


Managed By

- Bedrooms
- Studio - 4Studio - 4 Beds
- Bathrooms
- 0.5 - 30.5 - 3 Baths
- Sq. Ft.
- 1 - 1,861 sq ft
Pricing and Floor Plans
S4
Show Floor Plan Details Hide Floor Plan Details
Unable to load floor plan details.
1208
$2,498
660 Sq. Ft.
Oct. 7
908
$2,448
660 Sq. Ft.
Oct. 10
S6
Show Floor Plan Details Hide Floor Plan Details
Unable to load floor plan details.
1505
$2,198
474 Sq. Ft.
Jan. 3
S2
Show Floor Plan Details Hide Floor Plan Details
Unable to load floor plan details.
S1
Show Floor Plan Details Hide Floor Plan Details
Unable to load floor plan details.
S7
Show Floor Plan Details Hide Floor Plan Details
Unable to load floor plan details.
S3A
Show Floor Plan Details Hide Floor Plan Details
Unable to load floor plan details.
S3
Show Floor Plan Details Hide Floor Plan Details
Unable to load floor plan details.
S2A
Show Floor Plan Details Hide Floor Plan Details
Unable to load floor plan details.
S5
Show Floor Plan Details Hide Floor Plan Details
Unable to load floor plan details.
S8
Show Floor Plan Details Hide Floor Plan Details
Unable to load floor plan details.
D4 | leasing per bedroom
Show Floor Plan Details Hide Floor Plan Details
Unable to load floor plan details.
1312-2
$1,426
251 Sq. Ft.
Now
1112-2
$1,401
251 Sq. Ft.
Now
1112-3
$1,426
274 Sq. Ft.
Now
D5 | leasing per bedroom
Show Floor Plan Details Hide Floor Plan Details
Unable to load floor plan details.
1313-3
$1,601
267 Sq. Ft.
Now
1213-3
$1,601
267 Sq. Ft.
Now
1113-2
$1,226
253 Sq. Ft.
Oct. 2
D3 | leasing per bedroom
Show Floor Plan Details Hide Floor Plan Details
Unable to load floor plan details.
1302-3
$1,376
246 Sq. Ft.
Oct. 2
1302-4
$1,676
343 Sq. Ft.
Oct. 2
1302-2
$5,106
254 Sq. Ft.
Oct. 2
D2 | leasing per bedroom
Show Floor Plan Details Hide Floor Plan Details
Unable to load floor plan details.
901-4
$1,551
328 Sq. Ft.
Now
1201-1
$1,551
288 Sq. Ft.
Nov. 7
A11
Show Floor Plan Details Hide Floor Plan Details
Unable to load floor plan details.
1706
$3,049
822 Sq. Ft.
Now
1506
$3,049
822 Sq. Ft.
Oct. 9
A1
Show Floor Plan Details Hide Floor Plan Details
Unable to load floor plan details.
1803
$2,649
641 Sq. Ft.
Oct. 18
1503
$2,599
641 Sq. Ft.
Nov. 6
A5
Show Floor Plan Details Hide Floor Plan Details
Unable to load floor plan details.
1111
$2,574
671 Sq. Ft.
Nov. 25
1211
$2,599
671 Sq. Ft.
Dec. 10
New
A6
Show Floor Plan Details Hide Floor Plan Details
Unable to load floor plan details.
1711
$2,649
671 Sq. Ft.
Dec. 10
1911
$2,649
671 Sq. Ft.
Dec. 10
A10
Show Floor Plan Details Hide Floor Plan Details
Unable to load floor plan details.
1306
$2,949
822 Sq. Ft.
Oct. 6
A3
Show Floor Plan Details Hide Floor Plan Details
Unable to load floor plan details.
1209
$2,549
665 Sq. Ft.
Nov. 1
A4
Show Floor Plan Details Hide Floor Plan Details
Unable to load floor plan details.
1509
$2,599
665 Sq. Ft.
Nov. 12
A1A
Show Floor Plan Details Hide Floor Plan Details
Unable to load floor plan details.
A2
Show Floor Plan Details Hide Floor Plan Details
Unable to load floor plan details.
A5A
Show Floor Plan Details Hide Floor Plan Details
Unable to load floor plan details.
A8
Show Floor Plan Details Hide Floor Plan Details
Unable to load floor plan details.
A7A
Show Floor Plan Details Hide Floor Plan Details
Unable to load floor plan details.
A9
Show Floor Plan Details Hide Floor Plan Details
Unable to load floor plan details.
A10A
Show Floor Plan Details Hide Floor Plan Details
Unable to load floor plan details.
B4
Show Floor Plan Details Hide Floor Plan Details
Unable to load floor plan details.
1713
$4,473
1,107 Sq. Ft.
Now
B1
Show Floor Plan Details Hide Floor Plan Details
Unable to load floor plan details.
B3
Show Floor Plan Details Hide Floor Plan Details
Unable to load floor plan details.
B2
Show Floor Plan Details Hide Floor Plan Details
Unable to load floor plan details.
C5
Show Floor Plan Details Hide Floor Plan Details
Unable to load floor plan details.
C4
Show Floor Plan Details Hide Floor Plan Details
Unable to load floor plan details.
C1
Show Floor Plan Details Hide Floor Plan Details
Unable to load floor plan details.
C3
Show Floor Plan Details Hide Floor Plan Details
Unable to load floor plan details.
C2
Show Floor Plan Details Hide Floor Plan Details
Unable to load floor plan details.
D5A
Show Floor Plan Details Hide Floor Plan Details
Unable to load floor plan details.
913
$2,698
1,107 Sq. Ft.
Now
New
D4F
Show Floor Plan Details Hide Floor Plan Details
Unable to load floor plan details.
912-1
$5,461
1,151 Sq. Ft.
Sep. 30
D1A
Show Floor Plan Details Hide Floor Plan Details
Unable to load floor plan details.
D2F
Show Floor Plan Details Hide Floor Plan Details
Unable to load floor plan details.
Property Map
Select a unit to view pricing and availability
Details
Lease Term Options
- 8 - 15 Month Leases
Property Information
- Built in 2023
- 278 units22 stories
Fees & Policies
The fees below are based on community-supplied data and may exclude additional fees and utilities.
Utilities & Essentials
-
Community Fee - Traditional Unit$125 - $220 / mo
-
Community Fee - Coliving$55 / mo
One-Time Basics
Due at Application
-
Application Fee Per Applicant$55
Due at Move-In
-
Administrative Fee$450
-
Other
-
Covered
Cats Allowed
-
Cats Allowed
Restrictions
None
Dogs Allowed
-
Dogs Allowed
Restrictions
None
Property Fee Disclaimer: Based on community-supplied data and independent market research. Subject to change without notice. May exclude fees for mandatory or optional services and usage-based utilities.
Matterport 3D Tours
Explore Commute Options
Property Highlights
- Bike Storage
- Conference Room
- Dog Run
- Energy-Efficient, Stainless Steel Appliances
- High-Speed WiFi
- In-Unit Washer/Dryer
- Outdoor Patio and Grill
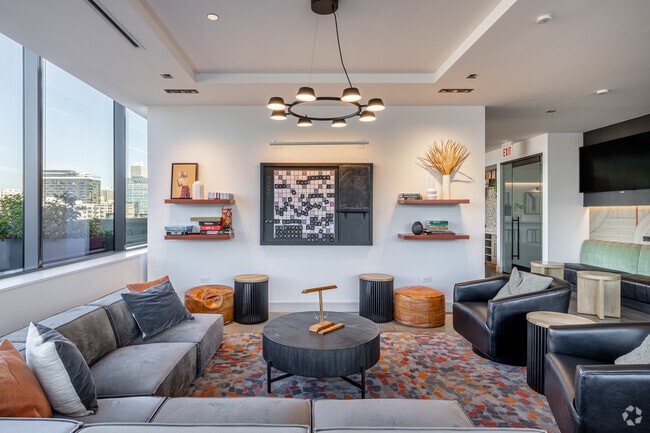
- Party Room
- Pet Friendly
- Portion of Utilities Included
Apartment Features
- Patio
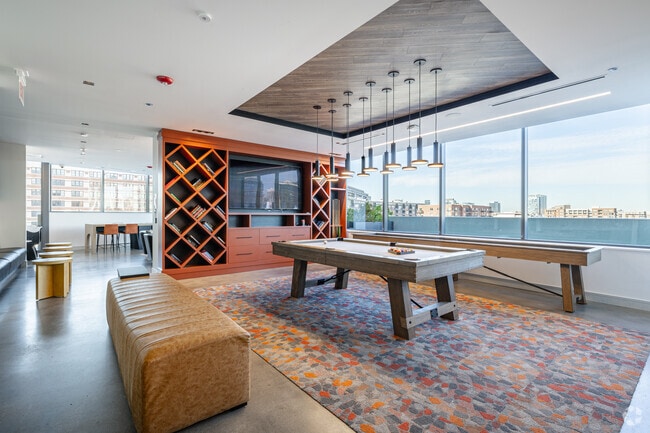
- Recreation Room
- Stainless Steel Appliances
- Wi-Fi
Community Features
- Bicycle Storage
- Business Center
- Conference Rooms
- Dog Park
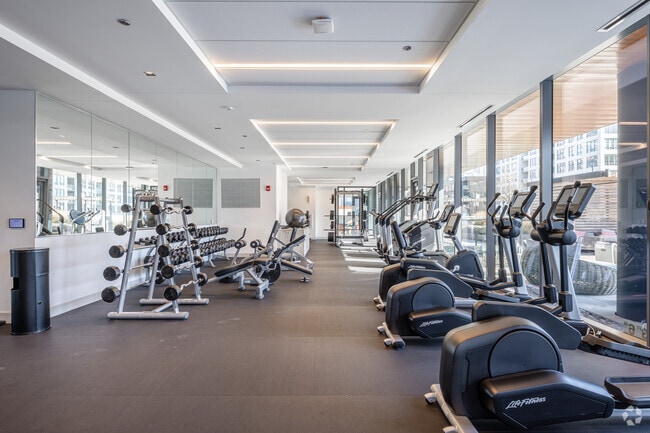
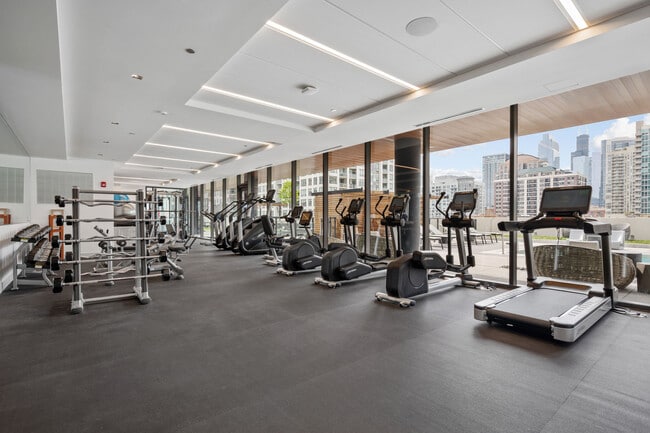
- Fitness Center
- Grill
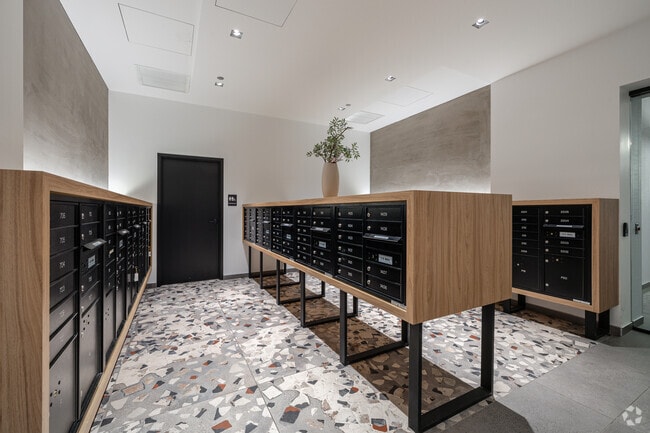
- Package Service
- Pet Washing Station
- Pool
Map of The 808 Cleveland
Area Scores
Walkability
Exceptionally walkable
Transit
Exceptional public transit
Driveability
Fairly drivable
Bikeability
Moderately bikeable
Walkability measures the walking distance to day-to-day needs.
Transit measures access to public transportation.
Driveability measures congestion, parking availability, and access to major roads.
Bikeability measures the suitability for cycling.
Soundscore™
Active
A Sound Score rating aggregates noise caused by vehicle traffic, airplane traffic and local sources.
Transit
Subway
1 min Drive


Subway
2 min Drive

Subway
2 min Drive
Subway
3 min Drive
Subway
3 min Drive

Commuter Rail
5 min Drive
Commuter Rail
5 min Drive
Airport
21 min Drive

Airport
26 min Drive

Moving to Near North Side, Chicago, IL
Shopping Centers
Shoppers will appreciate The 808 Cleveland proximity to Old Town Square. Old Town Square is 0.9 miles away.
Commuting
With top-notch public transportation and a TransitScore of 90, Near North Side is exceptional public transit. Within 2.4 miles of The 808 Cleveland, you’ll find Chicago Avenue Station (Brown, Purple Lines), Chicago Avenue Station (Red Line), and Grand Avenue Station (Blue Line).
Parks and Recreation
Recreational activities near The 808 Cleveland are plentiful. Discover 5 parks within 2 miles, including Lake Shore Park, Alliance for the Great Lakes, and Openlands.
Airports
Living in Near North Side provides easy access to Chicago Midway International, located just 20 minutes from The 808 Cleveland. Another nearby airport is Chicago O'Hare International, located 16.7 miles away.
Local Education
Primary and Secondary Schools

Jenner Elementary Academy Of The Arts
Grades PK-8
Public

Salazar Elementary Bilingual Center
Grades PK-8
Public
Wells Community Academy High School
Grades 9-12
Public

Payton College Preparatory High School
Grades 9-12
Public

Midwest Academy for Gifted Education, NFP (MAGE)
Grades PK-12
Private
Data provided by GreatSchools.org © 2026. All rights reserved.

Colleges and Universities
| School | Commute Time (Distance) |
|---|---|
| Moody Bible Institute | Walk: 10 min (0.5 mi) |
| Kendall College | Walk: 11 min (0.6 mi) |
| The Ill. Inst. of Art, Chicago | Walk: 15 min (0.8 mi) |
| The Chicago School | Walk: 16 min (0.9 mi) |
About The 808 Cleveland
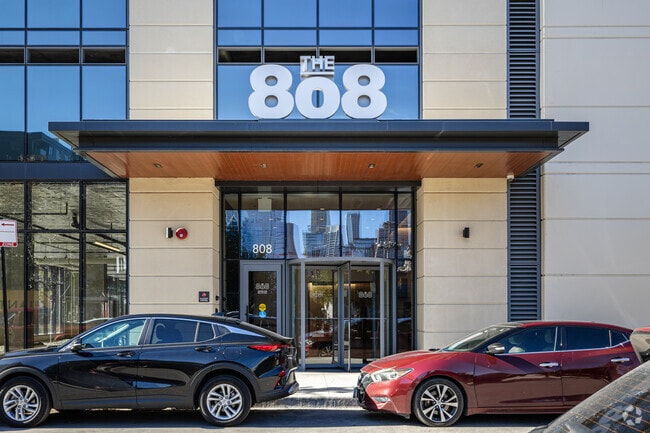
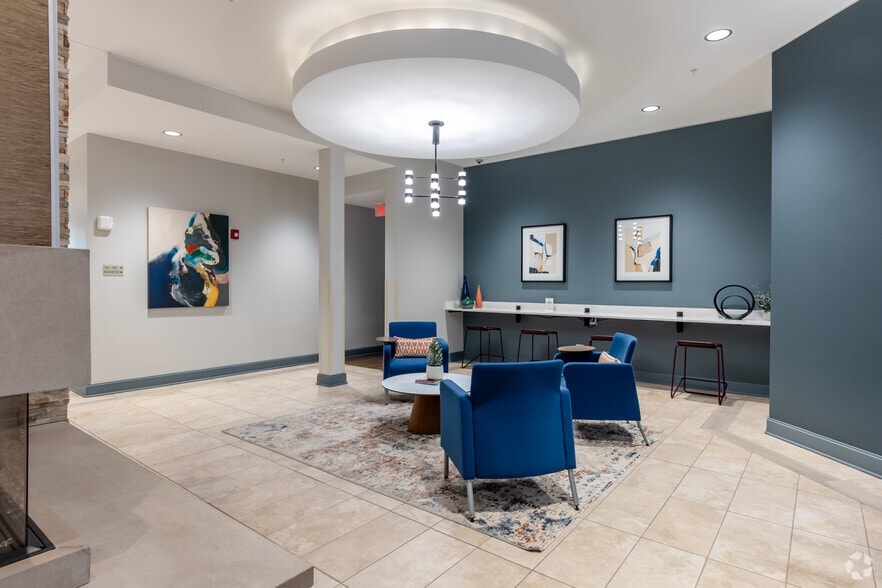
Discover a new way of living at 808 Cleveland. Experience a thriving community where modernity meets sophistication. Our apartment and coliving options in Chicago, IL are designed to evolve with the world around you. Step into a contemporary living… space like no other. Experience the vibrant energy of local events, then retreat to your own cozy sanctuary at 808 Cleveland. Whether you're seeking lively conversations or peaceful moments of solitude, our community is the perfect place for you.
Discover a new way of living at 808 Cleveland. Experience a thriving community where modernity meets sophistication. Our apartment and coliving options in Chicago, IL are designed to evolve with the world around you. Step into a contemporary living space like no other. Experience the vibrant energy of local events, then retreat to your own cozy sanctuary at 808 Cleveland. Whether you're seeking lively conversations or peaceful moments of solitude, our community is the perfect place for you.
The 808 Cleveland is an apartment community that may offer shared living in Chicago, IL
Contact
Chicago, IL 60610
- Sunday Closed
- Monday 10:00 AM – 6:00 PM
- Tuesday 10:00 AM – 6:00 PM
- Wednesday 10:00 AM – 6:00 PM
- Thursday 10:00 AM – 6:00 PM
- Friday 10:00 AM – 6:00 PM
- Saturday 10:00 AM – 5:00 PM
Renter Reviews
For The 808 Cleveland
11 Ratings & Reviews
-
2/24/26
Nightmare management
A constant battle with the leasing office and also management was always in my business. As a young female it was very weird when they asked my roommates personal questions about me. When trying to relent I had the process extended just so that I had to pay rent. Not only that process was extended due to the leasing office messing up my room number and then saying that I needed a female for a coed unit again to extend the process and keep me there. Very unprofessional with the whole process.… Unexpected additional charges now even after the fact of moving out. We literally just want to be left alone and still haven’t been.
Review from Apartments.com
3 People Found This Helpful
Property Manager at The 808 Cleveland responded to this review
We’re sorry to hear about your experience and appreciate you bringing these concerns to our attention. This is certainly not the level of professionalism we strive to provide. We would like the opportunity to better understand what occurred and… address any outstanding issues.
Please reach out to myself directly so we can discuss this further and work toward a resolution. You can email me at bhoff@peakmade.com or by calling 312-722-6623.
Thank you,
Brad Hoff
Property Manager
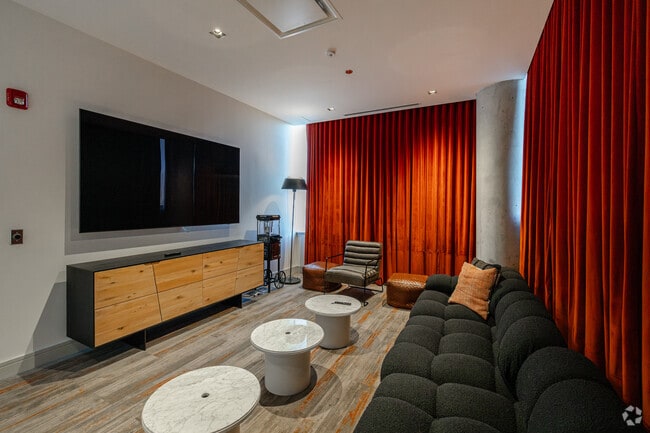
The 808 Cleveland Gallery

Nearby Properties You Might Like
Within 50 Miles of The 808 Cleveland





Find More Rentals in Chicago
Bedrooms
Other Types of Rentals
Chicago Apartments by Amenity
- Pet-Friendly Apartments in Chicago
- Furnished Apartments in Chicago
- Waterfront Apartments in Chicago
- Apartments with a Pool in Chicago
- Apartments with Wheelchair Access in Chicago
- Apartments with Washer & Dryer in Chicago
- Apartments with Utilities Included in Chicago
- Apartments with a Garage in Chicago
- Apartments with EV Charging in Chicago
- Apartments with a Virtual Tour in Chicago
Apartment Specialties
Apartments in your Budget
Find More Rentals Nearby…
Cities
Neighborhoods
Contact This Property
(708) 934-0840Languages: English
Open 10:00 AM – 6:00 PM Today