
The Aventine at Oakhurst North
1 - 2 Beds
$1,638 - $2,393


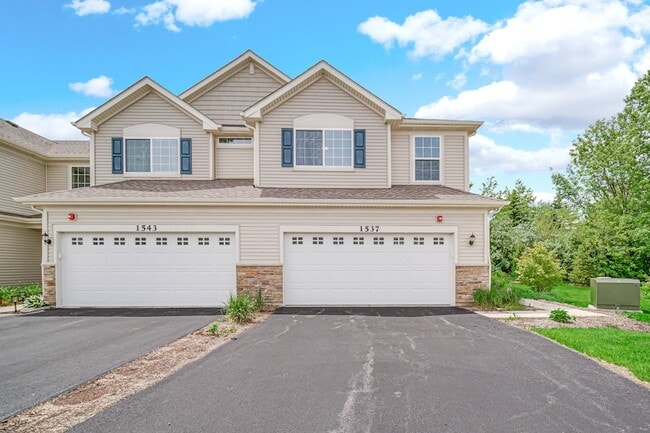
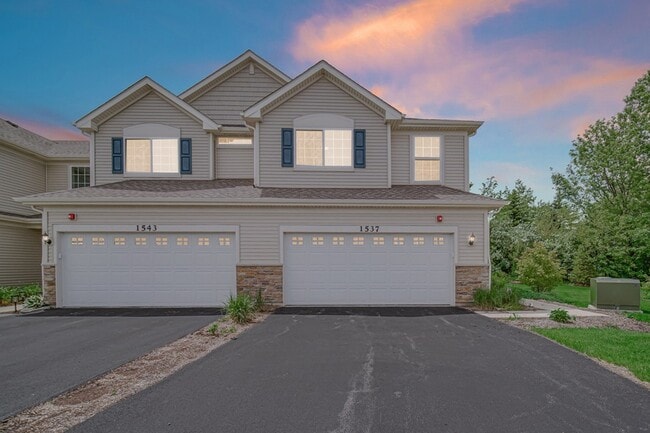
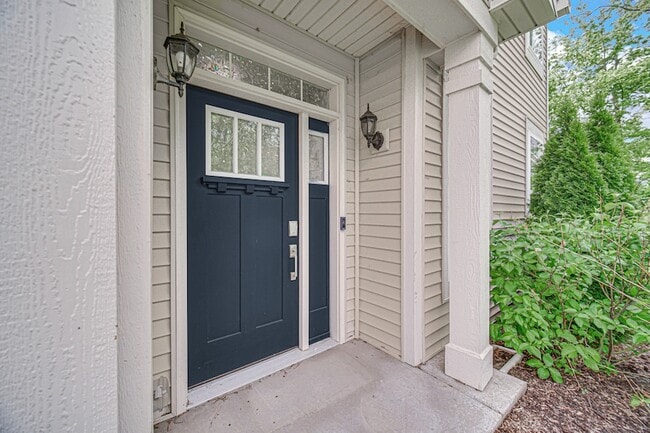
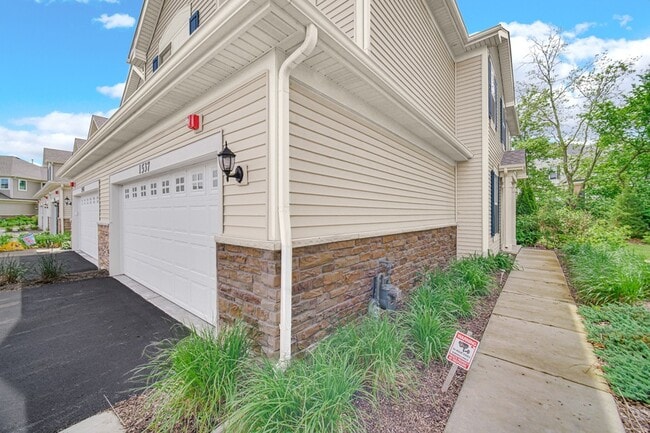
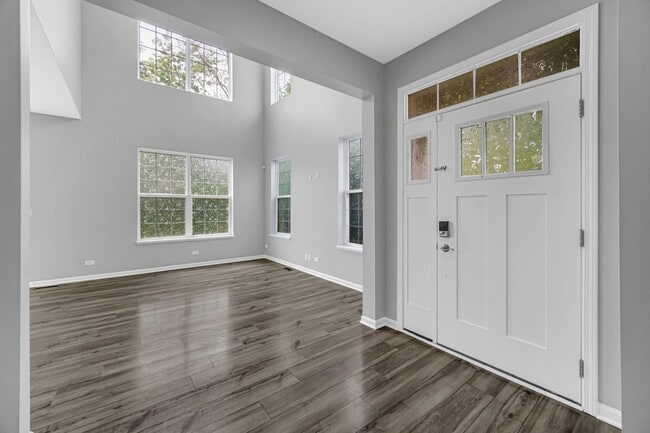
Opportunity to rent this exceptional end-unit townhome, under 4 years young and perfectly situated near premier shopping and major highways. Offering the ideal... blend of privacy and a low-maintenance lifestyle, the HOA fully handles snow removal and lawn care. Spanning approximately 1,600 square feet of thoughtfully designed living space across two levels, the home is flooded with natural light through an abundance of large windows. The main level features an inviting entryway, a formal dining area, and a stunning open-concept kitchen with a center island that flows seamlessly into a dramatic family room boasting 18-foot ceilings. Upstairs, a generous loft offers excellent versatility-easily convertible into a third bedroom while still retaining a functional workspace. The primary suite serves as a relaxing heaven, complete with a spacious walk-in closet and a beautifully appointed bath. A sizable second bedroom, a full hallway bath, and a dedicated laundry room complete the upper level. Additional features include a private patio just off the kitchen-perfect for outdoor relaxation-and an attached two-car garage providing excellent protection from the elements.
1537 Kraft Ave is a townhome for rent in Aurora, IL
The fees below are based on community-supplied data and may exclude additional fees and utilities.
Property Fee Disclaimer Based on community-supplied data and independent market research. Subject to change without notice. May exclude fees for mandatory or optional services and usage-based utilities.

Walkability
Fairly walkable40 / 100
Driveability
Exceptionally drivable100 / 100
Bikeability
Fairly bikeable50 / 100

Soundscore ™
Active78 / 100


J B Nelson Elementary School
Grades K-5
Public

Mabel O Donnell Elementary School
Grades PK-5
Public

Prairie View Montessori
Grades PK-5
Private
Sam Rotolo Middle School
Grades 6-8
Public

Batavia Sr High School
Grades 9-12
Public
Marmion Academy
Grades 9-12
Private
Northern Il Academy - Int
Grades K-12
Private
Data provided by GreatSchools.org © 2026. All rights reserved.

School
Commute Time (Distance)
Waubonsee C.C., Aurora Campus
Drive: 14 min (7.3 mi)
Waubonsee C.C., Copley Campus
Drive: 19 min (9.2 mi)
Aurora University
Drive: 19 min (9.2 mi)
North Central College
Drive: 22 min (11.8 mi)
Shoppers will appreciate 1537 Kraft Ave proximity to Savannah Crossings and 2365 N Farnsworth Ave. Savannah Crossings is 0.9 miles away, and 2365 N Farnsworth Ave is within a 28 minute walk.
Recreational activities near 1537 Kraft Ave are plentiful. Discover 2 parks within 4.2 miles, including Lederman Science Center at Fermilab and Red Oak Nature Center.
Living in Fox River Valley provides easy access to Chicago Midway International, located just 52 minutes from 1537 Kraft Ave. Another nearby airport is Chicago O'Hare International, located 35.5 miles away.
Within 50 Miles of 1537 Kraft Ave




