1801 Turtle Creek Dr, Aurora, IL 60503
What This House Offers
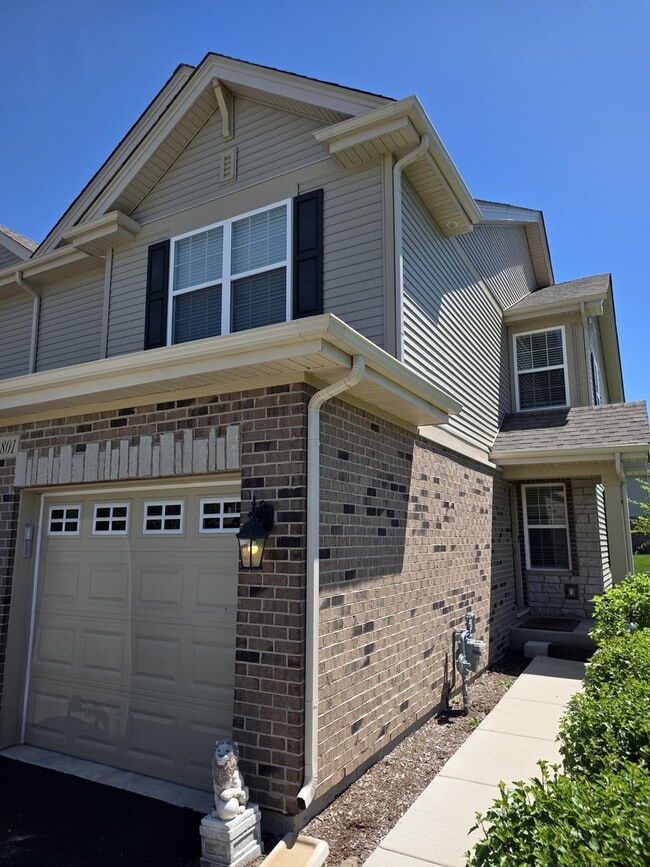
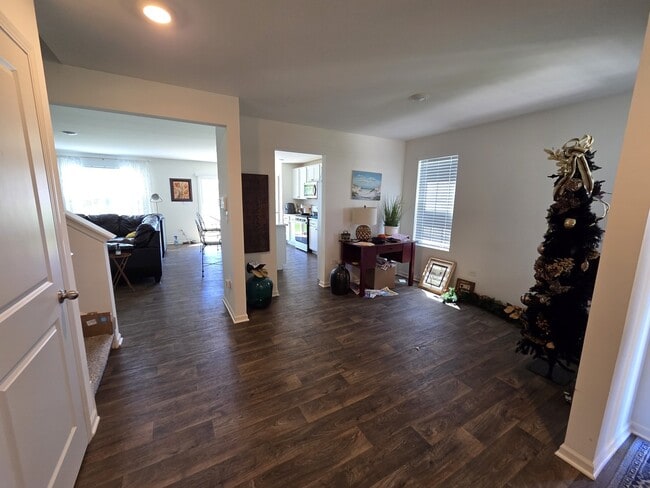
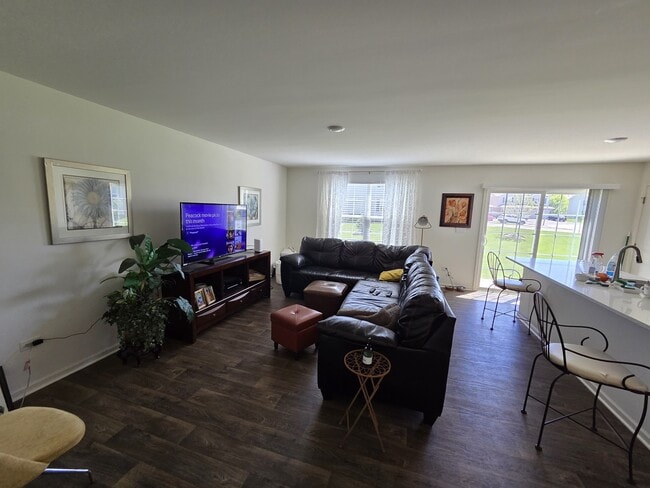
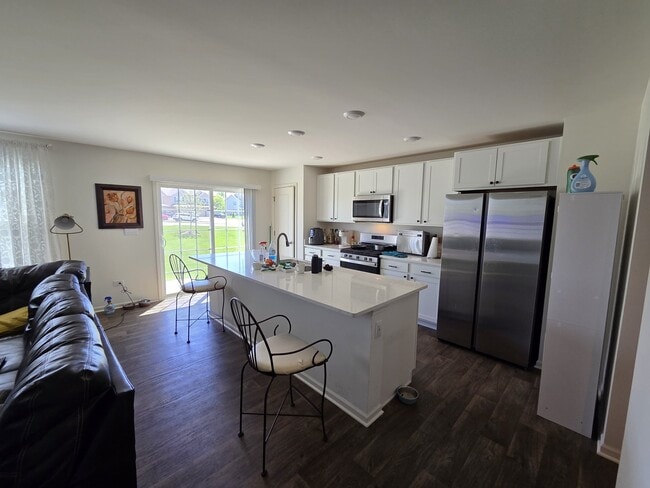
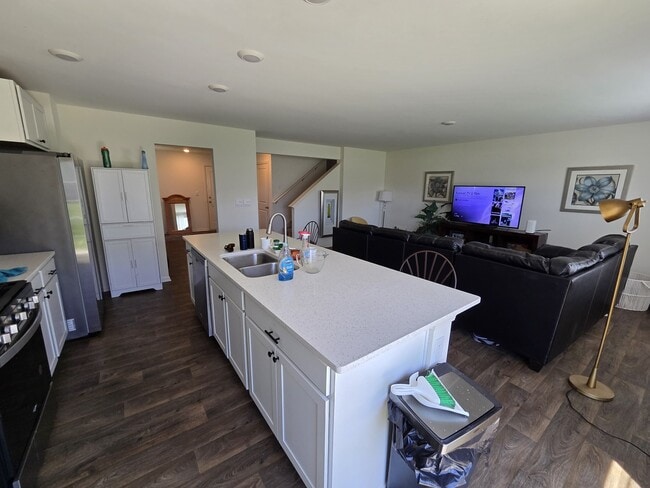
End-unit in Deerbrook Place Community,Ashton model around 1800 SFT plus extra full unfinished basement (600 SFT). Open layout on the 1st floor with… living/dining area,Family room and Kitchen with brand new kitchen features designer cabinetry,beautiful quartz countertops with large island that overhangs for stools,pantry,dual sink and the stainless-steel appliances. Plenty of room to entertain in this kitchen,eating area,and open family room while being just the right space for everyday living. The 2nd floor offers a nicely sized loft,ideal for a second family room,workspace or play area. The master bedroom is spacious and private,with a large walk in closet and separate wall closet! Private full bath with comfort height dual vanity and walk-in shower. Bedrooms 2 and 3 are down the hall with secondary bath offering privacy for all. The second-floor laundry room offers lot of convenience and no more carrying baskets of laundry downstairs,plus a linen closet in the hallway for extra storage. Home is equipped with Smart home technology. Enjoy the outdoor space with a fully landscaped homesite,patio and privacy screen between units. Deerbrook Place Community in Aurora with easy access to shopping,dining and the interstate.A very good credit score (680+),good rental background. An Application & Credit Check is required for each person 18 years old & above. No Evictions or Judgments. Valid Proofs of Income: W-2 & 2 most recent check stubs,1099 & 2 months of bank statements. No Co-Signers. and income 3x the rental income is required. Deposit 1.5X Times of Rent. Minimum 12 months lease term. Tenant pays for utilities,trash and sewer. MLS# MRD12746127
Unit
Home Features
- Air Conditioning
- Dishwasher
- Disposal
- Microwave
1801 Turtle Creek Dr is a single-family home for rent in Aurora, IL
Fees & Policies
The fees below are based on community-supplied data and may exclude additional fees and utilities.
Cats Allowed
-
Fee Not Specified
Dogs Allowed
-
Fee Not Specified
Parking
-
Other--
Property Fee Disclaimer: Based on community-supplied data and independent market research. Subject to change without notice. May exclude fees for mandatory or optional services and usage-based utilities.
Home Details
Views
- Water Views
Home Design
- Built in 2022
- Brick Exterior Construction
- Townhome
- Vinyl Siding
- Asphalt Roof
- Concrete Perimeter Foundation
- Entry on the 1st floor
Interior Spaces
- Open Floorplan
- Loft
- Great Room
- Formal Dining Room
- Living Room
- Family Room
- 1794 Sq Ft Home
- 2-Story Property
Kitchen
- Stainless Steel Appliances
- Range
- Microwave
- Dishwasher
- Disposal
Flooring
- Carpet
Bedrooms and Bathrooms
- 2.5 Bathrooms
- 3 Bedrooms | 3 Bathrooms
- 3 Bedrooms
- 3 Potential Bedrooms
Laundry
- Laundry Room
- Laundry on upper level
- Washer and Gas Dryer Hookup
Basement
- Basement Fills Entire Space Under The House
- Unfinished Basement
- Sump Pump
Home Security
- Carbon Monoxide Detectors
Parking
- 2 Car Attached Garage
- Parking Available
- Driveway
- Parking Included in Price
Outdoor Features
- Patio
Lot Details
- Landscaped Professionally
- End Unit
- Lot Dimensions are 30x59
Schools
- The Wheatlands Elementary School
- Bednarcik Junior High School
- Oswego East High School
Utilities
- Forced Air Heating and Cooling System
- ENERGY STAR Qualified Water Heater
- Public Water Source
- 200+ Amp Service
- Heating System Uses Natural Gas
- Public Sewer
Listing and Financial Details
- Security Deposit $4,650
- Property Available on 2026-08-28
- 12 Month Lease Term
- Rent includes exterior maintenance, lawn care, snow removal
Community Details
Overview
- 5 Units
- Deerbrook Place Subdivision
Amenities
- Building Patio
Recreation
- Park
Pet Policy
- Dogs and Cats Allowed
- Pets up to 75 lbs
- Limit on the number of pets
- Pet Size Limit
- Pet Deposit Required
Explore Commute Options
What's nearby 1801 Turtle Creek Dr
Get In Touch
Aurora, IL 60503

Copyright © 2026 Midwest Real Estate Data, LLC. All rights reserved. All information provided by the listing agent/broker is deemed reliable but is not guaranteed and should be independently verified.
Area Scores
Walkability
Fairly walkable
Driveability
Very drivable
Bikeability
Fairly bikeable
Walkability measures the walking distance to day-to-day needs.
Driveability measures congestion, parking availability, and access to major roads.
Bikeability measures the suitability for cycling.
Soundscore™
Active
A Sound Score rating aggregates noise caused by vehicle traffic, airplane traffic and local sources.
Travel and Transit
Commuter Rail
9 min Drive
Commuter Rail
14 min Drive
Airport
50 min Drive

Airport
56 min Drive

Local Education
Colleges and Universities
| School | Commute Time (Distance) |
|---|---|
| Waubonsee C.C., Copley Campus | Drive: 4 min (1.2 mi) |
| Waubonsee C.C., Aurora Campus | Drive: 9 min (4.9 mi) |
| Aurora University | Drive: 14 min (6.8 mi) |
| North Central College | Drive: 18 min (8.7 mi) |
Discover Far Southeast-Kendall, Aurora, IL
Shopping Centers
Shoppers will appreciate 1801 Turtle Creek Dr proximity to 139-145 S Lincolnway St, Ogden Hill of Montgomery, and Eola Crossings. 139-145 S Lincolnway St is 1.1 miles away, and Ogden Hill of Montgomery is within a 21 minute walk.
Parks and Recreation
Recreational activities near 1801 Turtle Creek Dr are plentiful. Discover 2 parks within 4.9 miles, including Phillips Park Zoo and SciTech.
Airports
Living in Far Southeast-Kendall provides easy access to Chicago Midway International, located just 51 minutes from 1801 Turtle Creek Dr. Another nearby airport is Chicago O'Hare International, located 37.3 miles away.
Avoid Scams
Protect yourself from fraud. Do not send money to anyone you don't know.
Nearby Properties You Might Like
Within 50 Miles of 1801 Turtle Creek Dr





Find More Rentals in Aurora
Bedrooms
Other Types of Rentals
Aurora Houses for Rent by Amenity
- Houses with Pets Allowed in Aurora
- Affordable Houses for Rent in Aurora
- Fully Furnished Homes for Rent in Aurora
- Modern Homes for Rent in Aurora
- Houses for Rent with a Pool in Aurora
- Homes for Rent with a Garage in Aurora
- Houses for Rent with Fireplace in Aurora
- Houses for Rent with a Patio in Aurora
- Houses for Rent with Washer and Dryer in Aurora
- Houses for Rent with Utilities Paid in Aurora