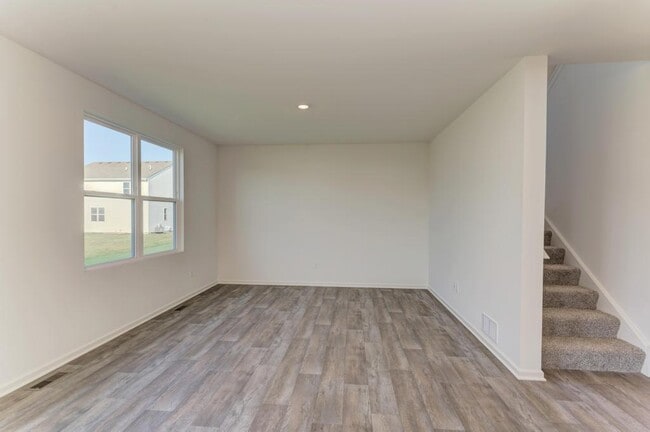
1830 Canyon Creek Ct, Aurora, IL 60503
What This House Offers
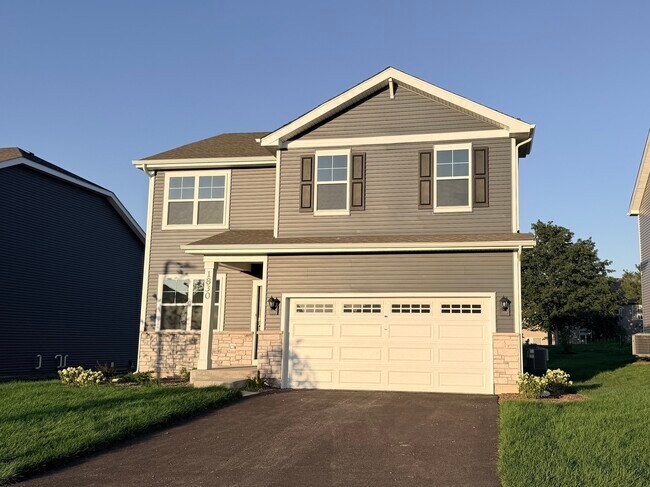
Be the first to live in this brand-new construction home at 870 Canyon Creek Dr,Aurora! Located in the highly acclaimed Oswego School District 308,this spacious…
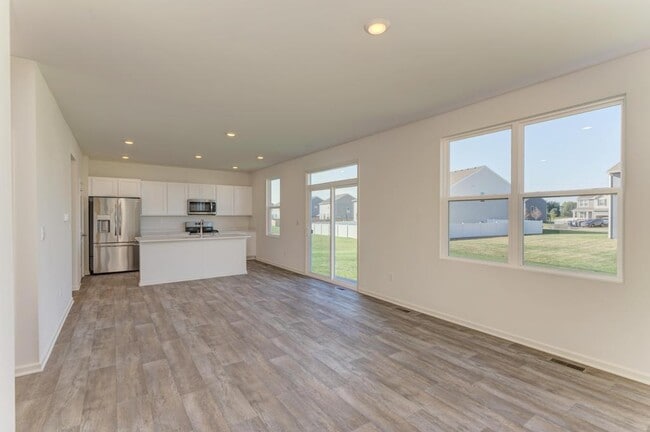
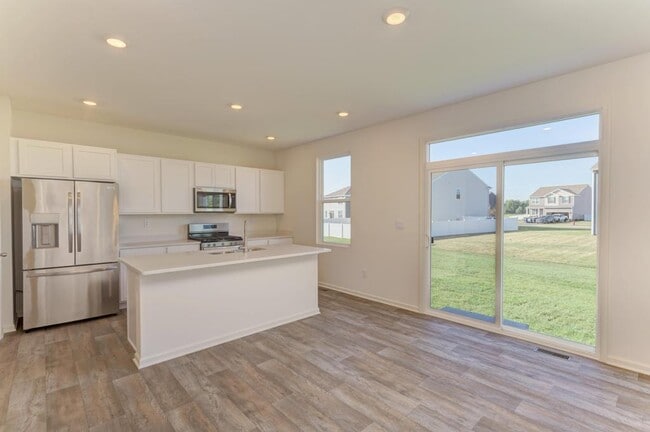
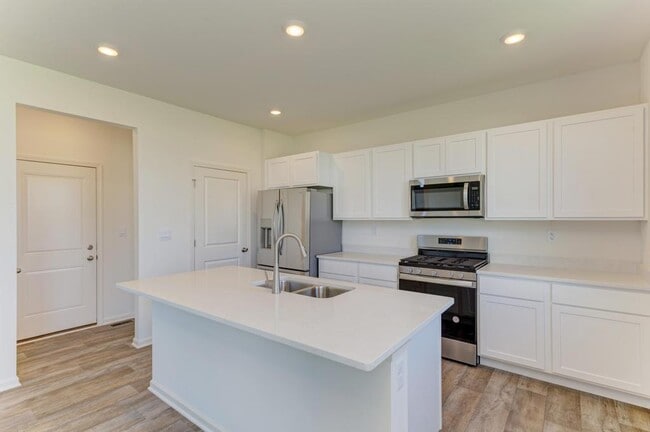
rental offers 5 bedrooms,2.5 bathrooms,and a thoughtfully designed open-concept floor plan with modern finishes and abundant natural light throughout. The stylish kitchen flows seamlessly into the dining and living areas,creating the perfect space for everyday living and entertaining. Conveniently situated near shopping,restaurants,parks,schools,and Rush Copley Medical Center,with easy access to major roads for an effortless commute. Don't miss this opportunity to be the first occupant of this beautiful new home-schedule your showing today! MLS# MRD12701549
Based on information submitted to the MLS GRID as of [see last changed date above]. All data is obtained from various sources and may not have been verified by broker or MLS GRID. Supplied Open House Information is subject to change without notice. All information should be independently reviewed and verified for accuracy. Properties may or may not be listed by the office/agent presenting the information. Some IDX listings have been excluded from this website. Prices displayed on all Sold listings are the Last Known Listing Price and may not be the actual selling price.
Unit
Home Features
- Air Conditioning
- Dishwasher
- Disposal
- Microwave
Community Features
- Garages
1830 Canyon Creek Ct is a single-family home for rent in Aurora, IL
Fees & Policies
The fees below are based on community-supplied data and may exclude additional fees and utilities.
-
Garage
Dogs Allowed
-
Dogs Allowed
Cats Allowed
-
Cats Allowed
Property Fee Disclaimer: Based on community-supplied data and independent market research. Subject to change without notice. May exclude fees for mandatory or optional services and usage-based utilities.
Home Details
Home Design
- Built in 2025
- Brick Exterior Construction
- Vinyl Siding
- Asphalt Roof
Interior Spaces
- High Ceiling
- Great Room
- Living Room
- Combination Kitchen and Dining Room
- Family Room
- 2051 Sq Ft Home
Kitchen
- Range
- Microwave
- Dishwasher
- Disposal
Flooring
- Carpet
Bedrooms and Bathrooms
- 2.5 Bathrooms
- 5 Bedrooms | 3 Bathrooms
- 5 Bedrooms
- 5 Potential Bedrooms
Laundry
- Laundry Room
- Laundry on upper level
- Gas Dryer Hookup
Basement
- Basement Fills Entire Space Under The House
- Unfinished Basement
Parking
- 2 Car Attached Garage
- Parking Available
- Driveway
- Parking Included in Price
Lot Details
- Landscaped Professionally
- Lot Dimensions are 60 x 153
Schools
- The Wheatlands Elementary School
- Bednarcik Junior High School
- Oswego East High School
Utilities
- Central Air
- ENERGY STAR Qualified Water Heater
- Public Water Source
- Heating System Uses Natural Gas
- Public Sewer
Listing and Financial Details
- Property Available on 2026-01-13
Community Details
Overview
- Danette Smusz Association, Phone Number (815) 886-7481
- Property managed by Foster Premier
- Wheatland Crossing Subdivision
Pet Policy
- Dogs and Cats Allowed
Explore Commute Options
What's nearby 1830 Canyon Creek Ct
Get In Touch
Aurora, IL 60503

Copyright © 2026 Midwest Real Estate Data, LLC. All rights reserved. All information provided by the listing agent/broker is deemed reliable but is not guaranteed and should be independently verified.
Area Scores
Walkability
Fairly walkable
Driveability
Very drivable
Bikeability
Fairly bikeable
Walkability measures the walking distance to day-to-day needs.
Driveability measures congestion, parking availability, and access to major roads.
Bikeability measures the suitability for cycling.
Soundscore™
Active
A Sound Score rating aggregates noise caused by vehicle traffic, airplane traffic and local sources.
Travel and Transit
Commuter Rail
9 min Drive
Commuter Rail
14 min Drive
Airport
50 min Drive

Airport
56 min Drive

Local Education
Primary and Secondary Schools

The Wheatlands Elementary School
Grades K-5
Public

Wolfs Crossing Elementary School
Grades PK-5
Public

Marie Wilkinson Child Development Center
Grades PK-5
Private

Bednarcik Junior High School
Grades 6-8
Public
Pope St. John Paul II Cath. Academy-South Campus
Grades K-8
Private
Oswego East High School
Grades 9-12
Public
Northern Il Academy
Grades K-12
Private
Data provided by GreatSchools.org © 2026. All rights reserved.

Colleges and Universities
| School | Commute Time (Distance) |
|---|---|
| Waubonsee C.C., Copley Campus | Drive: 4 min (1.2 mi) |
| Waubonsee C.C., Aurora Campus | Drive: 9 min (4.9 mi) |
| Aurora University | Drive: 14 min (6.9 mi) |
| North Central College | Drive: 18 min (8.7 mi) |
Discover Far Southeast-Kendall, Aurora, IL
Shopping Centers
Shoppers will appreciate 1830 Canyon Creek Ct proximity to 139-145 S Lincolnway St, Ogden Hill of Montgomery, and Eola Crossings. 139-145 S Lincolnway St is 1.2 miles away, and Ogden Hill of Montgomery is within a 22 minute walk.
Parks and Recreation
Recreational activities near 1830 Canyon Creek Ct are plentiful. Discover 2 parks within 5 miles, including Phillips Park Zoo and SciTech.
Airports
Living in Far Southeast-Kendall provides easy access to Chicago Midway International, located just 51 minutes from 1830 Canyon Creek Ct. Another nearby airport is Chicago O'Hare International, located 37.3 miles away.
Avoid Scams
Protect yourself from fraud. Do not send money to anyone you don't know.
Nearby Properties You Might Like
Within 50 Miles of 1830 Canyon Creek Ct





Find More Rentals in Aurora
Bedrooms
Other Types of Rentals
Aurora Houses for Rent by Amenity
- Houses with Pets Allowed in Aurora
- Affordable Houses for Rent in Aurora
- Fully Furnished Homes for Rent in Aurora
- Modern Homes for Rent in Aurora
- Houses for Rent with a Pool in Aurora
- Houses for Rent with a Yard in Aurora
- Homes for Rent with a Garage in Aurora
- Houses for Rent with Fireplace in Aurora
- Houses for Rent with a Patio in Aurora
- Houses for Rent with Washer and Dryer in Aurora
- Houses for Rent with Utilities Paid in Aurora