
2053 Grayhawk Dr, Aurora, IL 60503
What This House Offers
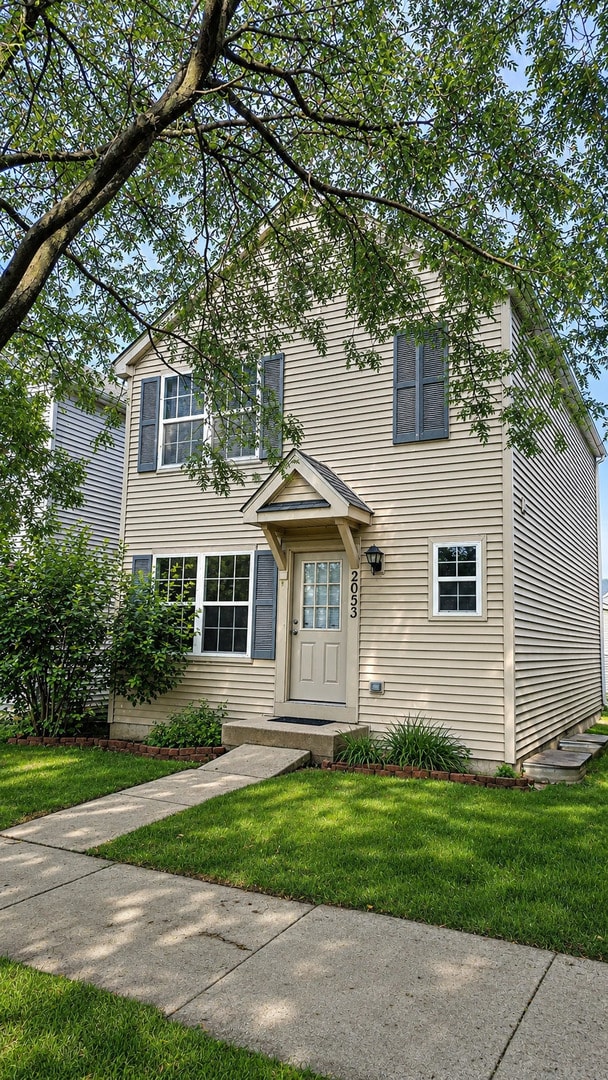
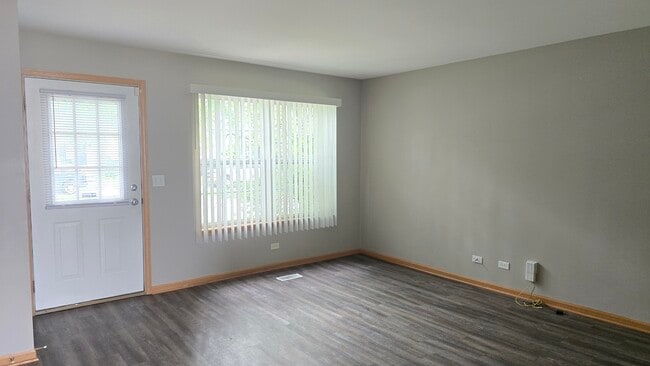
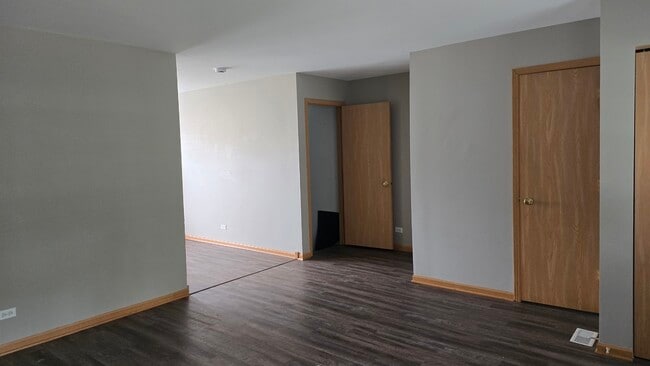
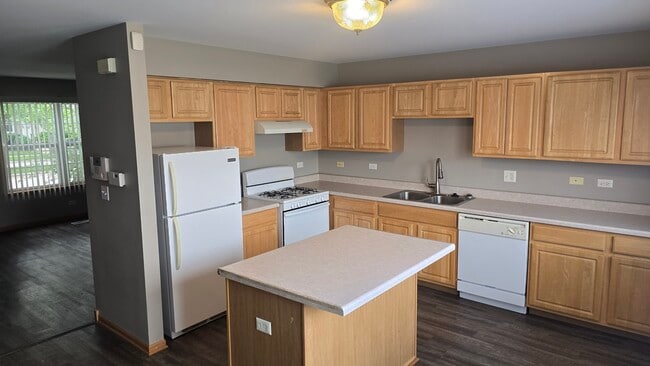
Welcome home to this clean,well-maintained home located in a peaceful neighborhood with parks nearby! This spacious home offers a large,functional kitchen featuring abundant cabinet space,making meal preparation and storage a breeze. The inviting living area is complemented by a convenient half bath on the main level,while the full basement provides plenty of additional storage or flexible space to suit your needs. Upstairs,each bedroom features a walk in closet,and the full bathroom includes dual sinks for added convenience during busy mornings. A detached two-car garage offers ample room for vehicles,tools,and extra storage. Ideally situated near a variety of restaurants,shopping,and everyday conveniences,this home also falls within the highly sought-after Oswego Community Unit School District 308. Combining comfort,convenience,and an excellent location,this rental is one you won't want to miss. Schedule your showing today before it's gone! MLS# MRD12706397
Unit
Home Features
- Air Conditioning
- Dishwasher
- Refrigerator
Community Features
- Garages
2053 Grayhawk Dr is a single-family home for rent in Aurora, IL
Fees & Policies
The fees below are based on community-supplied data and may exclude additional fees and utilities.
-
Garage
Property Fee Disclaimer: Based on community-supplied data and independent market research. Subject to change without notice. May exclude fees for mandatory or optional services and usage-based utilities.
Home Details
Home Design
- Built in 2004
- Vinyl Siding
- Asphalt Roof
- Concrete Perimeter Foundation
Interior Spaces
- Living Room
- Dining Room
- Family Room
- Window Screens
- 1174 Sq Ft Home
- 2-Story Property
Kitchen
- Range
- Dishwasher
Flooring
- Carpet
- Vinyl
Bedrooms and Bathrooms
- 1.5 Bathrooms
- 2 Bedrooms | 2 Bathrooms
- 2 Bedrooms
- 2 Potential Bedrooms
Laundry
- Laundry Room
- Washer Hookup
Basement
- Basement Fills Entire Space Under The House
- Unfinished Basement
- Sump Pump
Home Security
- Carbon Monoxide Detectors
Parking
- 2 Car Detached Garage
- Parking Available
- Driveway
Lot Details
- Lot Dimensions are 26x114
Utilities
- Forced Air Heating and Cooling System
- Public Water Source
- Heating System Uses Natural Gas
- Public Sewer
Listing and Financial Details
- Property Available on 2026-07-15
Community Details
Overview
- Country Walk Subdivision
Pet Policy
- No Pets Allowed
Explore Commute Options
What's nearby 2053 Grayhawk Dr
Get In Touch
Aurora, IL 60503

Copyright © 2026 Midwest Real Estate Data, LLC. All rights reserved. All information provided by the listing agent/broker is deemed reliable but is not guaranteed and should be independently verified.
Area Scores
Walkability
Fairly walkable
Driveability
Very drivable
Bikeability
Fairly bikeable
Walkability measures the walking distance to day-to-day needs.
Driveability measures congestion, parking availability, and access to major roads.
Bikeability measures the suitability for cycling.
Soundscore™
Active
A Sound Score rating aggregates noise caused by vehicle traffic, airplane traffic and local sources.
Travel and Transit
Commuter Rail
13 min Drive
Commuter Rail
15 min Drive
Airport
50 min Drive

Airport
56 min Drive

Local Education
Primary and Secondary Schools

Wolfs Crossing Elementary School
Grades K-5
Public
Homestead Elementary School
Grades PK-5
Public

Marie Wilkinson Child Development Center
Grades PK-5
Private

Murphy Junior High School
Grades 6-8
Public
Calvary Christian School
Grades PK-8
Private
Oswego East High School
Grades 9-12
Public
High Road of Naperville
Grades K-12
Private
Data provided by GreatSchools.org © 2026. All rights reserved.

Colleges and Universities
| School | Commute Time (Distance) |
|---|---|
| Waubonsee C.C., Copley Campus | Drive: 9 min (2.6 mi) |
| Waubonsee C.C., Aurora Campus | Drive: 15 min (6.8 mi) |
| North Central College | Drive: 18 min (7.9 mi) |
| Aurora University | Drive: 20 min (8.7 mi) |
Discover North Will County, Aurora, IL
Shopping Centers
Shoppers will appreciate 2053 Grayhawk Dr proximity to Eola Crossings, Sunrise Crossing, and Sun Plaza. Eola Crossings is 1.2 miles away, and Sunrise Crossing is within a 24 minute walk.
Parks and Recreation
Recreational activities near 2053 Grayhawk Dr are plentiful. Discover 1 park within 4.9 miles, including Phillips Park Zoo.
Airports
Living in North Will County provides easy access to Chicago Midway International, located just 50 minutes from 2053 Grayhawk Dr. Another nearby airport is Chicago O'Hare International, located 36.5 miles away.
Avoid Scams
Protect yourself from fraud. Do not send money to anyone you don't know.
Nearby Properties You Might Like
Within 50 Miles of 2053 Grayhawk Dr






Find More Rentals in Aurora
Bedrooms
Other Types of Rentals
Aurora Houses for Rent by Amenity
- Houses with Pets Allowed in Aurora
- Affordable Houses for Rent in Aurora
- Fully Furnished Homes for Rent in Aurora
- Modern Homes for Rent in Aurora
- Houses for Rent with a Pool in Aurora
- Houses for Rent with a Yard in Aurora
- Homes for Rent with a Garage in Aurora
- Houses for Rent with Fireplace in Aurora
- Houses for Rent with a Patio in Aurora
- Houses for Rent with Washer and Dryer in Aurora
- Houses for Rent with Utilities Paid in Aurora