
The Aventine at Oakhurst North
1 - 2 Beds
$1,655 - $2,403


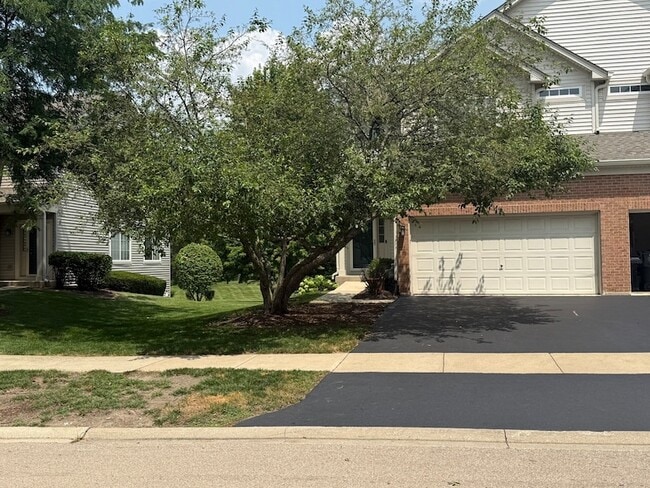
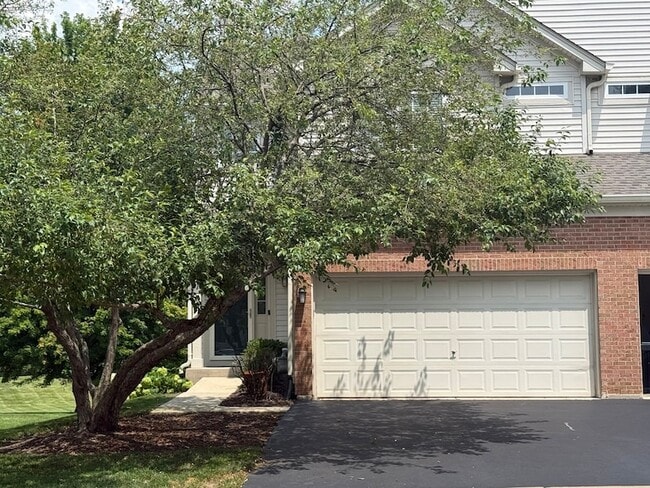
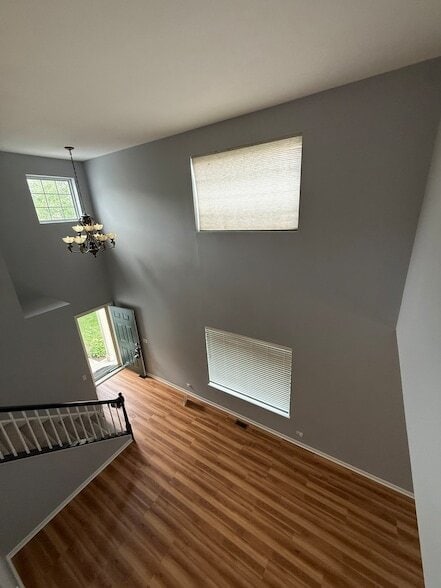
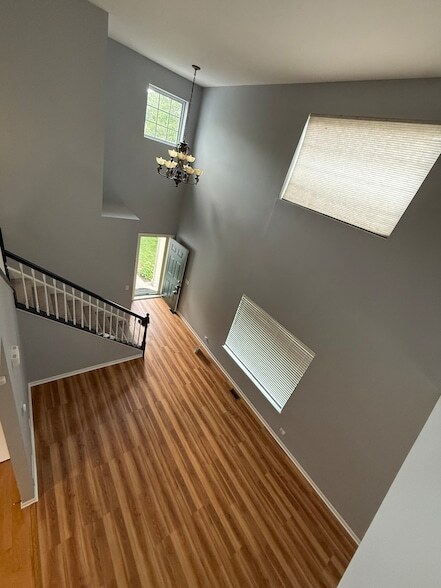
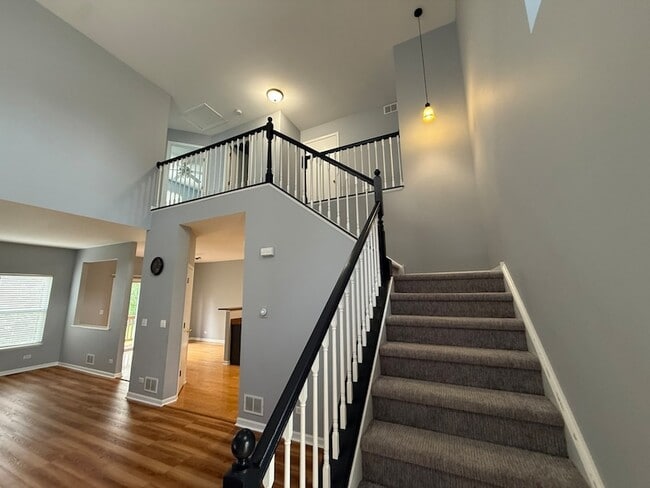
END UNIT !! Gorgeous townhouse backs up to an open area ** FINISHED Basement ** Open Floor Plan ** Abundant of natural light ** Hardwood Floors on the First... Floor ** Spacious Living Room with Fireplace ** Deck off the Dining room w a view of the open space ** Beautiful Kitchen w SS appliances ** MBR with full bath and a huge walk in closet ** Brand New Carpet on the 2nd floor **. Convenient 2nd Floor laundry with newer machines** Newer HVAC system for your comfort ** Look out basement is the perfect place for your large gatherings or for the kids to play ** Beautiful house if you are looking for privacy and tranquility **. Excellent school district **.
2250 Stoughton Dr is a single-family home for rent in Aurora, IL
The fees below are based on community-supplied data and may exclude additional fees and utilities.
Property Fee Disclaimer Based on community-supplied data and independent market research. Subject to change without notice. May exclude fees for mandatory or optional services and usage-based utilities.

There are many qualities and skills that go into being an excellent and successful Real Estate Professional - integrity, honesty, market knowledge, marketing savvy, effective negotiation skills all of which are hallmarks of how I work and have helped me grow in my profession. I listen to my client's needs and I am accessible whenever needed. I work hard and continually improve my marketing skills. I use the latest technology to successfully market my listings and search listings. My clients needs are a priority to me and I am very thankful to all of them who have referred me to their friends and families.
Walkability
Fairly walkable40 / 100
Transit
Limited public transit30 / 100
Driveability
Very drivable80 / 100
Bikeability
Very bikeable80 / 100

Soundscore ™
Active77 / 100


Reba O Steck Elementary School
Grades K-5
Public

Oak Park Elementary School
Grades PK-5
Public

Fischer Middle School
Grades 6-8
Public

St Therese Of Jesus School
Grades PK-8
Private

Waubonsie Valley High School
Grades 9-12
Public
Northern Il Academy
Grades K-12
Private
Data provided by GreatSchools.org © 2026. All rights reserved.

School
Commute Time (Distance)
Waubonsee C.C., Aurora Campus
Drive: 6 min (3.5 mi)
Waubonsee C.C., Copley Campus
Drive: 8 min (4 mi)
Aurora University
Drive: 10 min (5.4 mi)
North Central College
Drive: 13 min (6.6 mi)
Shoppers will appreciate 2250 Stoughton Dr proximity to Oakhurst Plaza, 1663 E New York St, and Rose Plaza. Oakhurst Plaza is 0.8 miles away, and 1663 E New York St is within a 17 minute walk.
With a TransitScore of 30, 2250 Stoughton Dr has limited public transit, including 5 transit stops within 12.2 miles. Transit options include Aurora Station and Route 59 Station.
Recreational activities near 2250 Stoughton Dr are plentiful. Discover 2 parks within 3.8 miles, including Phillips Park Zoo and SciTech.
Living in Waubonsee provides easy access to Chicago Midway International, located just 49 minutes from 2250 Stoughton Dr. Another nearby airport is Chicago O'Hare International, located 35.6 miles away.
Within 50 Miles of 2250 Stoughton Dr




