
The Aventine at Oakhurst North
1 - 2 Beds
$1,655 - $2,403


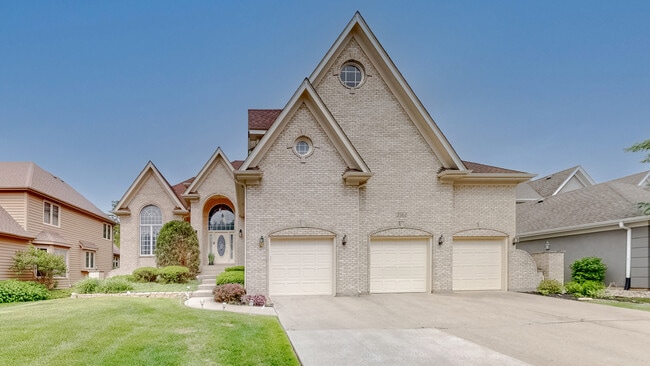
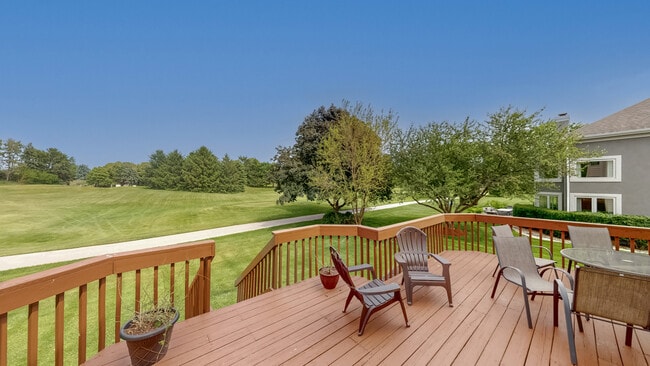
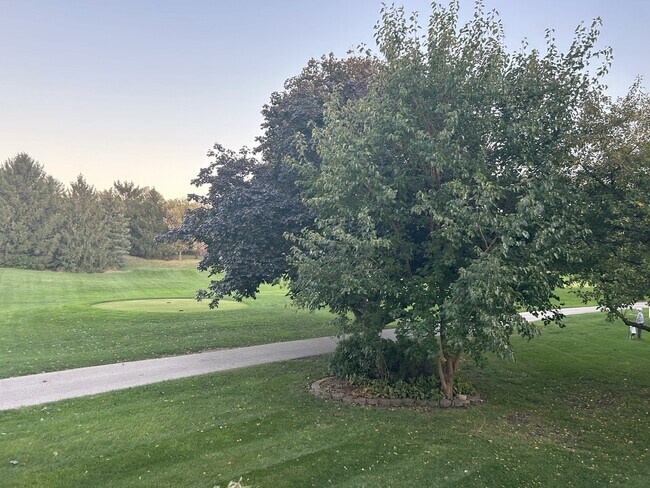
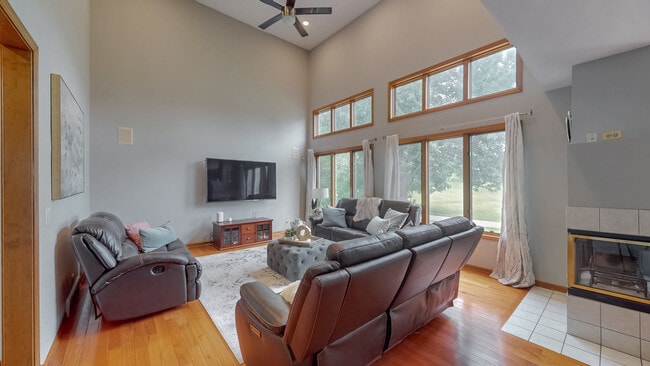
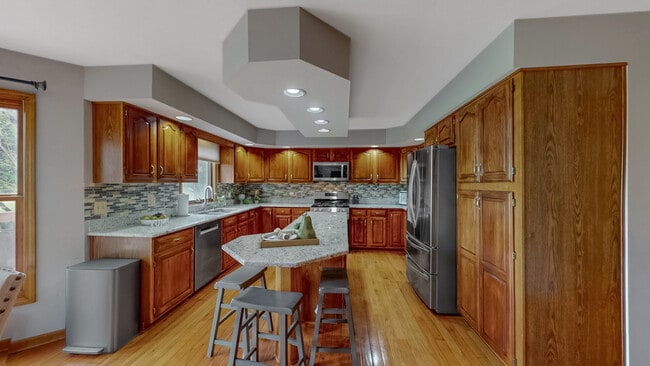
Amazing Stonebridge home on the Golf Course with full finished basement. Home features hardwood floors throughout with separate dining room & living rooms.... Climb the oak rail staircase to overlook the 2 story entry and find 4 large bedrooms. Master suite features view of 7th fairway and forward tee box plus full bath with jetted tub,separate shower,dual sinks,skylight and view of golf course. A full finished lookout basement with 5th bedroom,full bath,theater room and rec room provides ample space for large families. First floor office is currently being used as a guest bedroom and could be converted into first floor master bedroom. The exterior of the home is freshly painted and up to date on maintenance. Students attend Indian Prairie 204 schools including Brooks Elementary,Granger Middle and Matea Valley HS. No Pets. Rent to Own possible MLS# MRD12720568
Based on information submitted to the MLS GRID as of [see last changed date above]. All data is obtained from various sources and may not have been verified by broker or MLS GRID. Supplied Open House Information is subject to change without notice. All information should be independently reviewed and verified for accuracy. Properties may or may not be listed by the office/agent presenting the information. Some IDX listings have been excluded from this website. Prices displayed on all Sold listings are the Last Known Listing Price and may not be the actual selling price.
2361 Legacy Dr is a single-family home for rent in Aurora, IL
The fees below are based on community-supplied data and may exclude additional fees and utilities.
Property Fee Disclaimer Based on community-supplied data and independent market research. Subject to change without notice. May exclude fees for mandatory or optional services and usage-based utilities.

Copyright © 2026 Midwest Real Estate Data, LLC. All rights reserved. All information provided by the listing agent/broker is deemed reliable but is not guaranteed and should be independently verified.
Walkability
Somewhat walkable30 / 100
Driveability
Exceptionally drivable90 / 100
Bikeability
Fairly bikeable40 / 100

Soundscore ™
Active79 / 100


Gwendolyn Brooks Elementary School
Grades K-5
Public

Mabel O Donnell Elementary School
Grades PK-5
Public

Aurora Montessori School
Grades PK-5
Private
Francis Granger Middle School
Grades 6-8
Public
Annuniciation BVM Catholic School
Grades PK-8
Private
Metea Valley High School
Grades 9-12
Public
Northern Il Academy
Grades K-12
Private
Data provided by GreatSchools.org © 2026. All rights reserved.

School
Commute Time (Distance)
Waubonsee C.C., Aurora Campus
Drive: 11 min (4.9 mi)
Waubonsee C.C., Copley Campus
Drive: 12 min (5.7 mi)
Aurora University
Drive: 15 min (6.8 mi)
North Central College
Drive: 17 min (7.4 mi)
Shoppers will appreciate 2361 Legacy Dr proximity to 3150 N Aurora Rd, Ashton Pointe, and Pine Square Shopping Center. 3150 N Aurora Rd is 1.5 miles away, and Ashton Pointe is within a 28 minute walk.
Recreational activities near 2361 Legacy Dr are plentiful. Discover 1 park within 5 miles, including SciTech.
Living in Eola Yards provides easy access to Chicago Midway International, located just 50 minutes from 2361 Legacy Dr. Another nearby airport is Chicago O'Hare International, located 34.2 miles away.
Within 50 Miles of 2361 Legacy Dr




