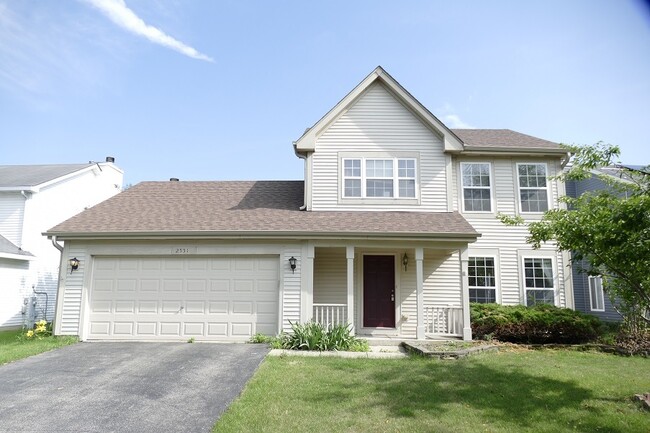


2551 Smithfield Ln, Aurora, IL 60503
What This House Offers
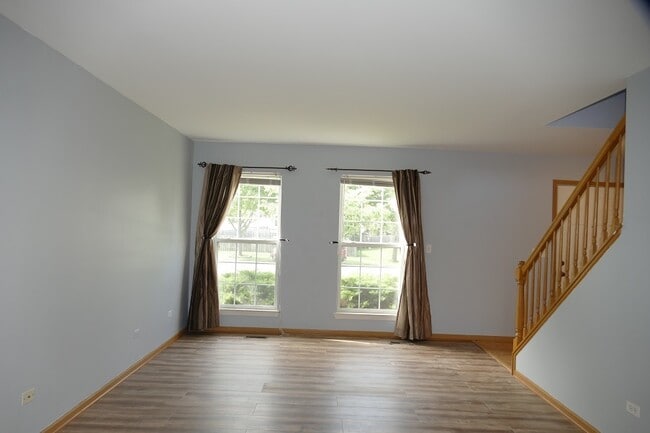
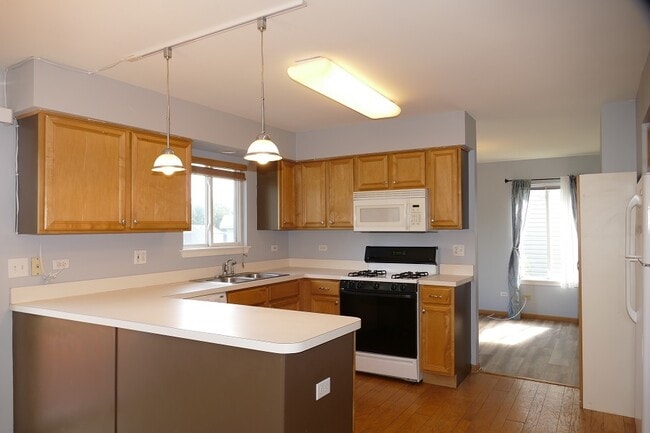
WELCOME TO THIS SUNNY TWO STORY HOME IN A VERY QUIET STREET. HOUSE GREETING YOU WITH 3 BEDROOMS AND 2.1 BATH,2 CAR GARAGE,FORMAL LIVING ROOM AND DINNING ROOM,FAMILY ROOM WITH VAULTED CEILING,SKYLIGHTS & FIREPLACE,CLEAN KITCHEN WITH MAPLE CABINETS,HARDWOOD FLOOR. BREAKFAST AREA ACCESS TO LARGE DECK. MASTER BEDROOM WITH WALK-IN CLOSET & FULL BATH. 2ND FLOOR LAUNDRY CLOSET WITH WASHER & DRYER. EXTRA LARGE FENCED-IN YARD W/DECK AND STORAGE SHED. GREAT LOCATION. NO SMOKING. NO PET. CREDIT AND BACKGROUND CHECK. MLS# MRD12704155
Unit
Home Features
- Air Conditioning
- Dishwasher
- Fireplace
- Microwave
- Refrigerator
- Washer/Dryer
2551 Smithfield Ln is a single-family home for rent in Aurora, IL
Fees & Policies
The fees below are based on community-supplied data and may exclude additional fees and utilities.
-
Garage Attached
Property Fee Disclaimer: Based on community-supplied data and independent market research. Subject to change without notice. May exclude fees for mandatory or optional services and usage-based utilities.
Home Details
Home Design
- Built in 2001
- Aluminum Siding
- Asphalt Roof
- Concrete Perimeter Foundation
Interior Spaces
- Family Room with Fireplace
- Cathedral Ceiling
- Skylights
- Entrance Foyer
- Combination Dining and Living Room
- Ceiling Fan
- Wood Burning Fireplace
- Above Grade Finished SF
- Total Sq Ft (Finished and Unfinished Spaces)
- 2-Story Property
- Fireplace With Gas Starter
Kitchen
- Breakfast Bar
- Range
- Microwave
- Dishwasher
Flooring
- Wood
- Carpet
Bedrooms and Bathrooms
- 2.5 Bathrooms
- 3 Bedrooms | 3 Bathrooms
- 3 Bedrooms
- 3 Potential Bedrooms
Laundry
- Laundry Room
- Dryer
- Washer
Parking
- 2 Car Attached Garage
- Parking Available
- Garage Door Opener
- Driveway
- Parking Included in Price
Outdoor Features
- Deck
- Shed
Lot Details
- Fenced
- Lot Dimensions are 60x134
Utilities
- Forced Air Heating and Cooling System
- Cable TV Available
- Public Water Source
- Circuit Breakers
- Heating System Uses Natural Gas
- Public Sewer
Listing and Financial Details
- Property Available on 2026-08-01
- Rent includes parking
Community Details
Overview
- Lakewood Valley Subdivision
Pet Policy
- No Pets Allowed
Explore Commute Options
What's nearby 2551 Smithfield Ln
Get In Touch
Aurora, IL 60503

Copyright © 2026 Midwest Real Estate Data, LLC. All rights reserved. All information provided by the listing agent/broker is deemed reliable but is not guaranteed and should be independently verified.
Area Scores
Walkability
Somewhat walkable
Driveability
Very drivable
Bikeability
Fairly bikeable
Walkability measures the walking distance to day-to-day needs.
Driveability measures congestion, parking availability, and access to major roads.
Bikeability measures the suitability for cycling.
Soundscore™
Active
A Sound Score rating aggregates noise caused by vehicle traffic, airplane traffic and local sources.
Travel and Transit
Commuter Rail
12 min Drive
Commuter Rail
17 min Drive
Airport
49 min Drive

Airport
59 min Drive

Local Education
Primary and Secondary Schools

Wolfs Crossing Elementary School
Grades K-5
Public
Homestead Elementary School
Grades PK-5
Public

Marie Wilkinson Child Development Center
Grades PK-5
Private

Bednarcik Junior High School
Grades 6-8
Public
Calvary Christian School
Grades PK-8
Private
Oswego East High School
Grades 9-12
Public
Camelot Ther-Naperville Int
Grades K-12
Private
Data provided by GreatSchools.org © 2026. All rights reserved.

Colleges and Universities
| School | Commute Time (Distance) |
|---|---|
| Waubonsee C.C., Copley Campus | Drive: 8 min (3.9 mi) |
| Waubonsee C.C., Aurora Campus | Drive: 12 min (6.8 mi) |
| Aurora University | Drive: 17 min (8.8 mi) |
| North Central College | Drive: 21 min (9.9 mi) |
Discover North Will County, Aurora, IL
Shopping Centers
Shoppers will appreciate 2551 Smithfield Ln proximity to Sunrise Crossing, Sun Plaza, and Eola Crossings. Sunrise Crossing is 1 mile away, and Sun Plaza is within a 19 minute walk.
Parks and Recreation
Recreational activities near 2551 Smithfield Ln are plentiful. Discover 1 park within 5 miles, including Phillips Park Zoo.
Airports
Living in North Will County provides easy access to Chicago Midway International, located just 49 minutes from 2551 Smithfield Ln. Another nearby airport is Chicago O'Hare International, located 38.4 miles away.
Avoid Scams
Protect yourself from fraud. Do not send money to anyone you don't know.
Nearby Properties You Might Like
Within 50 Miles of 2551 Smithfield Ln






Find More Rentals in Aurora
Bedrooms
Other Types of Rentals
Aurora Houses for Rent by Amenity
- Houses with Pets Allowed in Aurora
- Affordable Houses for Rent in Aurora
- Fully Furnished Homes for Rent in Aurora
- Modern Homes for Rent in Aurora
- Houses for Rent with a Pool in Aurora
- Houses for Rent with a Yard in Aurora
- Homes for Rent with a Garage in Aurora
- Houses for Rent with Fireplace in Aurora
- Houses for Rent with a Patio in Aurora
- Houses for Rent with Washer and Dryer in Aurora
- Houses for Rent with Utilities Paid in Aurora