
The Aventine at Oakhurst North
1 - 2 Beds
$1,638 - $2,429


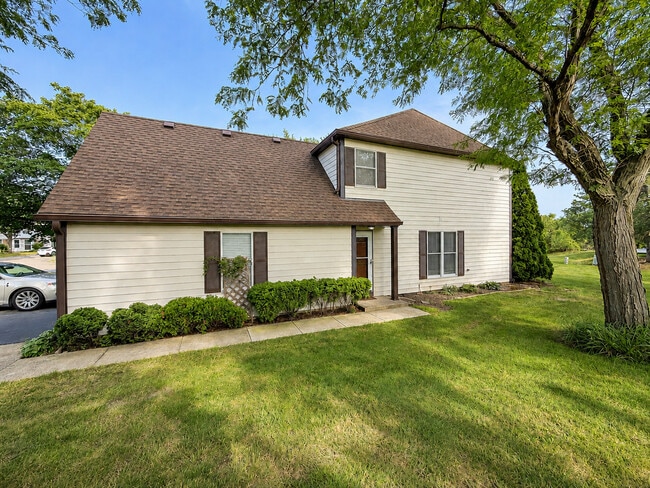
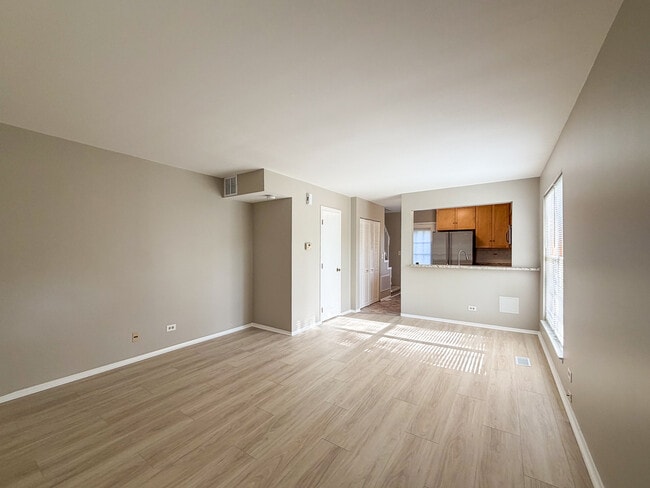
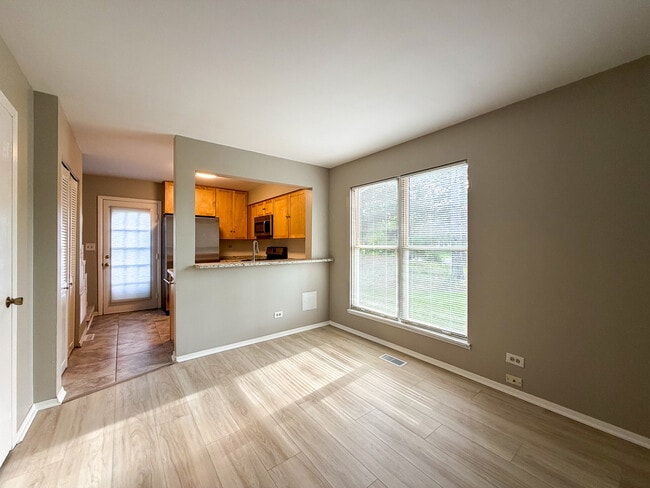
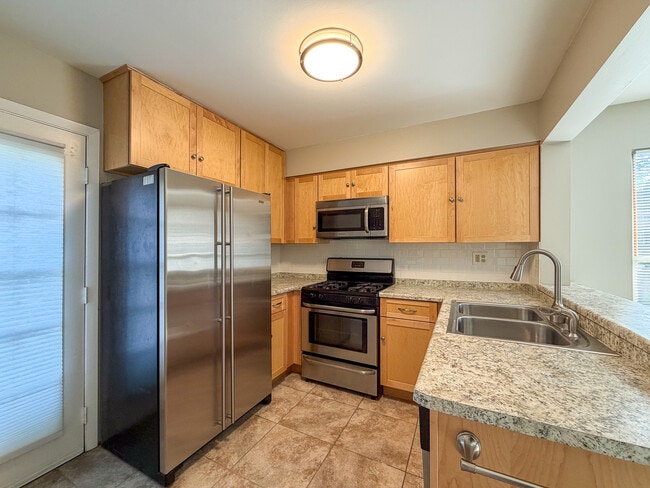
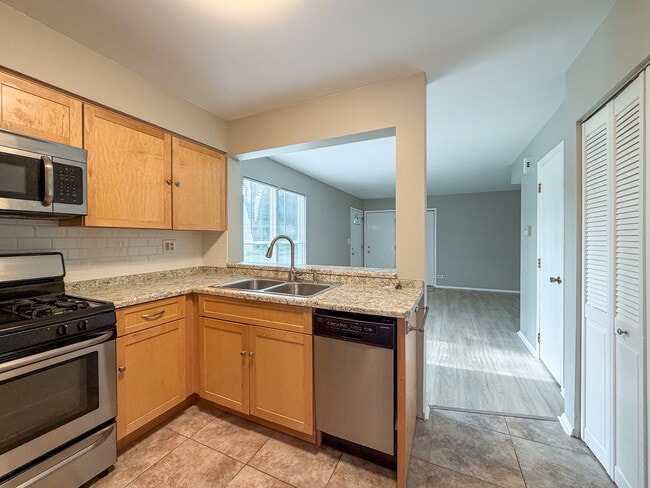
Welcome home to this beautifully updated end-unit townhome! Featuring brand-new luxury vinyl plank flooring throughout and fresh neutral paint,this home is... clean,bright,and move-in ready. The updated kitchen offers ample cabinets,newer countertops,and stainless steel appliances. The convenient second-floor laundry adds everyday ease. Enjoy the privacy of an end-unit location with a private side entrance and backyard space that's perfect for relaxing outdoors. The home also includes an attached one-car garage with automatic opener,plus additional parking. Don't miss this opportunity to lease a well-maintained home that offers comfort,privacy,and a convenient location in coveted school district 204. Pets considered with a pet deposit. Good credit required and monthly income 3x monthly rent. MLS# MRD12720427
Based on information submitted to the MLS GRID as of [see last changed date above]. All data is obtained from various sources and may not have been verified by broker or MLS GRID. Supplied Open House Information is subject to change without notice. All information should be independently reviewed and verified for accuracy. Properties may or may not be listed by the office/agent presenting the information. Some IDX listings have been excluded from this website. Prices displayed on all Sold listings are the Last Known Listing Price and may not be the actual selling price.
2615 Oakshire Ct is a townhome for rent in Aurora, IL
The fees below are based on community-supplied data and may exclude additional fees and utilities.
Property Fee Disclaimer Based on community-supplied data and independent market research. Subject to change without notice. May exclude fees for mandatory or optional services and usage-based utilities.

Copyright © 2026 Midwest Real Estate Data, LLC. All rights reserved. All information provided by the listing agent/broker is deemed reliable but is not guaranteed and should be independently verified.
Walkability
Somewhat walkable30 / 100
Driveability
Very drivable80 / 100
Bikeability
Fairly bikeable50 / 100

Soundscore ™
Active76 / 100


Gwendolyn Brooks Elementary School
Grades K-5
Public

Mabel O Donnell Elementary School
Grades PK-5
Public

Prairie View Montessori
Grades PK-5
Private
Francis Granger Middle School
Grades 6-8
Public
Metea Valley High School
Grades 9-12
Public
Northern Il Academy - Int
Grades K-12
Private
Data provided by GreatSchools.org © 2026. All rights reserved.

School
Commute Time (Distance)
Waubonsee C.C., Aurora Campus
Drive: 15 min (6.7 mi)
Waubonsee C.C., Copley Campus
Drive: 15 min (7.6 mi)
Aurora University
Drive: 19 min (8.6 mi)
North Central College
Drive: 19 min (8.8 mi)
Shoppers will appreciate 2615 Oakshire Ct proximity to 2365 N Farnsworth Ave. 2365 N Farnsworth Ave is 2 miles away.
Recreational activities near 2615 Oakshire Ct are plentiful. Discover 2 parks within 4.8 miles, including Lederman Science Center at Fermilab and McDowell Grove Forest Preserve.
Living in Big Woods Marmion-DuPage provides easy access to Chicago Midway International, located just 49 minutes from 2615 Oakshire Ct. Another nearby airport is Chicago O'Hare International, located 32.8 miles away.
Within 50 Miles of 2615 Oakshire Ct




