
The Aventine at Oakhurst North
1 - 2 Beds
$1,705 - $2,434


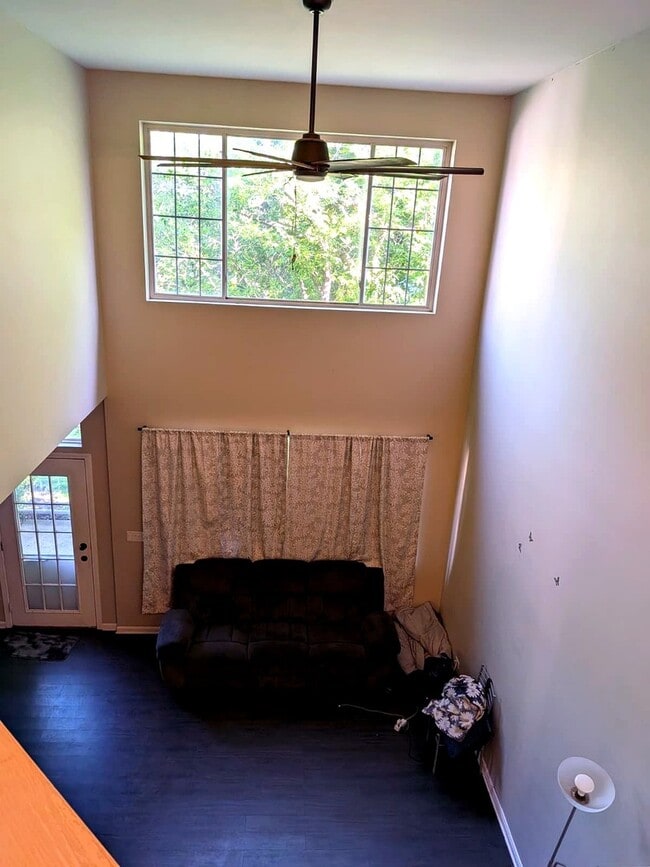
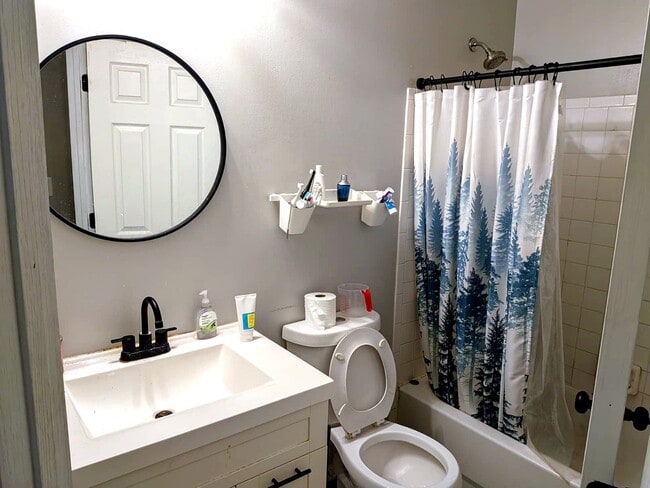
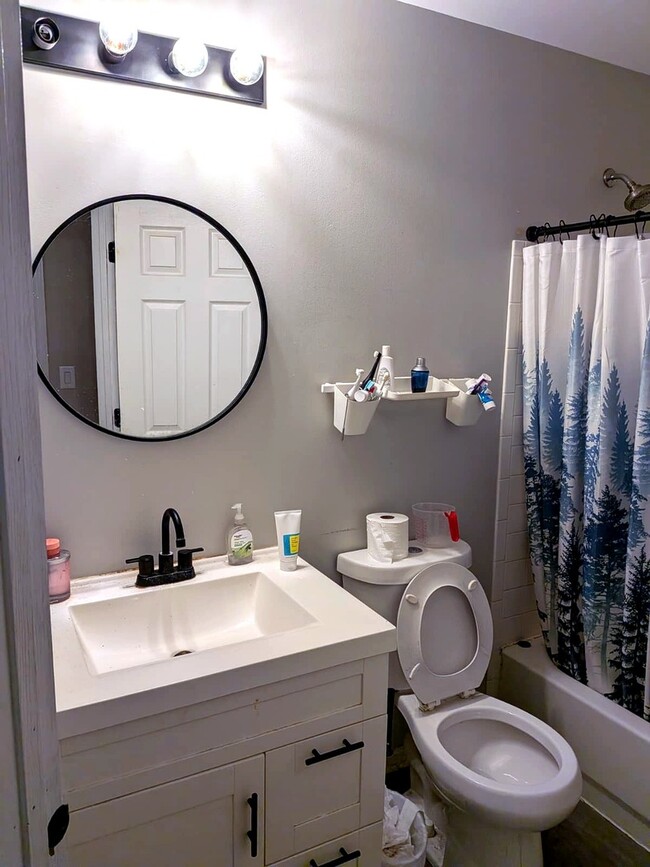
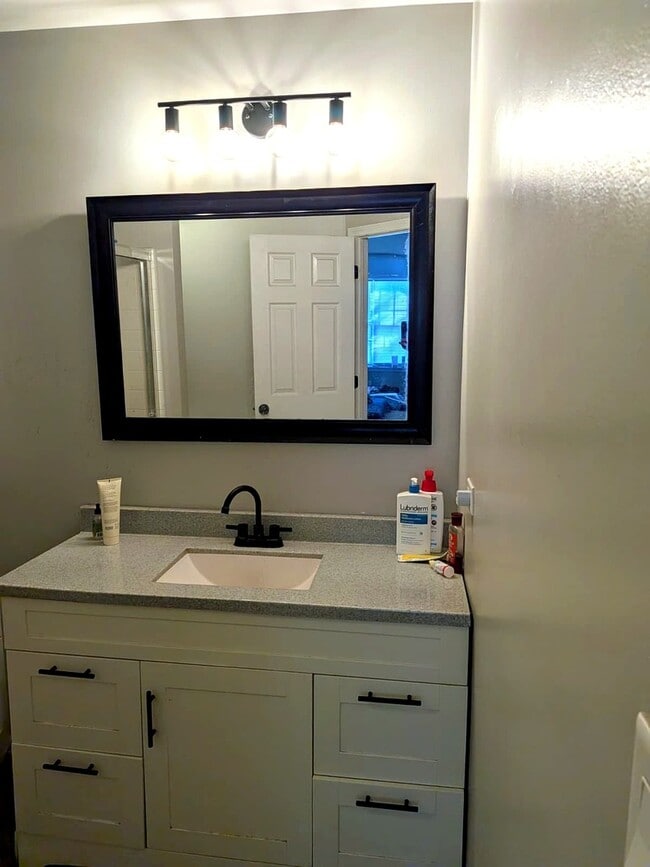
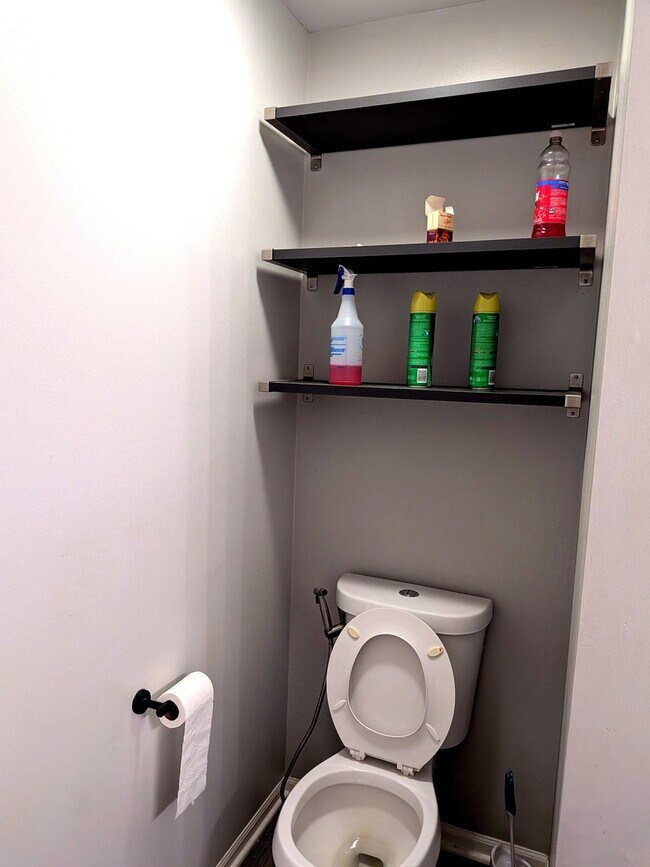
Step into this bright and spacious townhome featuring a dramatic two-story great room with soaring vaulted ceilings and a large picture window that floods the... space with natural light and treetop views. A stylish ceiling fan keeps the space comfortable year-round,while rich hardwood-style flooring flows throughout the main level. Upstairs,a versatile loft area offers additional living space,highlighted by a modern multi-light chandelier fixture and an open overlook to the great room below - perfect for a home office,reading nook,or extra lounge area. The generously sized bedroom features a vaulted ceiling,an accent wall,and a large arched window that brings in beautiful natural light - a peaceful retreat with plenty of room to make it your own. Both bathrooms have been tastefully updated with matte black fixtures,modern round and framed mirrors,and clean white vanities - a fresh,contemporary look throughout. Outside,the classic brick-and-siding exterior and attached garage offer great curb appeal and everyday convenience. MLS# MRD12709483
Based on information submitted to the MLS GRID as of [see last changed date above]. All data is obtained from various sources and may not have been verified by broker or MLS GRID. Supplied Open House Information is subject to change without notice. All information should be independently reviewed and verified for accuracy. Properties may or may not be listed by the office/agent presenting the information. Some IDX listings have been excluded from this website. Prices displayed on all Sold listings are the Last Known Listing Price and may not be the actual selling price.
3125 Anton Dr is a single-family home for rent in Aurora, IL
The fees below are based on community-supplied data and may exclude additional fees and utilities.
Property Fee Disclaimer Based on community-supplied data and independent market research. Subject to change without notice. May exclude fees for mandatory or optional services and usage-based utilities.

Copyright © 2026 Midwest Real Estate Data, LLC. All rights reserved. All information provided by the listing agent/broker is deemed reliable but is not guaranteed and should be independently verified.
Walkability
Fairly walkable50 / 100
Transit
Limited public transit30 / 100
Driveability
Exceptionally drivable90 / 100
Bikeability
Moderately bikeable70 / 100

Soundscore ™
Active76 / 100


Mccarty Elementary School
Grades K-5
Public

Long Grove Kindercare
Grades PK-5
Private

Olney C Allen Elementary School
Grades PK-5
Public
Fischer Middle School
Grades 6-8
Public
St Therese Of Jesus School
Grades PK-8
Private

Waubonsie Valley High School
Grades 9-12
Public
High Road of Naperville
Grades K-12
Private
Data provided by GreatSchools.org © 2026. All rights reserved.

School
Commute Time (Distance)
Waubonsee C.C., Copley Campus
Drive: 7 min (2.8 mi)
Waubonsee C.C., Aurora Campus
Drive: 9 min (4.9 mi)
North Central College
Drive: 13 min (5.8 mi)
Aurora University
Drive: 13 min (6.9 mi)
Shoppers will appreciate 3125 Anton Dr proximity to Prairie Point, Rose Plaza, and Eola Center Square. Prairie Point is 0.8 miles away, and Rose Plaza is within a 16 minute walk.
With a TransitScore of 30, 3125 Anton Dr has limited public transit, including 5 transit stops within 11.5 miles. Transit options include Route 59 Station and Aurora Station.
Recreational activities near 3125 Anton Dr are plentiful. Discover 2 parks within 5 miles, including Phillips Park Zoo and SciTech.
Living in Waubonsee provides easy access to Chicago Midway International, located just 48 minutes from 3125 Anton Dr. Another nearby airport is Chicago O'Hare International, located 34.2 miles away.
Within 50 Miles of 3125 Anton Dr




