
The Aventine at Oakhurst North
1 - 2 Beds
$1,680 - $2,523


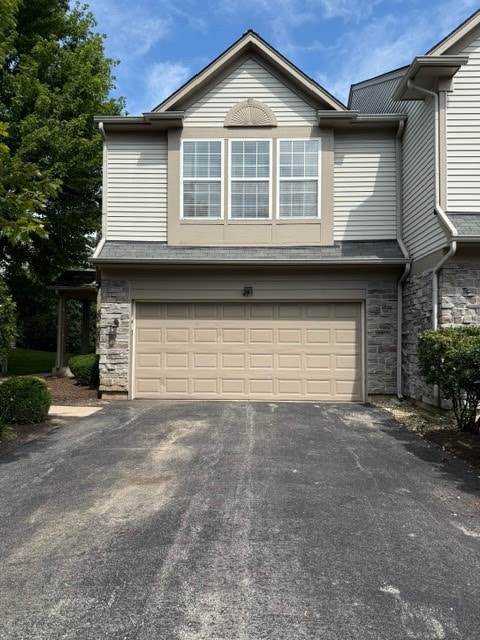
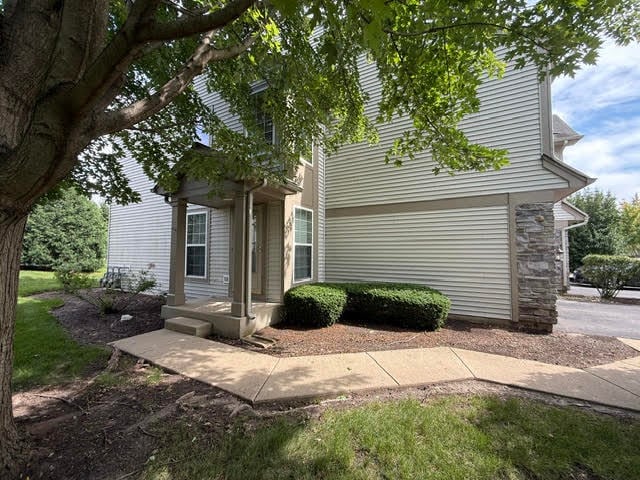
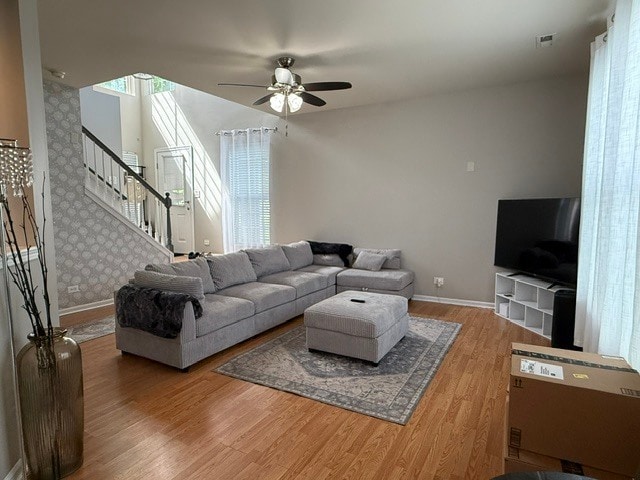
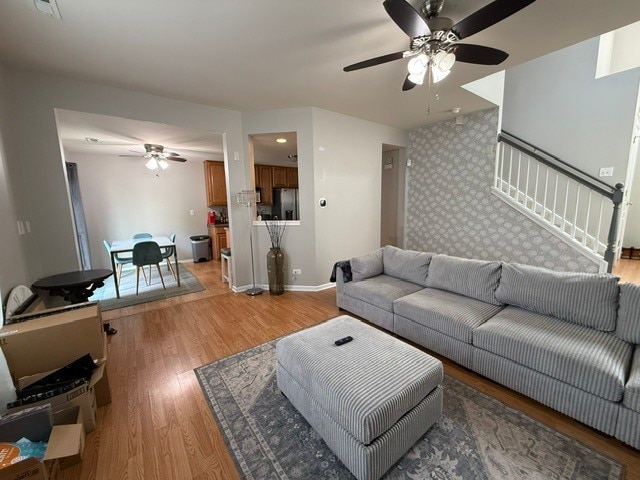
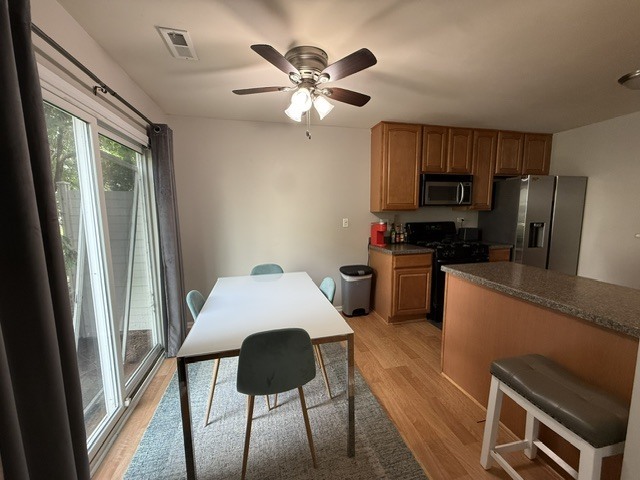
Welcome home to this bright,serene,west-facing end-unit townhome in desirable Madison Park! A two-story foyer welcomes you into this beautifully maintained... 3-bedroom,2.5-bath home with a 2-car attached garage featuring an EV charging outlet. The main level offers 9-foot ceilings and wood laminate flooring throughout. The spacious kitchen boasts 42" cabinetry,a large pantry,and a generous eating area with sliding glass doors leading to a private patio overlooking peaceful green space. Wood blinds,ceiling fans,and a powder room complete the first floor. Upstairs,the huge primary suite features vaulted ceilings,a ceiling fan,a large walk-in closet,and a private attached bath with a double-bowl sink and a stand up shower. The two additional bedrooms,each with ceiling fans share a full,hall bath. The laundry room with front-load washer and dryer are conveniently located within steps of the bedrooms & baths. Additional highlights include WiFi-enabled thermostat and garage door opener for easy remote access. Carpet on the stairs & upstairs will be replaced on August 1 & occupancy can begin August 5. No smoking,and no pets. See additional info for application requirements. Schedule Showings through Showing Time. MLS# MRD12703403
Based on information submitted to the MLS GRID as of [see last changed date above]. All data is obtained from various sources and may not have been verified by broker or MLS GRID. Supplied Open House Information is subject to change without notice. All information should be independently reviewed and verified for accuracy. Properties may or may not be listed by the office/agent presenting the information. Some IDX listings have been excluded from this website. Prices displayed on all Sold listings are the Last Known Listing Price and may not be the actual selling price.
477 Belvedere Ln is a townhome for rent in Aurora, IL
The fees below are based on community-supplied data and may exclude additional fees and utilities.
Property Fee Disclaimer Based on community-supplied data and independent market research. Subject to change without notice. May exclude fees for mandatory or optional services and usage-based utilities.

Copyright © 2026 Midwest Real Estate Data, LLC. All rights reserved. All information provided by the listing agent/broker is deemed reliable but is not guaranteed and should be independently verified.
Walkability
Fairly walkable50 / 100
Transit
Limited public transit30 / 100
Driveability
Very drivable80 / 100
Bikeability
Moderately bikeable60 / 100

Soundscore ™
Active77 / 100


Reba O Steck Elementary School
Grades K-5
Public

All About Kids Montessori School
Grades PK-5
Private

Mabel O Donnell Elementary School
Grades PK-5
Public

Francis Granger Middle School
Grades 6-8
Public
St Therese Of Jesus School
Grades PK-8
Private
Metea Valley High School
Grades 9-12
Public
High Road of Naperville
Grades K-12
Private
Data provided by GreatSchools.org © 2026. All rights reserved.

School
Commute Time (Distance)
Waubonsee C.C., Copley Campus
Drive: 7 min (3.4 mi)
Waubonsee C.C., Aurora Campus
Drive: 8 min (4.7 mi)
North Central College
Drive: 11 min (5.3 mi)
Aurora University
Drive: 12 min (6.6 mi)
Shoppers will appreciate 477 Belvedere Ln proximity to Prairie Point, New Horizon Plaza, and Eola Center Square. Prairie Point is 0.8 miles away, and New Horizon Plaza is within an 11 minute walk.
With a TransitScore of 30, 477 Belvedere Ln has limited public transit, including 5 transit stops within 10.8 miles. Transit options include Route 59 Station and Aurora Station.
Recreational activities near 477 Belvedere Ln are plentiful. Discover 2 parks within 5 miles, including Phillips Park Zoo and SciTech.
Living in Fox Valley provides easy access to Chicago Midway International, located just 47 minutes from 477 Belvedere Ln. Another nearby airport is Chicago O'Hare International, located 33.7 miles away.
Within 50 Miles of 477 Belvedere Ln




