
The Aventine at Oakhurst North
1 - 2 Beds
$1,638 - $2,393


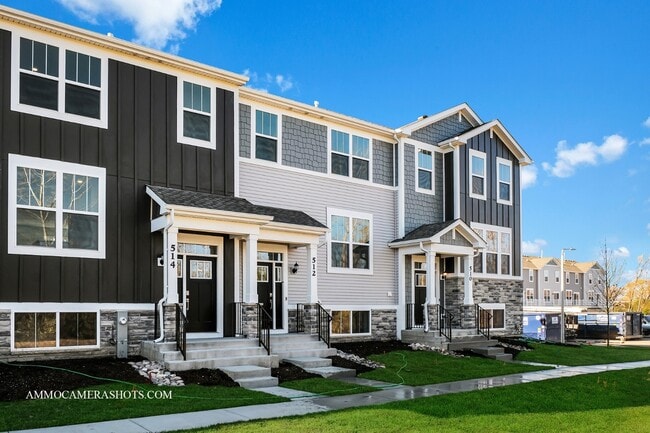
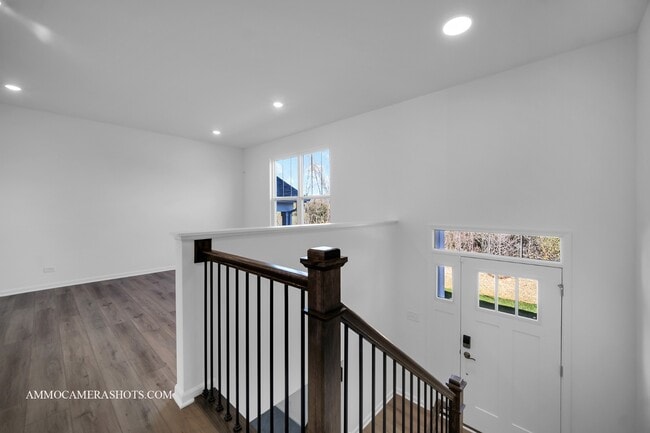
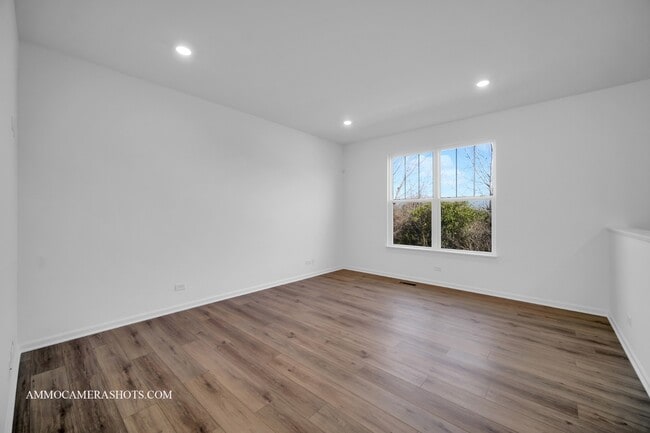
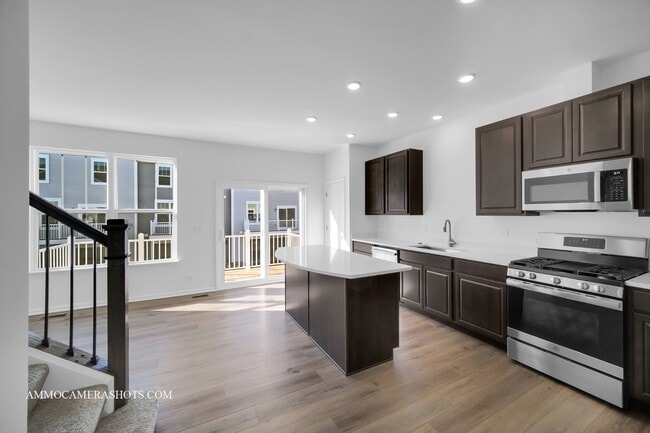
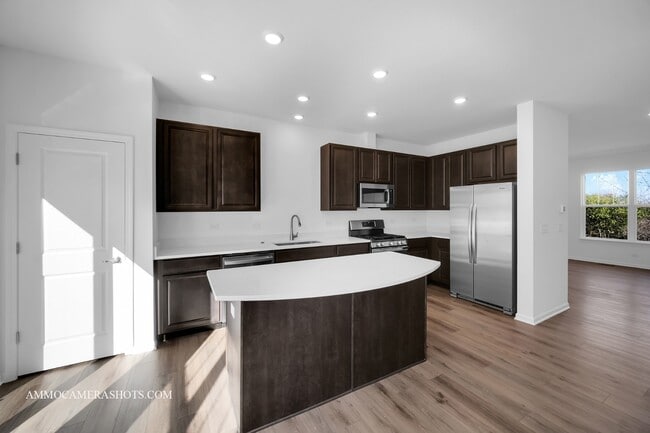
Welcome to the Amherst Model,a thoughtfully designed home offering 3 bedrooms and 2.5 bathrooms with modern finishes and flexible living spaces throughout. The... heart of the home is the beautifully appointed kitchen,featuring an oversized island with breakfast bar seating,perfect for casual meals,entertaining,or gathering with family and friends. The owner's suite is generously sized and serves as a private retreat,complete with a large walk-in closet and an en-suite bathroom showcasing a quartz-top vanity and a glass-enclosed shower for a sleek,contemporary feel. Two additional bedrooms provide comfortable accommodations for family,guests,or a home office. The finished lower level adds valuable versatility,ideal for a recreation room,home office,gym,or playroom. Additional highlights include 9-foot ceilings on the main floor,white two-panel doors,Shaw carpeting,a Ring video doorbell with alarm security kit,garage door opener with keypad,and a Honeywell smart thermostat for comfort and energy efficiency. Ideally located with easy access to Route 59 and I-88,this community offers convenient connectivity to Fox Valley Mall and Chicago Premium Outlet Mall,featuring major retailers,restaurants,and boutique shopping. Downtown Aurora is just a ten-minute drive,offering a vibrant mix of local dining,entertainment,and cultural attractions. The community of Liberty Meadows is proudly served by the highly rated Indian Prairie School District 204,making this home an excellent choice for both lifestyle and location.A very good credit score (680+),good rental background. An Application & Credit Check is required for each person 18 years old & above. No Evictions or Judgments. Valid Proofs of Income: W-2 & 2 most recent check stubs,1099 & 2 months of bank statements. No Co-Signers. and income 3x the rental income is required. Deposit 1.5X Times of Rent. Minimum 12 months lease term. Tenant pays for utilities,trash and sewer. MLS# MRD12689534
Based on information submitted to the MLS GRID as of [see last changed date above]. All data is obtained from various sources and may not have been verified by broker or MLS GRID. Supplied Open House Information is subject to change without notice. All information should be independently reviewed and verified for accuracy. Properties may or may not be listed by the office/agent presenting the information. Some IDX listings have been excluded from this website. Prices displayed on all Sold listings are the Last Known Listing Price and may not be the actual selling price.
512 Wolverine Dr is a townhome for rent in Aurora, IL
The fees below are based on community-supplied data and may exclude additional fees and utilities.
Property Fee Disclaimer Based on community-supplied data and independent market research. Subject to change without notice. May exclude fees for mandatory or optional services and usage-based utilities.

Copyright © 2026 Midwest Real Estate Data, LLC. All rights reserved. All information provided by the listing agent/broker is deemed reliable but is not guaranteed and should be independently verified.
Walkability
Fairly walkable40 / 100
Transit
Limited public transit30 / 100
Driveability
Very drivable80 / 100
Bikeability
Moderately bikeable60 / 100

Soundscore ™
Active76 / 100


Nancy Young Elementary School
Grades K-5
Public

Oak Park Elementary School
Grades PK-5
Public

Francis Granger Middle School
Grades 6-8
Public

St Therese Of Jesus School
Grades PK-8
Private
Metea Valley High School
Grades 9-12
Public
Northern Il Academy - Int
Grades K-12
Private
Data provided by GreatSchools.org © 2026. All rights reserved.

School
Commute Time (Distance)
Waubonsee C.C., Copley Campus
Drive: 8 min (3.7 mi)
Waubonsee C.C., Aurora Campus
Drive: 6 min (3.7 mi)
Aurora University
Drive: 11 min (5.6 mi)
North Central College
Drive: 13 min (6.3 mi)
Shoppers will appreciate 512 Wolverine Dr proximity to Oakhurst Plaza, Rose Plaza, and Oakhurst Center. Oakhurst Plaza is 0.6 miles away, and Rose Plaza is within a 13 minute walk.
With a TransitScore of 30, 512 Wolverine Dr has limited public transit, including 5 transit stops within 12.3 miles. Transit options include Aurora Station and Route 59 Station.
Recreational activities near 512 Wolverine Dr are plentiful. Discover 2 parks within 4 miles, including Phillips Park Zoo and SciTech.
Living in Eola Yards provides easy access to Chicago Midway International, located just 49 minutes from 512 Wolverine Dr. Another nearby airport is Chicago O'Hare International, located 35.4 miles away.
Within 50 Miles of 512 Wolverine Dr




