
TGM Springbrook
1 - 2 Beds
$1,599 - $2,713


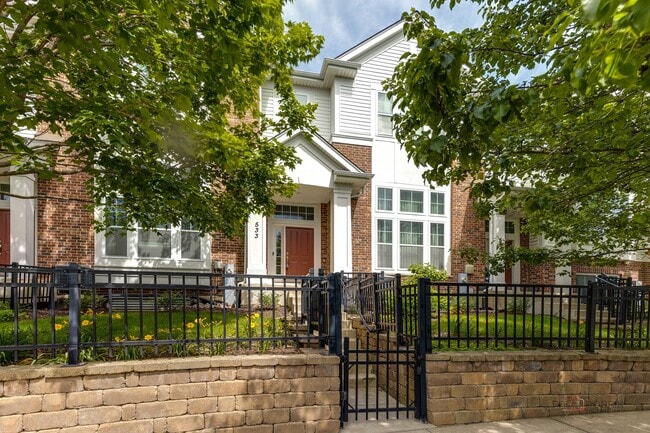
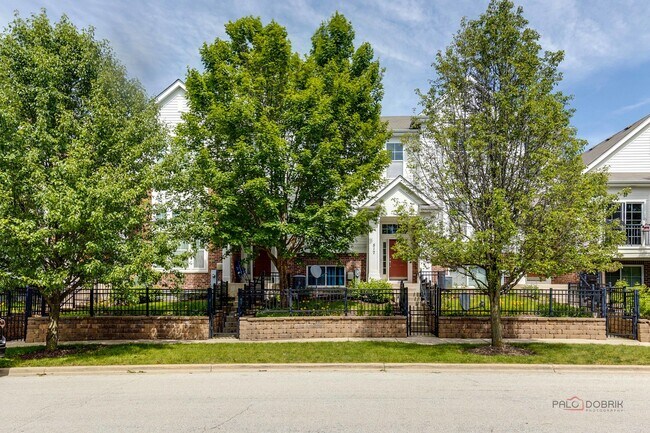
Available from 08/01/26.. BEST LOCATION IN 204 SCHOOL DISTRICT! Over 2300 sq ft of living space on 4 levels on this well-maintained townhome. LARGEST MODEL... with High ceiling AND a main level family room area! 3 bedrooms with 2.5 bathrooms with hardwood floors in the living room,kitchen,dining room and family room. Oversized kitchen with stain steel appliances,granite counters,island as well as breakfast bar. Dining room/family room combo with sliding glass door on to the balcony. AMAZING sunlight in the entire home. ALL BEDROOMS have gorgeous hardwood floors. Basement has TILE. NO CARPET in the house at all. CLEAN AND READY. Primary Bedroom has a walk-in closet with adjoining bathroom with dual sink vanity,soaking tub and separate shower. Bedroom 2 and Bedroom 3 have walk-in closets and a shared full bathroom. 2ND FLOOR LAUNDRY IS PERFECT. GREAT layout for a townhome. The finished basement offers additional recreational space as well as storage areas. Attached 2 plus garage with a two-vehicle driveway outside. PLAZA ON NEW YORK is an amazing community with fantastic neighbors. 3 minutes from METRA,PARKS,COSTCO,ROUTE 59,FOX VALLEY and SO MUCH MORE! MLS# MRD12675340
Based on information submitted to the MLS GRID as of [see last changed date above]. All data is obtained from various sources and may not have been verified by broker or MLS GRID. Supplied Open House Information is subject to change without notice. All information should be independently reviewed and verified for accuracy. Properties may or may not be listed by the office/agent presenting the information. Some IDX listings have been excluded from this website. Prices displayed on all Sold listings are the Last Known Listing Price and may not be the actual selling price.
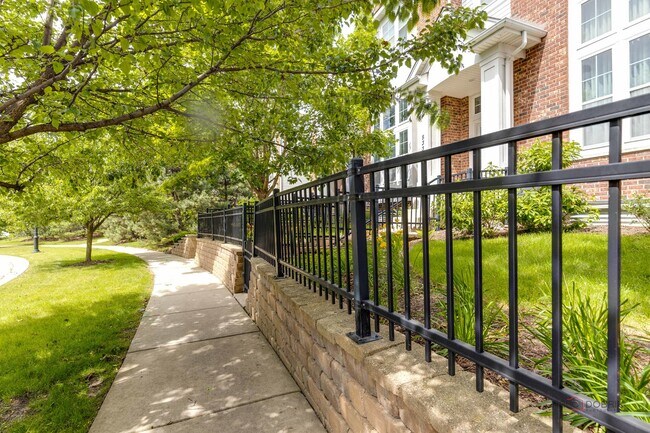
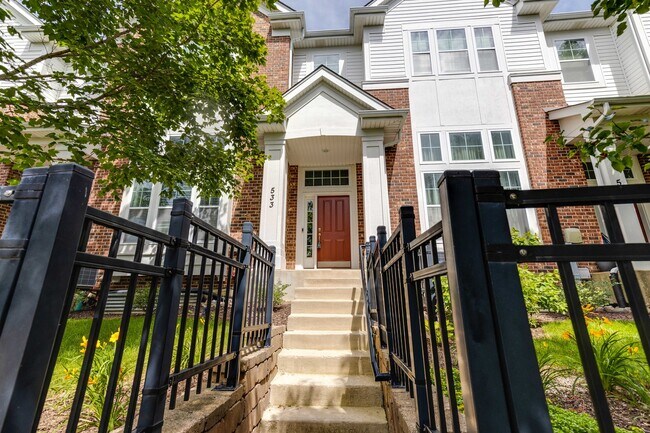
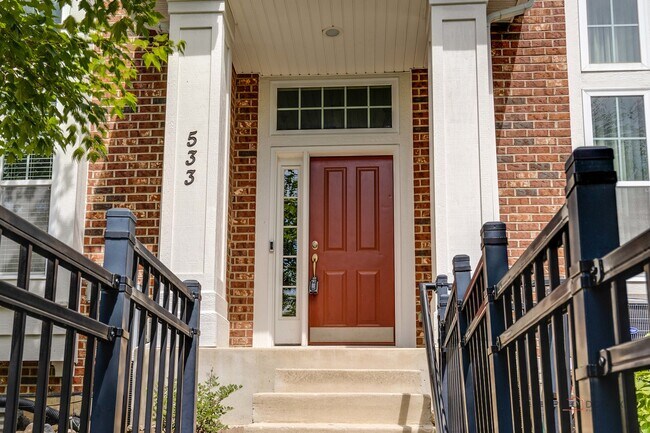
533 Plaza Pl is a townhome for rent in Aurora, IL
The fees below are based on community-supplied data and may exclude additional fees and utilities.
Property Fee Disclaimer Based on community-supplied data and independent market research. Subject to change without notice. May exclude fees for mandatory or optional services and usage-based utilities.

Copyright © 2026 Midwest Real Estate Data, LLC. All rights reserved. All information provided by the listing agent/broker is deemed reliable but is not guaranteed and should be independently verified.
Walkability
Moderately walkable60 / 100
Transit
Limited public transit30 / 100
Driveability
Exceptionally drivable90 / 100
Bikeability
Moderately bikeable60 / 100

Soundscore ™
Active74 / 100


Owen Elementary School
Grades K-5
Public

All About Kids Montessori School
Grades PK-5
Private

Mabel O Donnell Elementary School
Grades PK-5
Public
Thayer J Hill Middle School
Grades 6-8
Public
Covenant Classical School
Grades K-8
Private

Metea Valley High School
Grades 9-12
Public
Camelot Ther-Naperville Int
Grades K-12
Private
Data provided by GreatSchools.org © 2026. All rights reserved.

School
Commute Time (Distance)
North Central College
Drive: 10 min (4 mi)
Waubonsee C.C., Copley Campus
Drive: 9 min (4.6 mi)
Waubonsee C.C., Aurora Campus
Drive: 10 min (5.9 mi)
Benedictine University
Drive: 16 min (7 mi)
Shoppers will appreciate 533 Plaza Pl proximity to Pacifica Square, Meijer Supermarket, and New York Square. Pacifica Square is 0.3 miles away, and Meijer Supermarket is within a 7 minute walk.
With a TransitScore of 30, 533 Plaza Pl has limited public transit, including 5 transit stops within 9.4 miles. Transit options include Route 59 Station and Naperville Station.
Recreational activities near 533 Plaza Pl are plentiful. Discover 3 parks within 4.1 miles, including McDowell Grove Forest Preserve, Springbrook Prairie Forest Preserve, and DuPage Children's Museum.
Living in Fox Valley provides easy access to Chicago Midway International, located just 46 minutes from 533 Plaza Pl. Another nearby airport is Chicago O'Hare International, located 32.2 miles away.
Within 50 Miles of 533 Plaza Pl




