
The Aventine at Oakhurst North
1 - 2 Beds
$1,733 - $2,632


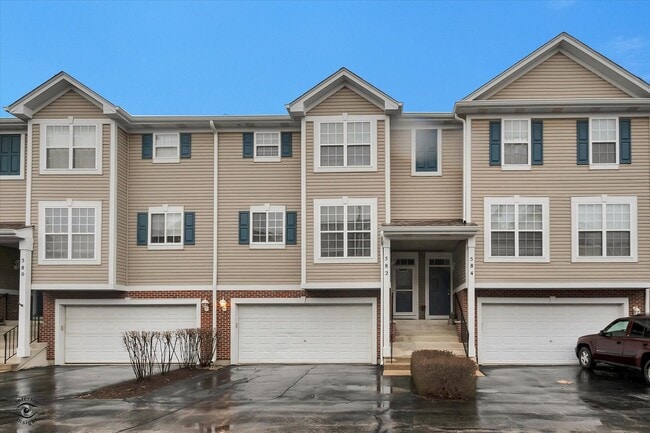
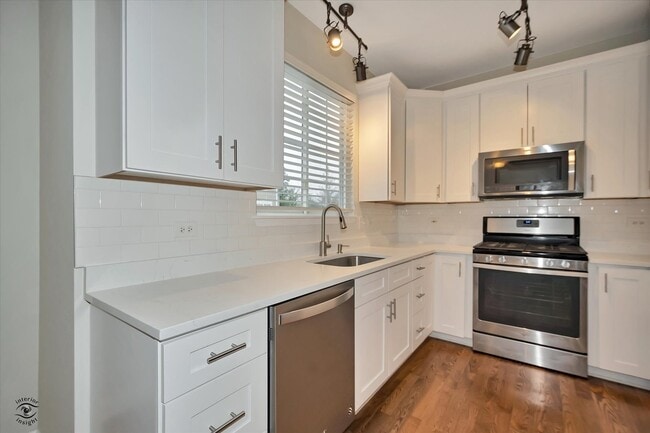
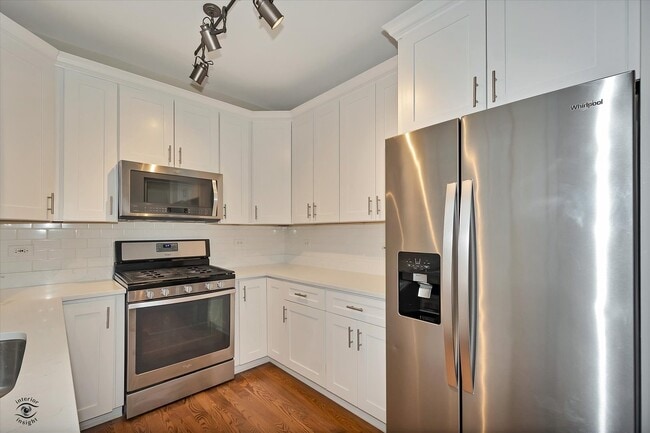
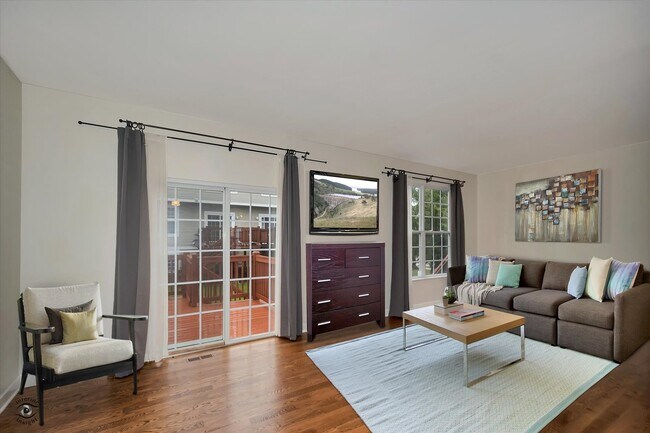
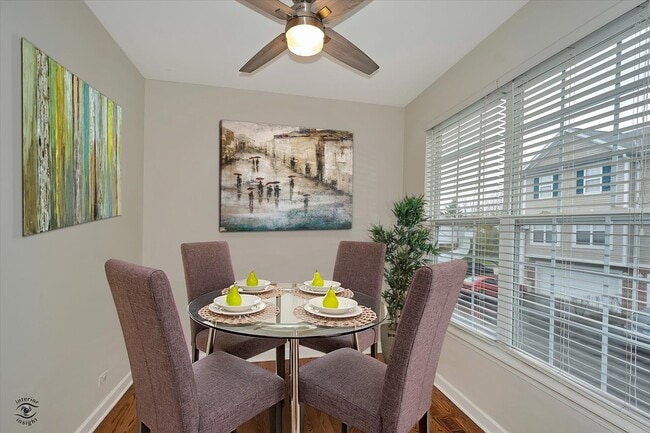
Spacious & Modern Living! 2 Story 3 Bdrm Townhome in Dist. 204!! Updated Kitchen offers Extended Length White Shaker Cabinets with Crown Molding,Quartz Counters... ,Subway Tile Back Splash,Newer Stainless Steel Appliances and a private Breakfast Area just off the kitchen! The open and spacious Living Room and Dining Room layout is perfect for entertaining guests with a built in over sized TV Nook. The Deck has stair access to ground level Common Area. Impressive 9 Ft Ceilings and Hardwood Floors throughout the main level. Master Suite has Vaulted Ceilings and Walk In Closet. The Private Master Bath has a Soaker Tub,Walk In Shower and Double Vanity Sink. Lower level has a Bonus Room for use as an Office or Play Room with Walk Out access. 2 Car Attached Garage has plenty of Shelving and a generous sized built in Storage Space. Located in Award Winning Naperville School District 204! All this with convenience to nearby Shopping & Restaurants! Strictly No Pets. Minimum 2 Year Lease $2850. 3 Year Lease $2800. MLS# MRD12634780
Based on information submitted to the MLS GRID as of [see last changed date above]. All data is obtained from various sources and may not have been verified by broker or MLS GRID. Supplied Open House Information is subject to change without notice. All information should be independently reviewed and verified for accuracy. Properties may or may not be listed by the office/agent presenting the information. Some IDX listings have been excluded from this website. Prices displayed on all Sold listings are the Last Known Listing Price and may not be the actual selling price.
582 Declaration Ln is a townhome for rent in Aurora, IL
The fees below are based on community-supplied data and may exclude additional fees and utilities.
Property Fee Disclaimer Based on community-supplied data and independent market research. Subject to change without notice. May exclude fees for mandatory or optional services and usage-based utilities.

Copyright © 2026 Midwest Real Estate Data, LLC. All rights reserved. All information provided by the listing agent/broker is deemed reliable but is not guaranteed and should be independently verified.
Walkability
Fairly walkable40 / 100
Transit
Minimal public transit10 / 100
Driveability
Exceptionally drivable100 / 100
Bikeability
Moderately bikeable60 / 100

Soundscore ™
Active78 / 100


Reba O Steck Elementary School
Grades K-5
Public

Oak Park Elementary School
Grades PK-5
Public

Francis Granger Middle School
Grades 6-8
Public

St Therese Of Jesus School
Grades PK-8
Private
Metea Valley High School
Grades 9-12
Public
Northern Il Academy - Int
Grades K-12
Private
Data provided by GreatSchools.org © 2026. All rights reserved.

School
Commute Time (Distance)
Waubonsee C.C., Aurora Campus
Drive: 6 min (3.5 mi)
Waubonsee C.C., Copley Campus
Drive: 8 min (4.1 mi)
Aurora University
Drive: 11 min (5.4 mi)
North Central College
Drive: 13 min (6.7 mi)
Shoppers will appreciate 582 Declaration Ln proximity to Oakhurst Plaza, 1663 E New York St, and Rose Plaza. Oakhurst Plaza is 0.9 miles away, and 1663 E New York St is within an 18 minute walk.
Recreational activities near 582 Declaration Ln are plentiful. Discover 2 parks within 3.9 miles, including Phillips Park Zoo and SciTech.
Living in Eola Yards provides easy access to Chicago Midway International, located just 50 minutes from 582 Declaration Ln. Another nearby airport is Chicago O'Hare International, located 35.1 miles away.
Within 50 Miles of 582 Declaration Ln




