
TGM Springbrook
1 - 2 Beds
$1,599 - $2,713


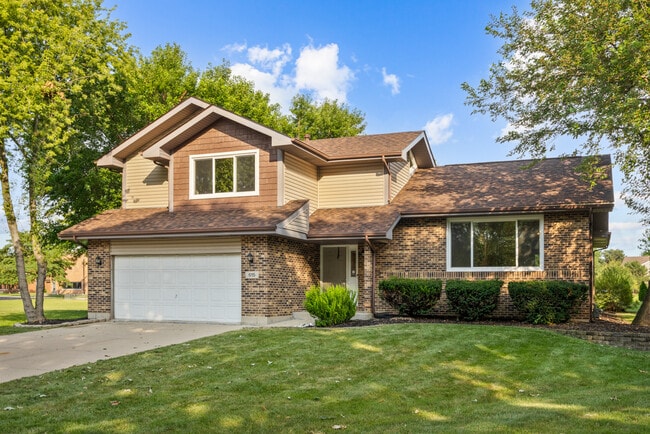
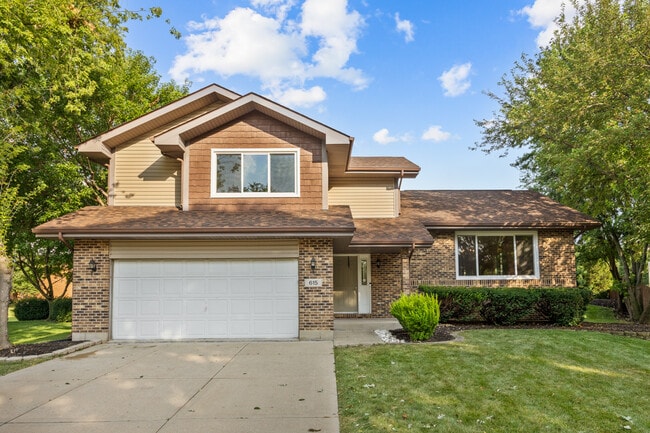
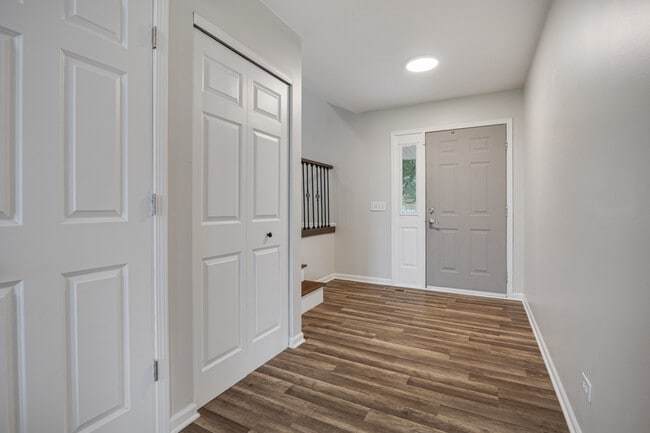
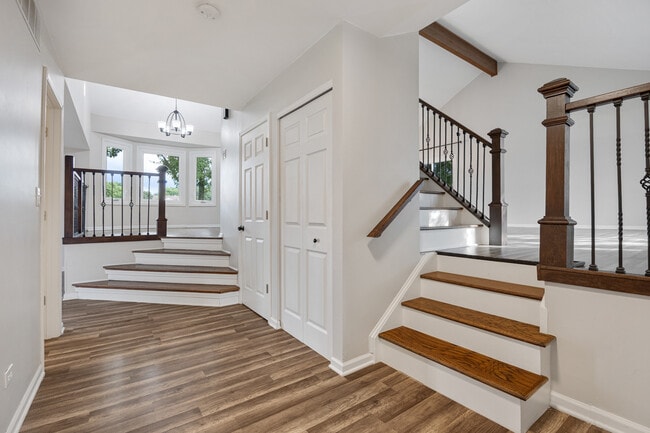
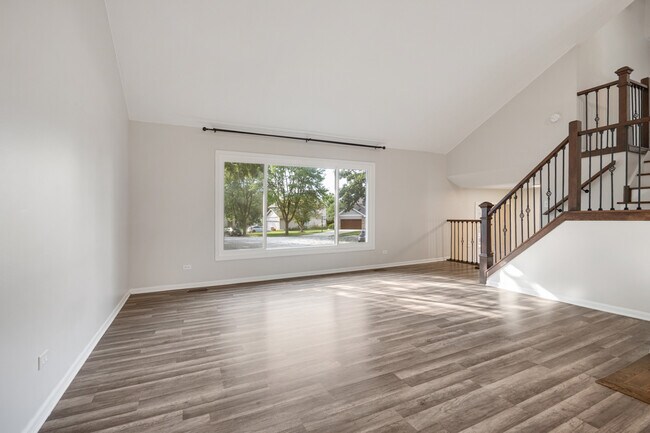
Move-In Ready! Exceptional rental opportunity in a quiet cul-de-sac within highly acclaimed District 204. This beautifully updated home offers spacious living... areas,abundant natural light,and modern finishes throughout. Fully renovated kitchen features white cabinetry,quartz countertops,stainless steel appliances,and a designer backsplash. Hardwood and luxury vinyl flooring extend throughout the home-no carpet. Enjoy a bright sunroom addition overlooking the backyard,providing the perfect space for morning coffee,reading,a home office,or year-round relaxation. The flexible first-floor bonus room is perfect as a home office,guest room,playroom,or fitness space. Enjoy vaulted living and dining rooms,plus a spacious lower-level family room with an updated fireplace and sliding doors leading to a two-tier deck and large backyard backing to McCarty Elementary School. The primary suite includes a walk-in closet and a private bath with dual vanities and a tiled shower. Conveniently located near Route 59,Ogden Avenue,shopping,dining,parks,the Eola Community Center,Library,and top-rated schools MLS# MRD12719800
Based on information submitted to the MLS GRID as of [see last changed date above]. All data is obtained from various sources and may not have been verified by broker or MLS GRID. Supplied Open House Information is subject to change without notice. All information should be independently reviewed and verified for accuracy. Properties may or may not be listed by the office/agent presenting the information. Some IDX listings have been excluded from this website. Prices displayed on all Sold listings are the Last Known Listing Price and may not be the actual selling price.
615 Chester Ct E is a single-family home for rent in Aurora, IL
The fees below are based on community-supplied data and may exclude additional fees and utilities.
Property Fee Disclaimer Based on community-supplied data and independent market research. Subject to change without notice. May exclude fees for mandatory or optional services and usage-based utilities.

Copyright © 2026 Midwest Real Estate Data, LLC. All rights reserved. All information provided by the listing agent/broker is deemed reliable but is not guaranteed and should be independently verified.
Walkability
Fairly walkable50 / 100
Driveability
Very drivable80 / 100
Bikeability
Moderately bikeable70 / 100

Soundscore ™
Active78 / 100


Mccarty Elementary School
Grades K-5
Public

Olney C Allen Elementary School
Grades PK-5
Public

Long Grove Kindercare
Grades PK-5
Private
Fischer Middle School
Grades 6-8
Public
St Therese Of Jesus School
Grades PK-8
Private

Waubonsie Valley High School
Grades 9-12
Public
Camelot Ther-Naperville Int
Grades K-12
Private
Data provided by GreatSchools.org © 2026. All rights reserved.

School
Commute Time (Distance)
Waubonsee C.C., Copley Campus
Drive: 5 min (2 mi)
Waubonsee C.C., Aurora Campus
Drive: 10 min (5.4 mi)
North Central College
Drive: 14 min (6.7 mi)
Aurora University
Drive: 14 min (7.3 mi)
Shoppers will appreciate 615 Chester Ct E proximity to 2942-2990 Ogden Ave, Frontenac Plaza, and Prairie Point. 2942-2990 Ogden Ave is 0.3 miles away, and Frontenac Plaza is within a 23 minute walk.
Recreational activities near 615 Chester Ct E are plentiful. Discover 2 parks within 4.8 miles, including Phillips Park Zoo and Springbrook Prairie Forest Preserve.
Living in Waubonsee provides easy access to Chicago Midway International, located just 46 minutes from 615 Chester Ct E. Another nearby airport is Chicago O'Hare International, located 35.8 miles away.
Within 50 Miles of 615 Chester Ct E




