
Managed By

- Bedrooms
- 1 - 21 - 2 Beds
- Bathrooms
- 1 - 21 - 2 Baths
- Sq. Ft.
- 703 - 1,130 sq ft
Pricing and Floor Plans
A3
Show Floor Plan Details Hide Floor Plan Details
Unable to load floor plan details.
152412
$1,799
801 Sq. Ft.
Now
New
207012
$1,799
801 Sq. Ft.
Now
New
104005
$1,799
801 Sq. Ft.
Now
New
A1
Show Floor Plan Details Hide Floor Plan Details
Unable to load floor plan details.
180811
$1,798
703 Sq. Ft.
Now
New
207006
$1,798
703 Sq. Ft.
Now
New
028703
$1,748
703 Sq. Ft.
Nov. 5
New
A2
Show Floor Plan Details Hide Floor Plan Details
Unable to load floor plan details.
057215
$1,769
781 Sq. Ft.
Now
New
104015
$1,886
781 Sq. Ft.
Now
New
A4
Show Floor Plan Details Hide Floor Plan Details
Unable to load floor plan details.
B4
Show Floor Plan Details Hide Floor Plan Details
Unable to load floor plan details.
207009
$2,214
1,130 Sq. Ft.
Nov. 5
New
163109
$2,164
1,130 Sq. Ft.
Nov. 21
New
152408
$2,121
1,130 Sq. Ft.
Nov. 22
New
B1
Show Floor Plan Details Hide Floor Plan Details
Unable to load floor plan details.
207003
$2,094
957 Sq. Ft.
Oct. 19
New
066315
$2,222
957 Sq. Ft.
Oct. 21
New
B3
Show Floor Plan Details Hide Floor Plan Details
Unable to load floor plan details.
B2
Show Floor Plan Details Hide Floor Plan Details
Unable to load floor plan details.
Property Map
Select a unit to view pricing and availability
Details
Lease Term Options
- 3 - 14 Month Leases
Property Information
- Built in 2001
- 336 units2 stories
Fees & Policies
The fees below are based on community-supplied data and may exclude additional fees and utilities.
Utilities & Essentials
-
Pest Control Service$2 / mo
-
Doorstep Trash Removal$25 / mo
-
Smart Home Service$45 / mo
-
Utility Service Fee$8 / mo
-
UtilitiesVaries / mo
One-Time Basics
Due at Application
-
Application Fee$75
Due at Move-In
-
Annual Common Area Maintenance$40
-
Administrative Fee$400
-
Security DepositVaries one-time
Garage
-
GarageVaries / mo
Comments
Max of 1
Additional Parking Options
-
Street
Other Pets Allowed
-
Pet Fee$250
-
Pet Rent$25 / mo
Cats Allowed
-
Cats Allowed
Max of 2
Comments
Large Dogs Welcome.
Dogs Allowed
-
Dogs Allowed
Max of 2
Restrictions
Breed Restrictions Apply
Comments
Large Dogs Welcome.
Situational
-
Utility New Account Setup$10
-
Utility Final Bill Charge$10
Property Fee Disclaimer: Based on community-supplied data and independent market research. Subject to change without notice. May exclude fees for mandatory or optional services and usage-based utilities.
Matterport 3D Tours
Explore Commute Options
Property Highlights
- Additional Storage
- Coffee Bar
- Detached Garages
- Eco-Friendly
- Fire Pit
- First Floor
- Flexible Lease Terms
- Grilling Station
- Nature Trail
- Near Public Transit
- On-Call Emergency Maintenance
- Oversized Private Yard Space
- Pet Friendly
- Picnic/bbq Area
- Private Yard Space
- Pure Air Community
- Smart Home Technology
- Smart Home Technology Package
- Stacked Washer/dryer Included
- Upgraded Fixtures & Finishes Throughout
- Vinyl Flooring In Select Areas
- W/d Stackable Connections
- Washer/dryer Connections
- Zero Deposit Options
Apartment Features
- Air Conditioning
- Cable Ready
- Carpet
- Deck
- Dining Room
- Dishwasher
- Disposal
- Eat-in Kitchen
- Fireplace
- Freezer
- Granite Countertops
- Heating
- High Speed Internet Access
- Kitchen
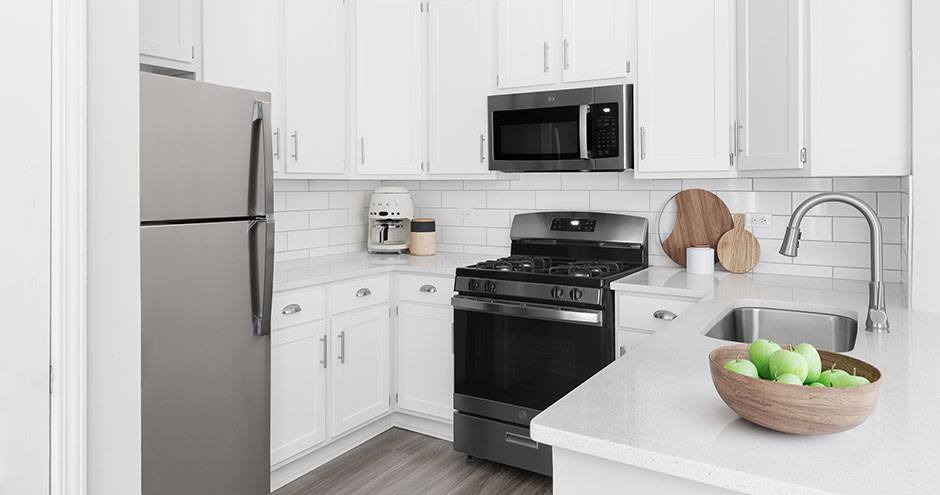
- Microwave
- Oven
- Pantry
- Patio
- Quartz Countertops
- Range
- Refrigerator
- Smoke Free
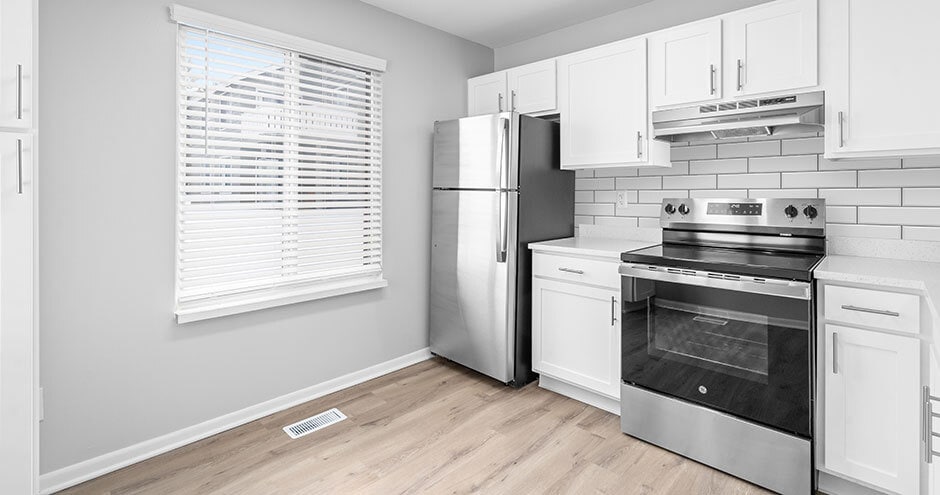
- Stainless Steel Appliances
- Tub/Shower
- Vinyl Flooring
- Walk-In Closets
- Washer/Dryer
- Window Coverings
- Yard
Community Features
- Breakfast/Coffee Concierge
- Business Center
- Community-Wide WiFi
- Courtyard
- Dog Park
- Fenced Lot
- Fitness Center
- Garages
- Gas Range
- Grill
- Lounge
- Maintenance on site
- Multi Use Room
- Online Services
- Pet Play Area
- Picnic Area
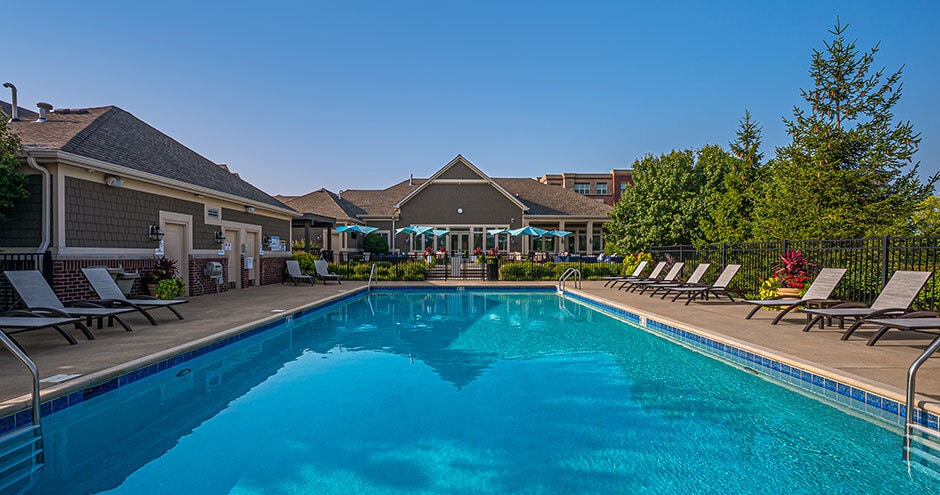
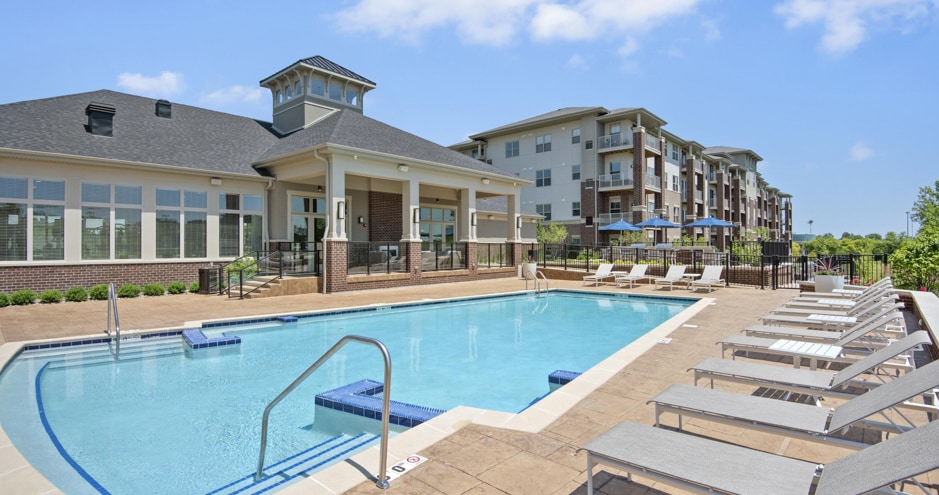
- Pool
- Property Manager on Site
- Short Term Lease
- Sundeck
- Walking/Biking Trails
- Wi-Fi
Map of Butterfield Oaks Apartments
Area Scores
Walkability
Somewhat walkable
Driveability
Exceptionally drivable
Bikeability
Fairly bikeable
Walkability measures the walking distance to day-to-day needs.
Driveability measures congestion, parking availability, and access to major roads.
Bikeability measures the suitability for cycling.
Soundscore™
Active
A Sound Score rating aggregates noise caused by vehicle traffic, airplane traffic and local sources.
Transit
Commuter Rail
13 min Drive
Commuter Rail
12 min Drive
Airport
49 min Drive

Airport
49 min Drive

Moving to Glen Ellyn to West Chicago Corridor, Aurora, IL
Shopping Centers
Shoppers will appreciate Butterfield Oaks Apartments proximity to Savannah Crossings. Savannah Crossings is 1.8 miles away.
Parks and Recreation
Recreational activities near Butterfield Oaks Apartments are plentiful. Discover 3 parks within 4.7 miles, including Lederman Science Center at Fermilab, Red Oak Nature Center, and Warrenville Grove Forest Preserve.
Airports
Living in Glen Ellyn to West Chicago Corridor provides easy access to Chicago Midway International, located just 49 minutes from Butterfield Oaks Apartments. Another nearby airport is Chicago O'Hare International, located 33.3 miles away.
Local Education
Primary and Secondary Schools

Gwendolyn Brooks Elementary School
Grades K-5
Public

Prairie View Montessori
Grades PK-5
Private

Mabel O Donnell Elementary School
Grades PK-5
Public
Francis Granger Middle School
Grades 6-8
Public
Metea Valley High School
Grades 9-12
Public
Northern Il Academy
Grades K-12
Private
Data provided by GreatSchools.org © 2026. All rights reserved.

Colleges and Universities
| School | Commute Time (Distance) |
|---|---|
| Waubonsee C.C., Aurora Campus | Drive: 14 min (7.6 mi) |
| Waubonsee C.C., Copley Campus | Drive: 16 min (8.7 mi) |
| North Central College | Drive: 18 min (9 mi) |
| Aurora University | Drive: 18 min (9.5 mi) |
About Butterfield Oaks Apartments
Butterfield Oaks is the apartment you've been looking for in Aurora, IL. With comfortable one- and two-bedroom homes complete with washers and dryers, private patios, and gas fireplaces, you're guaranteed to find a place to live with a lifestyle to… love. What's more, as a member of the community you'll also have access to private garages and community trails. Find a home at Butterfield Oaks, where living more is the new standard. Self-guided tours are available every day.
Butterfield Oaks is the apartment you've been looking for in Aurora, IL. With comfortable one- and two-bedroom homes complete with washers and dryers, private patios, and gas fireplaces, you're guaranteed to find a place to live with a lifestyle to love. What's more, as a member of the community you'll also have access to private garages and community trails. Find a home at Butterfield Oaks, where living more is the new standard. Self-guided tours are available every day.
Butterfield Oaks Apartments is a townhome community in Aurora, IL
Contact
Aurora, IL 60502
- Sunday Closed
- Monday 10:00 AM – 6:00 PM
- Tuesday 10:00 AM – 6:00 PM
- Wednesday 10:00 AM – 6:00 PM
- Thursday 10:00 AM – 6:00 PM
- Friday 10:00 AM – 6:00 PM
- Saturday Closed
Renter Reviews
For Butterfield Oaks Apartments
15 Ratings & Reviews
-
8/30/26
Neighbors with Unauthorized Guests
One of my neighbors has their boyfriend over most days of the week. This person is not on the lease and has stayed long enough to legally be considered a resident. I don't feel safe having someone live near me that hasn't had a background check.
Review from Apartments.com
Property Manager at Butterfield Oaks Apartments responded to this review
Mike, thank you for bringing this to our attention. Please call us at (872) 310-1815 so we can address your concerns directly.
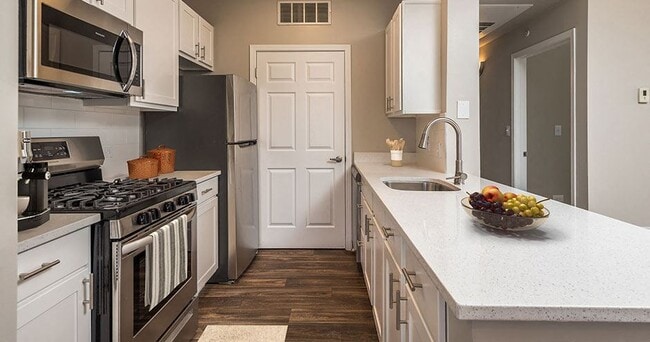
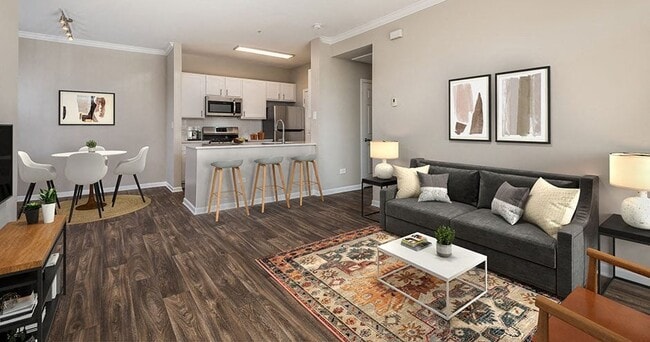
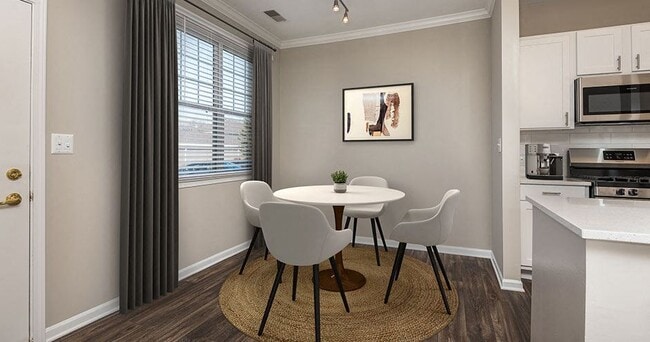
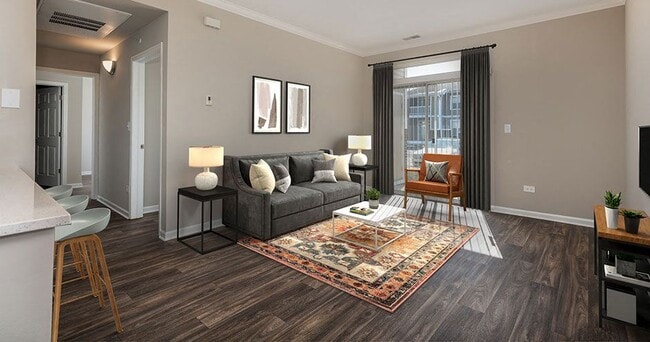
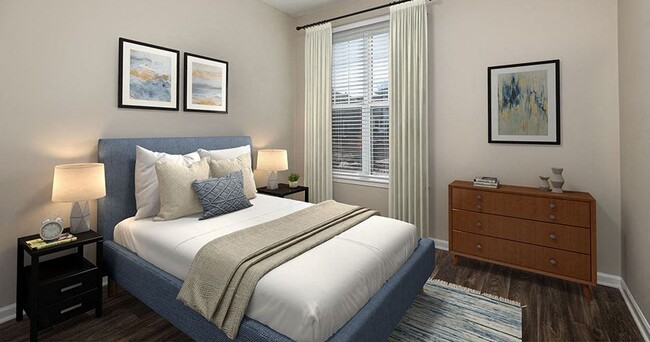
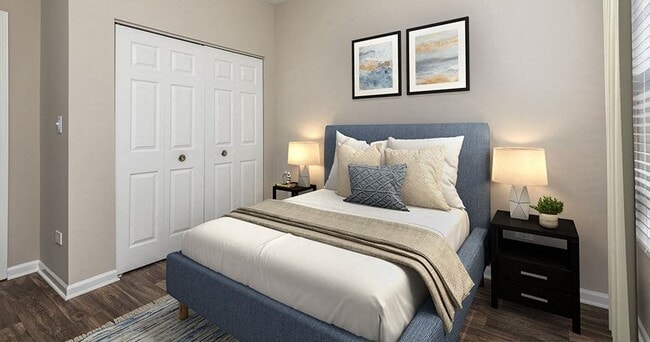
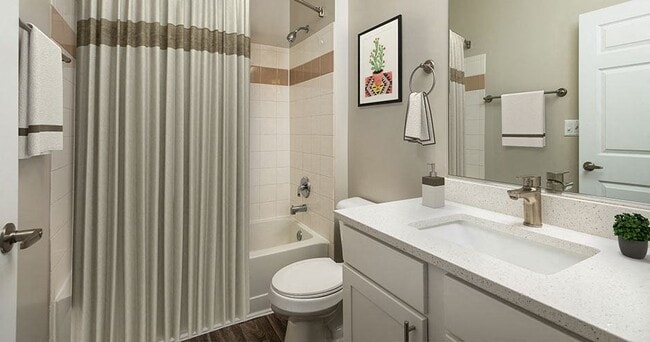
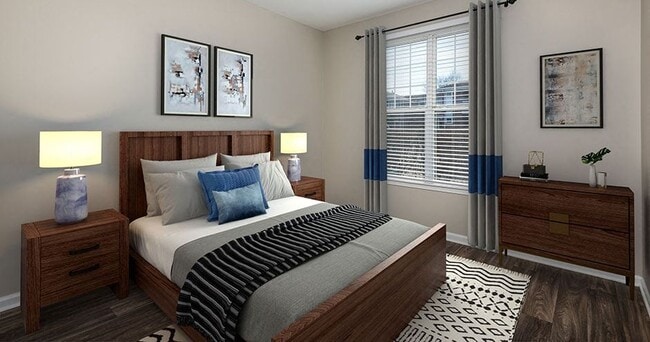
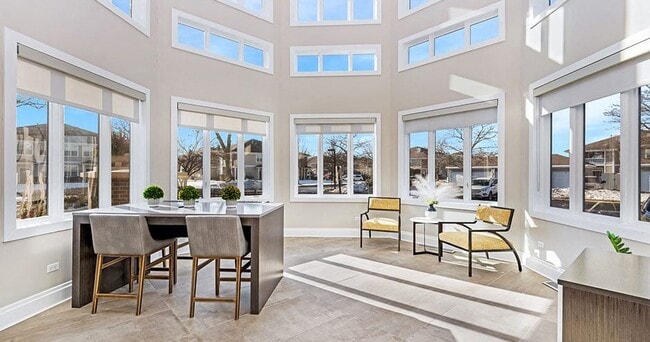
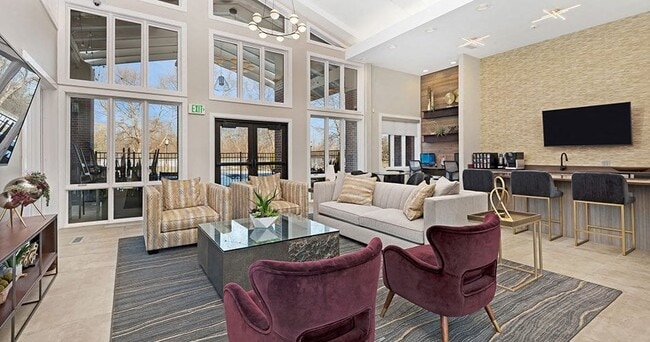
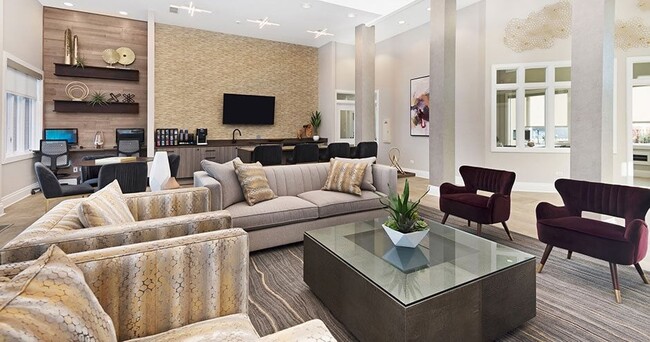
Butterfield Oaks Apartments Gallery
Nearby Properties You Might Like
Within 50 Miles of Butterfield Oaks Apartments
Find More Rentals in Aurora
Bedrooms
Type of Rental
Aurora Townhomes for Rent by Amenity
Find More Rentals Nearby…
Contact This Property
(331) 236-0688Languages: English
Open 10:00 AM – 6:00 PM Today