
Managed By

- Total Monthly Price
- $1,592 - $5,460
- Bedrooms
- Studio - 2Studio - 2 Beds
- Bathrooms
- 1 - 21 - 2 Baths
- Sq. Ft.
- 500 - 1,154 sq ft
Pricing and Floor Plans
The Starling I
Show Floor Plan Details Hide Floor Plan Details
Unable to load floor plan details.
22-0307
$1,592
500 Sq. Ft.
Now
The Starling II
Show Floor Plan Details Hide Floor Plan Details
Unable to load floor plan details.
18-0208
$1,626
562 Sq. Ft.
Now
The Mallard II
Show Floor Plan Details Hide Floor Plan Details
Unable to load floor plan details.
19-0201
$1,912
860 Sq. Ft.
Now
22-0101
$1,922
860 Sq. Ft.
Now
17-0101
$1,727
860 Sq. Ft.
Oct. 7
The Mallard I
Show Floor Plan Details Hide Floor Plan Details
Unable to load floor plan details.
19-0406
$1,937
862 Sq. Ft.
Now
16-0209
$1,912
862 Sq. Ft.
Now
19-0206
$1,932
862 Sq. Ft.
Now
21-0206
$1,912
862 Sq. Ft.
Nov. 7
The Sandpiper III
Show Floor Plan Details Hide Floor Plan Details
Unable to load floor plan details.
08-0307
$1,846
750 Sq. Ft.
Now
New
01-0307
$1,798
750 Sq. Ft.
Oct. 7
New
The Sanderling II
Show Floor Plan Details Hide Floor Plan Details
Unable to load floor plan details.
05-0205
$1,827
745 Sq. Ft.
Now
02-0205
$1,842
745 Sq. Ft.
Oct. 28
The Sanderling III
Show Floor Plan Details Hide Floor Plan Details
Unable to load floor plan details.
11-0305
$1,881
745 Sq. Ft.
Now
12-0305
$1,881
745 Sq. Ft.
Oct. 7
The Darter
Show Floor Plan Details Hide Floor Plan Details
Unable to load floor plan details.
15-0303
$1,771
845 Sq. Ft.
Now
The Raven III
Show Floor Plan Details Hide Floor Plan Details
Unable to load floor plan details.
15-0306
$2,319
1,040 Sq. Ft.
Now
03-0301
$2,319
1,040 Sq. Ft.
Now
13-0306
$2,319
1,040 Sq. Ft.
Now
The Heron
Show Floor Plan Details Hide Floor Plan Details
Unable to load floor plan details.
04-0203
$2,312
1,024 Sq. Ft.
Now
03-0208
$2,293
1,024 Sq. Ft.
Now
12-0208
$2,254
1,024 Sq. Ft.
Oct. 9
11-0203
$2,312
1,024 Sq. Ft.
Nov. 8
The Goldcrest
Show Floor Plan Details Hide Floor Plan Details
Unable to load floor plan details.
22-0202
$2,149
1,154 Sq. Ft.
Now
21-0302
$2,358
1,154 Sq. Ft.
Sep. 20
20-0102
$2,363
1,154 Sq. Ft.
Sep. 23
The Raven I
Show Floor Plan Details Hide Floor Plan Details
Unable to load floor plan details.
08-0101
$2,458
1,062 Sq. Ft.
Nov. 7
06-0101
$2,385
1,062 Sq. Ft.
Nov. 9
12-0101
$2,385
1,062 Sq. Ft.
Nov. 17
The Swan III
Show Floor Plan Details Hide Floor Plan Details
Unable to load floor plan details.
14-0302
$2,105
1,074 Sq. Ft.
Now
13-0302
$2,105
1,074 Sq. Ft.
Now
The Raven II
Show Floor Plan Details Hide Floor Plan Details
Unable to load floor plan details.
02-0201
$2,202
1,105 Sq. Ft.
Now
14-0206
$2,202
1,105 Sq. Ft.
Now
The Silverbill III
Show Floor Plan Details Hide Floor Plan Details
Unable to load floor plan details.
05-0304
$2,105
1,074 Sq. Ft.
Now
The Silverbill II
Show Floor Plan Details Hide Floor Plan Details
Unable to load floor plan details.
10-0204
$2,268
1,032 Sq. Ft.
Oct. 7
The Swan II
Show Floor Plan Details Hide Floor Plan Details
Unable to load floor plan details.
15-0202
$2,134
1,074 Sq. Ft.
Oct. 21
Show Unavailable Floor Plans (4) Hide Unavailable Floor Plans
Unable to load floor plan details.
Property Map
Select a unit to view pricing and availability
Details
Property Information
- Built in 1997
- 483 units3 stories
Fees & Policies
The fees below are based on community-supplied data and may exclude additional fees and utilities.
Utilities & Essentials
-
Doorstep Trash Removal$30 / mo
-
Pest Control Service$5 / mo
-
Smart Home Service$55 / mo
-
Utility Service Fee$8 / mo
-
Package Locker Service$8 / mo
-
UtilitiesVaries / mo
One-Time Basics
Due at Application
-
Application Fee$75
Due at Move-In
-
Administrative Fee$225
-
Annual Common Area Maintenance$50
-
Security DepositVaries one-time
Garage
-
Parking FeeVaries / mo
Comments
Max of 1
Additional Parking Options
-
Other
-
Surface Lot
Other Pets Allowed
-
Pet Fee$300
-
Pet Rent$25 / mo
Dogs Allowed
-
Dogs Allowed
Restrictions
None
Comments
We are pet-friendly and welcome up to two pets per home. Large dogs are welcome with no weight limits, though select breed restrictions do apply. Please contact us for more details. $25/mo and $100 additional pet fee for second pet. | Restrictions...
Cats Allowed
-
Cats Allowed
Restrictions
None
Comments
We are pet-friendly and welcome up to two pets per home. Large dogs are welcome with no weight limits, though select breed restrictions do apply. Please contact us for more details. $25/mo and $100 additional pet fee for second pet. | Restrictions...
Storage Unit
-
Storage FeeVaries / mo
Situational
-
Utility New Account Setup$30
-
Utility Final Bill Charge$30
Property Fee Disclaimer: Based on community-supplied data and independent market research. Subject to change without notice. May exclude fees for mandatory or optional services and usage-based utilities.
Explore Commute Options
Property Highlights
- Accessible Features
- Attached Garages
- Black Appliances
- Breakfast Bar
- Coffee Bar
- Eco-Friendly
- Extra Storage
- In-Sink Disposal
- Kitchen Island
- Large Closets
- Little Free Library
- Nature Trail
- Off Street Parking
- On-Site Lake
- Pet Friendly
- Private Entry
- Pure Air Community
- Storage Units
- Tile Flooring
- Valet Waste Service
- Vinyl Plank Flooring
- Washer and Dryer
- Wellness Event Program
Apartment Features
- Air Conditioning
- Carpet
- Dining Room
- Dishwasher
- Disposal
- Fireplace
- Furnished
- Granite Countertops
- Heating
- High Ceilings
- High Speed Internet Access
- Island Kitchen
- Kitchen
- Microwave
- Patio
- Quartz Countertops
- Range
- Refrigerator
- Stainless Steel Appliances
- Storage Space
- Tile Floors
- Tub/Shower
- Vinyl Flooring
- Walk-In Closets
- Washer/Dryer
- Yard
Community Features
- Business Center
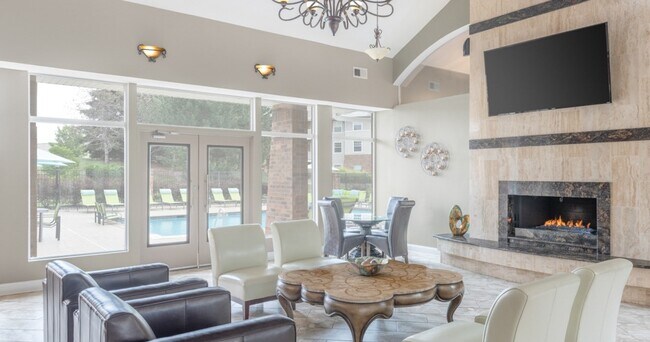
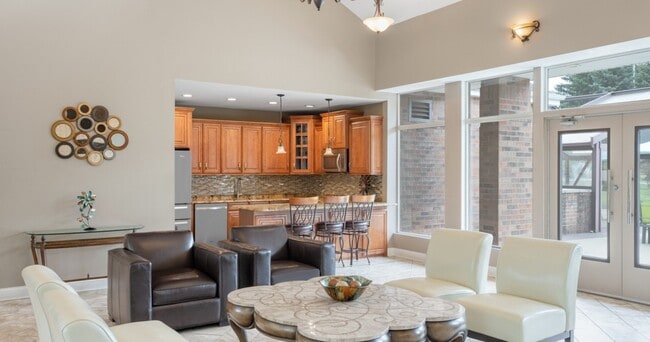
- Clubhouse
- Courtyard
- Dog Park
- Elevator
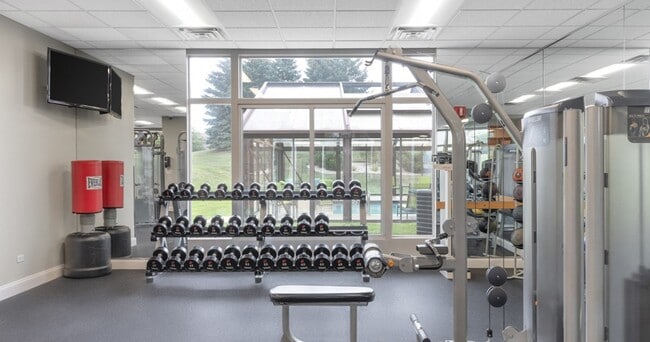
- Fitness Center
- Garages
- Gas Range
- Maintenance on site
- Package Service
- Pool
- Property Manager on Site
- Public Transportation
- Sauna
- Sundeck
- Tennis Court
- Walking/Biking Trails
Map of The Preserve at Osprey Lake
Area Scores
Walkability
Fairly walkable
Transit
Limited public transit
Driveability
Very drivable
Bikeability
Moderately bikeable
Walkability measures the walking distance to day-to-day needs.
Transit measures access to public transportation.
Driveability measures congestion, parking availability, and access to major roads.
Bikeability measures the suitability for cycling.
Soundscore™
Calm
A Sound Score rating aggregates noise caused by vehicle traffic, airplane traffic and local sources.
Transit
Commuter Rail
13 min Drive
Commuter Rail
14 min Drive
Airport
45 min Drive

Moving to Northeast Lake County, Gurnee, IL
Shopping Centers
Shoppers will appreciate The Preserve at Osprey Lake proximity to 1810 N Delany Rd, 1333 N Delany Rd, and Sunset Bay Plaza. 1810 N Delany Rd is 0.5 miles away, and 1333 N Delany Rd is within an 18 minute walk.
Commuting
With a TransitScore of 30, The Preserve at Osprey Lake has limited public transit, including 5 transit stops within 10.5 miles. Transit options include Waukegan and North Chicago.
Parks and Recreation
Recreational activities near The Preserve at Osprey Lake are plentiful. Discover 2 parks within 4.8 miles, including Lake Carina Forest Preserve and Lyons Woods.
Airports
Living in Northeast Lake County provides easy access to Chicago O'Hare International, located just 44 minutes from The Preserve at Osprey Lake.
Local Education
Primary and Secondary Schools

Spaulding Elementary School
Grades PK-5
Public

Viking School
Grades 6-8
Public

River Trail School
Grades K-8
Public

Warren Township High School
Grades 9-12
Public

Waukegan High School
Grades 9-12
Public
Gurnee Christian School
Grades PK-12
Private
Data provided by GreatSchools.org © 2026. All rights reserved.

Colleges and Universities
| School | Commute Time (Distance) |
|---|---|
| Coll. of Lake Co., Lakeshore | Drive: 13 min (5.6 mi) |
| Coll. of Lake Co., Grayslake | Drive: 17 min (8.8 mi) |
| Lake Forest College | Drive: 19 min (12.7 mi) |
About The Preserve at Osprey Lake
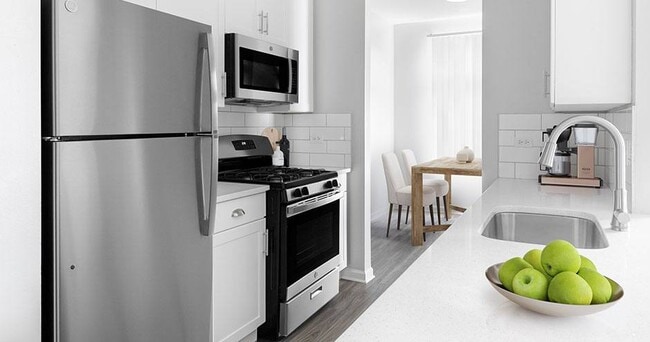
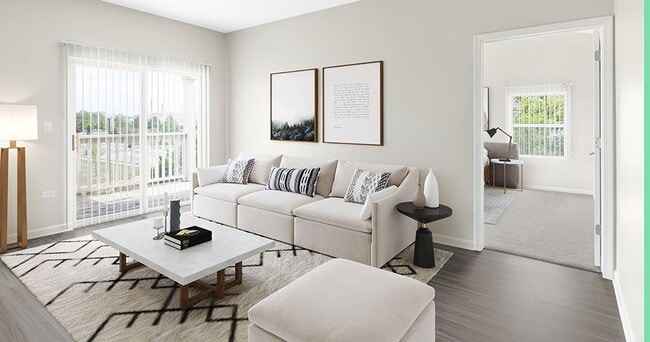
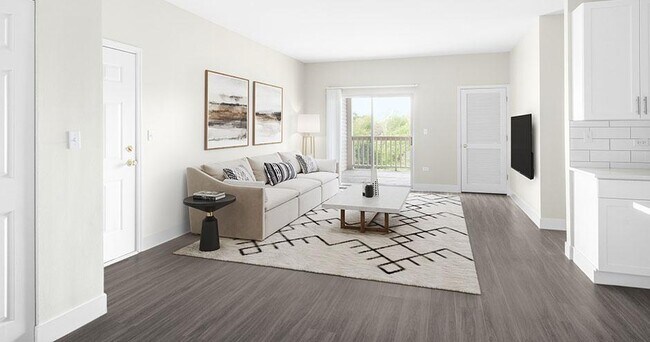
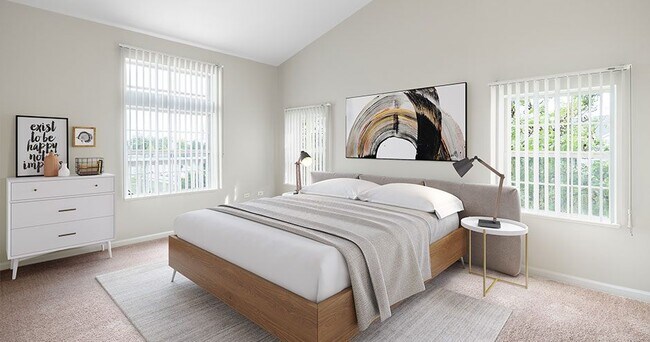
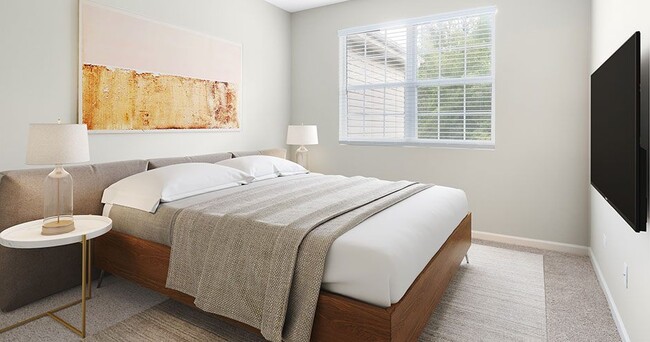
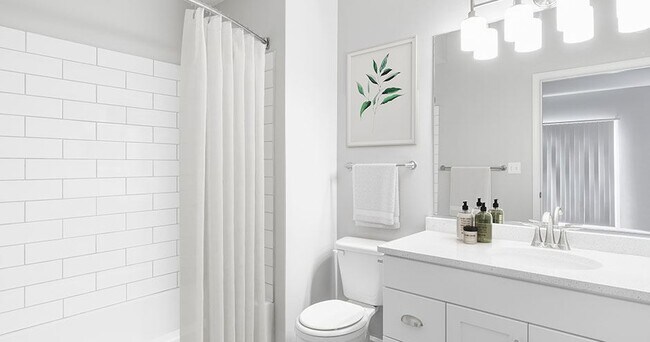
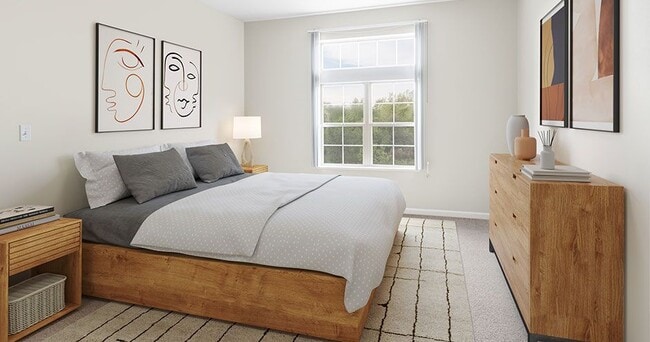
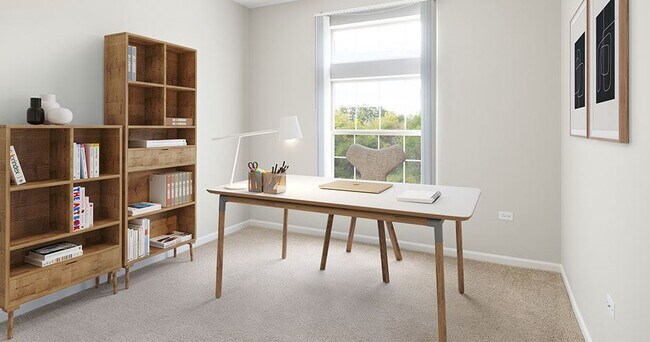
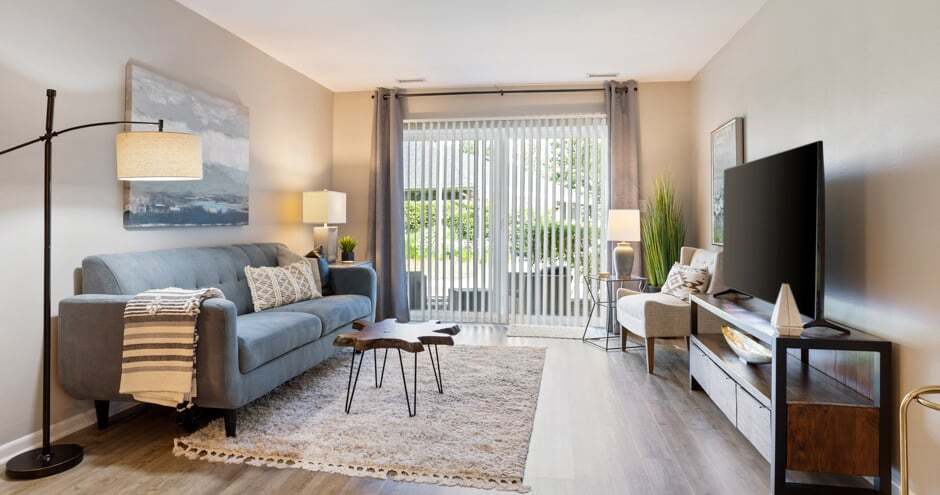
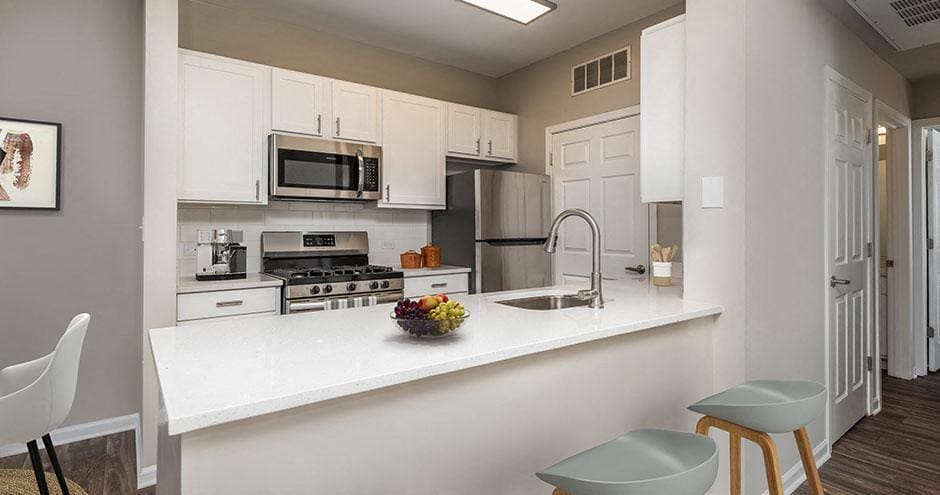
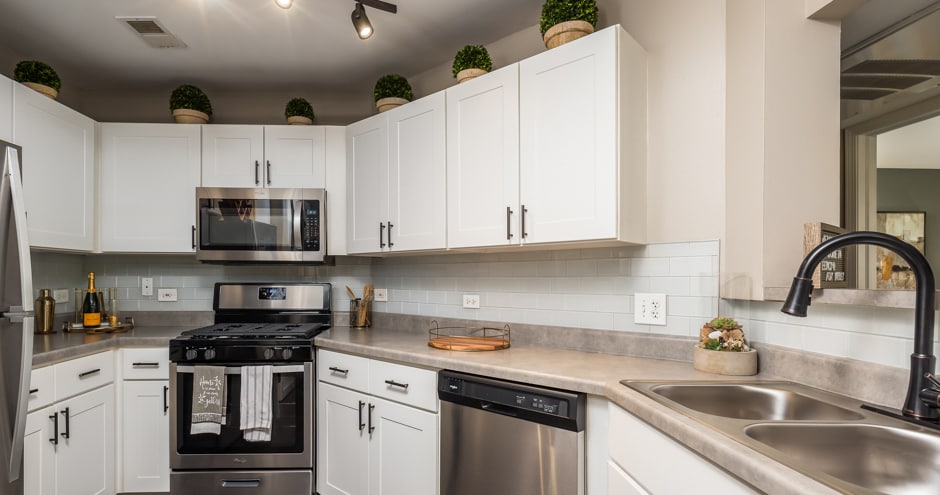
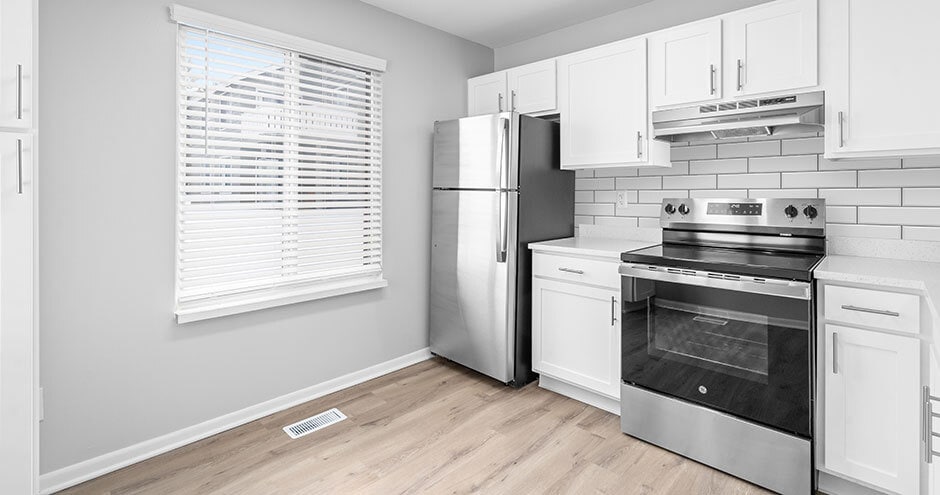
The Preserve at Osprey Lake is the apartment you've been looking for in Gurnee, IL. With comfortable one- and two-bedroom homes complete with attached garages, private patios, fenced yards, and quartz countertops, you're guaranteed to find a place to… live with a lifestyle to love. What's more, as a member of the community you'll also have access to our indoor swimming pool and fitness center. Find a home at The Preserve at Osprey Lake Apartments, where living more is the new standard.
The Preserve at Osprey Lake is the apartment you've been looking for in Gurnee, IL. With comfortable one- and two-bedroom homes complete with attached garages, private patios, fenced yards, and quartz countertops, you're guaranteed to find a place to live with a lifestyle to love. What's more, as a member of the community you'll also have access to our indoor swimming pool and fitness center. Find a home at The Preserve at Osprey Lake Apartments, where living more is the new standard.
The Preserve at Osprey Lake is an apartment community in Gurnee, IL
Contact
Gurnee, IL 60031
- Sunday Closed
- Monday 10:00 AM – 6:00 PM
- Tuesday 10:00 AM – 6:00 PM
- Wednesday 10:00 AM – 6:00 PM
- Thursday 10:00 AM – 6:00 PM
- Friday 10:00 AM – 6:00 PM
- Saturday 10:00 AM – 5:00 PM
Renter Reviews
For The Preserve at Osprey Lake
22 Ratings & Reviews
-
1/20/25
Beautiful Property, Dangerous Negligence
I’ve lived here for 15 months and initially had high hopes for this community. The property is beautiful, and the apartments themselves are fantastic—no complaints there. Unfortunately, management’s negligence and poor communication have made my experience far from stellar, culminating in a dangerous situation.
Ongoing Issues:
"Smart Home" Fee: I’ve been charged $55/month for a feature that’s never worked. Despite countless emails and hours on the phone, it was never resolved.
Mailroom Fees:… I pay for locker service, but my packages haven’t been placed in a locker for months.
Walking Path: This was a selling point but has been left overgrown and unusable. Multiple emails went unanswered.
AC Failure: On a dangerously hot day, my thermostat died. It took three emails and an in-person visit to get someone to address it, putting my pets at risk.
Dangerous Incidents:
Last summer, my keypad failed while I was out of town, stranding a friend who was checking on my pets. I was told no one could help. Tonight, at 20°F, I accidentally locked my keys and wallet inside. After an emergency ticket, the same maintenance tech told me, “There’s nothing I can do.” Without access to a neighbor or help, I was stranded for 30 minutes in freezing temperatures until the fire department let me in.
Conclusion:
This property’s policies and lack of concern for residents’ safety are unacceptable. Urgent changes are needed to address safety, accessibility, and communication before someone gets seriously hurt.Review from Apartments.com
15 People Found This Helpful
Property Manager at The Preserve at Osprey Lake responded to this review
I'm really sorry to hear about your experience and the challenges you've faced. It sounds incredibly frustrating, especially with issues like safety and communication being so crucial. We take these concerns seriously and would love the chance to… make things right for you. Please feel free to reach out directly so we can discuss this further. Thank you, Candice - Community Manager - (847) 623-4280
The Preserve at Osprey Lake Gallery
Nearby Properties You Might Like
Within 50 Miles of The Preserve at Osprey Lake

Find More Rentals in Gurnee
Bedrooms
Other Types of Rentals
Gurnee Apartments by Amenity
- Pet-Friendly Apartments in Gurnee
- Furnished Apartments in Gurnee
- Apartments with a Pool in Gurnee
- Apartments with Wheelchair Access in Gurnee
- Apartments with Washer & Dryer in Gurnee
- Apartments with Utilities Included in Gurnee
- Apartments with a Garage in Gurnee
- Apartments with EV Charging in Gurnee
- Apartments with a Virtual Tour in Gurnee
Apartment Specialties
Find More Rentals Nearby…
Cities
Neighborhoods
Contact this Property
(224) 298-8213Languages: English
Closed Today