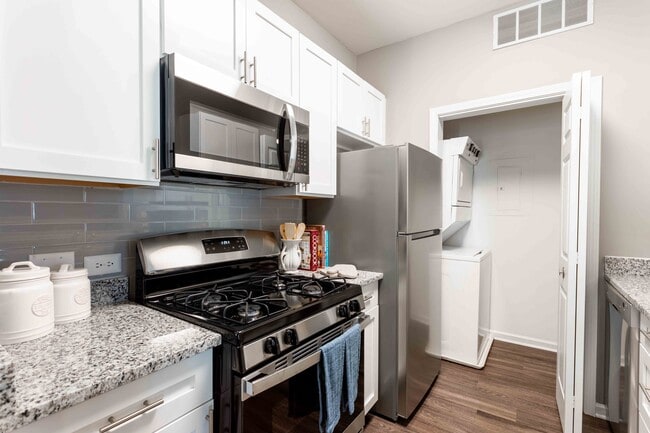
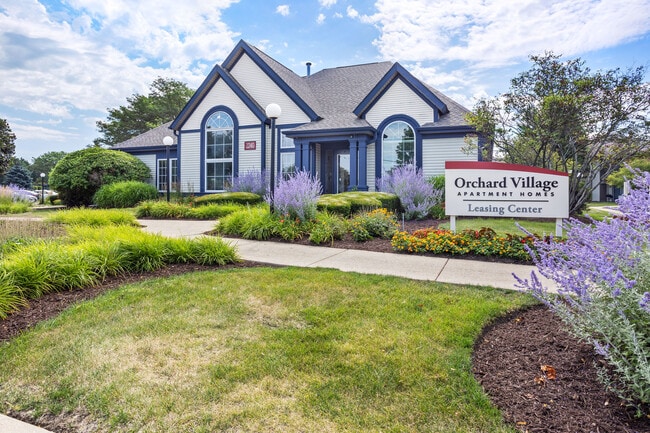
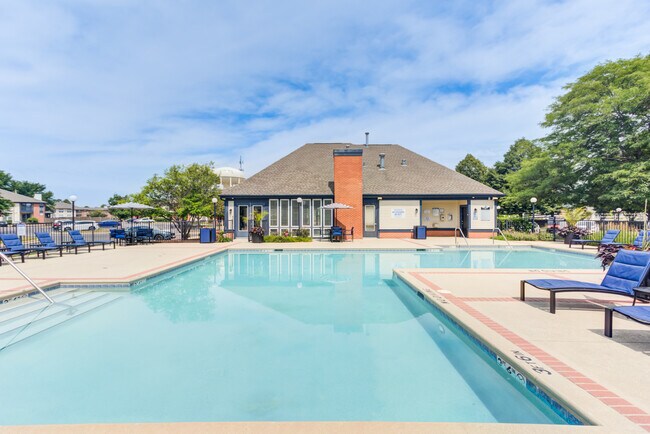
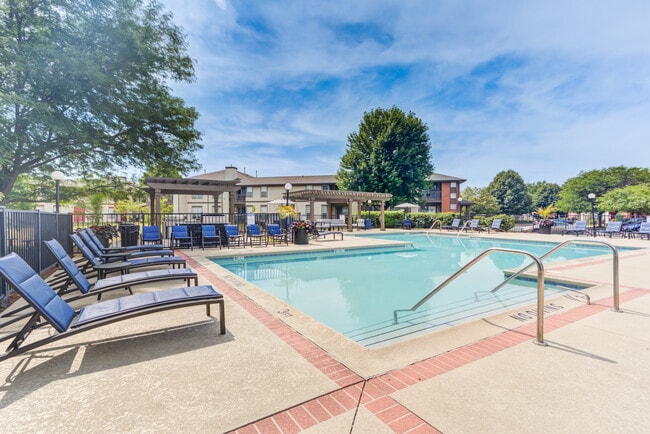

- Bedrooms
- 1 - 21 - 2 Beds
- Bathrooms
- 1 - 21 - 2 Baths
- Sq. Ft.
- 703 - 1,130 sq ft
Pricing and Floor Plans
Elm 2 - Signature
Show Floor Plan Details Hide Floor Plan Details
Unable to load floor plan details.
1401
$1,796
801 Sq. Ft.
Now
712
$1,791
801 Sq. Ft.
Sep. 30
812
$1,791
801 Sq. Ft.
Oct. 8
Pine 2 - Signature
Show Floor Plan Details Hide Floor Plan Details
Unable to load floor plan details.
513
$1,801
867 Sq. Ft.
Oct. 2
1416
$1,801
867 Sq. Ft.
Oct. 6
516
$1,801
867 Sq. Ft.
Nov. 22
Elm 1 - Premium
Show Floor Plan Details Hide Floor Plan Details
Unable to load floor plan details.
603
$1,645
703 Sq. Ft.
Now
906
$1,641
703 Sq. Ft.
Oct. 15
Elm 2 - Premium
Show Floor Plan Details Hide Floor Plan Details
Unable to load floor plan details.
501
$1,745
801 Sq. Ft.
Now
101
$1,745
801 Sq. Ft.
Now
Pine 1 - Signature
Show Floor Plan Details Hide Floor Plan Details
Unable to load floor plan details.
615
$1,711
781 Sq. Ft.
Oct. 1
1015
$1,711
781 Sq. Ft.
Oct. 5
Pine 1 - Premium
Show Floor Plan Details Hide Floor Plan Details
Unable to load floor plan details.
1714
$1,671
781 Sq. Ft.
Now
Elm 1 - Signature
Show Floor Plan Details Hide Floor Plan Details
Unable to load floor plan details.
311
$1,671
703 Sq. Ft.
Oct. 22
New
Willow 2 - Signature
Show Floor Plan Details Hide Floor Plan Details
Unable to load floor plan details.
1108
$2,162
1,130 Sq. Ft.
Oct. 15
New
308
$2,162
1,130 Sq. Ft.
Nov. 20
New
Maple 1 - Signature
Show Floor Plan Details Hide Floor Plan Details
Unable to load floor plan details.
415
$2,227
957 Sq. Ft.
Oct. 23
Maple 2 - Signature
Show Floor Plan Details Hide Floor Plan Details
Unable to load floor plan details.
416
$2,142
1,027 Sq. Ft.
Oct. 25
Maple 1 - Premium
Show Floor Plan Details Hide Floor Plan Details
Unable to load floor plan details.
Willow 2 - Premium
Show Floor Plan Details Hide Floor Plan Details
Unable to load floor plan details.
Willow 1 - Premium
Show Floor Plan Details Hide Floor Plan Details
Unable to load floor plan details.
Willow 1 - Signature
Show Floor Plan Details Hide Floor Plan Details
Unable to load floor plan details.
Maple 2 - Premium
Show Floor Plan Details Hide Floor Plan Details
Unable to load floor plan details.
Details
Property Information
- Built in 2000
- 272 units2 stories
Fees & Policies
The fees below are based on community-supplied data and may exclude additional fees and utilities.
One-Time Basics
Due at Application
-
Administrative Fee$400
-
Application Fee Per Applicant$60
Garage
-
Parking Fee$120 / mo
Comments
Private Single Car Garages available for $120/month
Additional Parking Options
-
Surface Lot
-
Other
Dogs Allowed
-
Dog Rent$40 / mo
Restrictions
Any hybrid or mixed breed with any of the following: Akita Alaskan Breeds (Malamute, Husky, Eskimo) American Bulldogs, Beaucerons, Belgian Malinois, Canary Dog, Caucasian Mountain Dogs, Chow Chow, Doberman Pinschers, German Shepherds, Great Dane, Pit Bull, or any Pit Bull Type, Rottweiler, Saint Bernard, Staffordshire Terrier (English or American), Wolf Hybrids
Comments
Cats and dogs are welcome. A non-refundable pet fee of $300 is required for one pet, $400 for two pets. Pets must be 80 lbs or under. A recent photo and vaccination records are required.
Cats Allowed
-
Cat Rent$40 / mo
Restrictions
None
Comments
Cats and dogs are welcome. A non-refundable pet fee of $300 is required for one pet, $400 for two pets. Pets must be 80 lbs or under. A recent photo and vaccination records are required.
Storage Unit
-
Storage DepositN/A
-
Storage Rent$25 / mo
Property Fee Disclaimer: Based on community-supplied data and independent market research. Subject to change without notice. May exclude fees for mandatory or optional services and usage-based utilities.
Matterport 3D Tours
Explore Commute Options
Property Highlights
- Air Conditioner
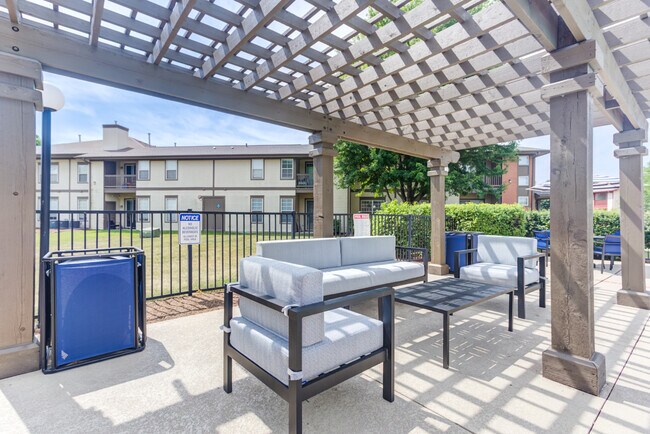
- BBQ/Picnic Area
- Bushed nickel fixtures
- Dog Park
- Extra Storage
- Gas Range
- Gourmet Kitchens
- Heated outdoor swimming pool
- High Ceilings
- Large Closets
- Nearby Walking & Hiking Trails
- Patio/Balcony
- Pet park
- Private entrances
- Private garages
- Special Track Lighting
- Storage Room Available
Apartment Features
- Air Conditioning
- Balcony
- Cable Ready
- Dining Room
- Dishwasher
- Eat-in Kitchen
- Fireplace
- Furnished
- Granite Countertops
- Heating
- High Ceilings
- High Speed Internet Access
- Ice Maker
- Island Kitchen
- Kitchen
- Microwave
- Oven
- Patio
- Range
- Refrigerator
- Sprinkler System
- Stainless Steel Appliances
- Storage Space
- Vaulted Ceiling
- Vinyl Flooring
- Walk-In Closets
- Washer/Dryer
Community Features
- Business Center
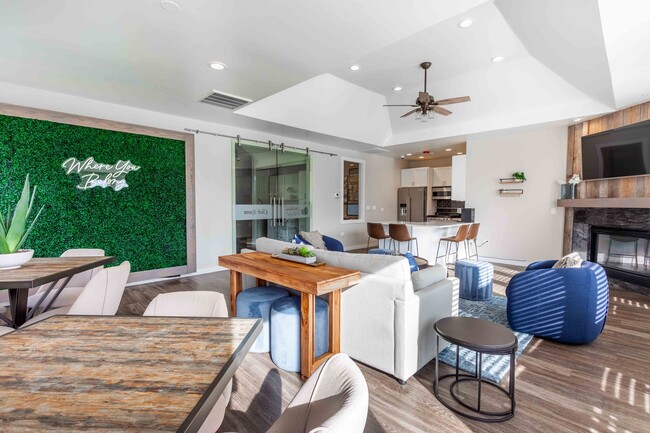
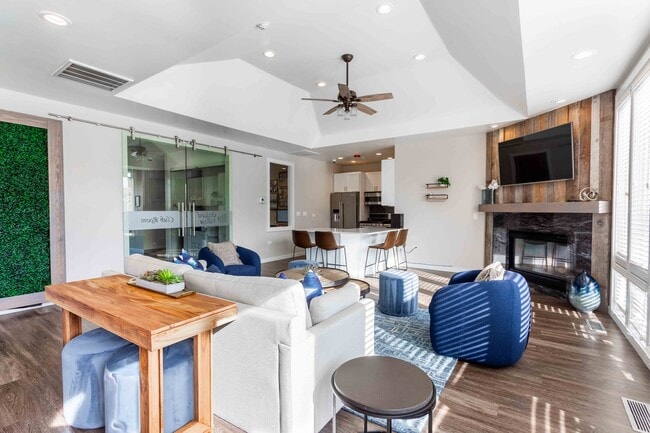
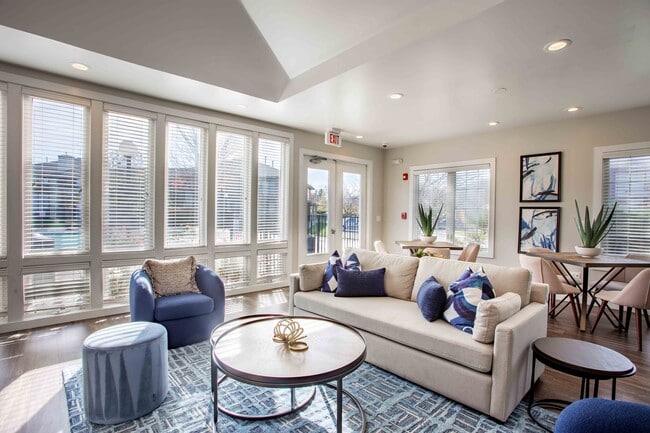
- Clubhouse
- Corporate Suites
- Dog Park
- Fitness Center
- Garages
- Gas Range
- Grill
- Lounge
- Maintenance on site
- Online Services
- Pet Play Area
- Picnic Area
- Planned Social Activities
- Pool
- Property Manager on Site
- Recycling
- Renters Insurance Program
- Sundeck
- Walk-Up
- Walking/Biking Trails
- Wi-Fi
Map of Orchard Village
Area Scores
Walkability
Fairly walkable
Transit
Limited public transit
Driveability
Exceptionally drivable
Bikeability
Moderately bikeable
Walkability measures the walking distance to day-to-day needs.
Transit measures access to public transportation.
Driveability measures congestion, parking availability, and access to major roads.
Bikeability measures the suitability for cycling.
Soundscore™
Active
A Sound Score rating aggregates noise caused by vehicle traffic, airplane traffic and local sources.
Transit
Commuter Rail
8 min Drive
Commuter Rail
18 min Drive
Airport
55 min Drive

Moving to Edgelawn Randall, Aurora, IL
Shopping Centers
Shoppers will appreciate Orchard Village proximity to Convenient Shopping Center, Greenfield Commons, and Aurora Commons. Convenient Shopping Center is 1.5 miles away, and Greenfield Commons is within a 30 minute walk.
Commuting
With a TransitScore of 30, Orchard Village has limited public transit, including 5 transit stops within 14 miles. Transit options include Aurora and Route 59.
Parks and Recreation
Recreational activities near Orchard Village are plentiful. Discover 3 parks within 4.9 miles, including SciTech, Blackberry Farm, and Red Oak Nature Center.
Airports
Living in Edgelawn Randall provides easy access to Chicago Midway International, located just 55 minutes from Orchard Village. Another nearby airport is Chicago O'Hare International, located 38.3 miles away.
Local Education
Primary and Secondary Schools

Smith Elementary School
Grades PK-5
Public

Fox Valley Montessori School
Grades PK-5
Private

Jefferson Middle School
Grades 6-8
Public

Jewel Middle School
Grades 6-8
Public
St Rita Of Cascia School
Grades PK-8
Private
Illinois Mathematics and Science Academy
Grades 9-12
Public

West Aurora High School
Grades 9-12
Public
Aurora Central Catholic High School
Grades 9-12
Private
Data provided by GreatSchools.org © 2026. All rights reserved.

Colleges and Universities
| School | Commute Time (Distance) |
|---|---|
| Aurora University | Drive: 8 min (2.7 mi) |
| Waubonsee C.C., Aurora Campus | Drive: 7 min (3.1 mi) |
| Waubonsee C.C., Copley Campus | Drive: 16 min (8.1 mi) |
| Waubonsee C.C., Sugar Grove | Drive: 18 min (8.4 mi) |
About Orchard Village
At Orchard Village Apartments, your days can be as relaxing or as lively as you choose—whether you're unwinding in your stylish new space, enjoying time with your furry companion, or taking advantage of our thoughtfully curated community amenities.… With a welcoming atmosphere and a prime Aurora location, you'll find the perfect balance of comfort, convenience, and a little extra excitement in every moment.
At Orchard Village Apartments, your days can be as relaxing or as lively as you choose—whether you're unwinding in your stylish new space, enjoying time with your furry companion, or taking advantage of our thoughtfully curated community amenities. With a welcoming atmosphere and a prime Aurora location, you'll find the perfect balance of comfort, convenience, and a little extra excitement in every moment.
Orchard Village is an apartment community in Aurora, IL
Contact
Aurora, IL 60506
- Sunday Closed
- Monday 9:00 AM – 6:00 PM
- Tuesday 9:00 AM – 6:00 PM
- Wednesday 9:00 AM – 6:00 PM
- Thursday 9:00 AM – 6:00 PM
- Friday 9:00 AM – 6:00 PM
- Saturday 10:00 AM – 5:00 PM

Renter Reviews
For Orchard Village
35 Ratings & Reviews
-
5/29/26
New Management Not Off To Great Start
I toured with Anabel last month, and was all set to lease with Orchard Village once availability started for the summer. Then new management came in and now I can't even get someone on the phone to answer a question. They had prices listed online for 2 days, then removed everything so it just says "call for pricing". But when I call no one picks up. I was really looking forward to moving here, and disappointed I have to find other options.
Review from Apartments.com
1 Person Found This Helpful
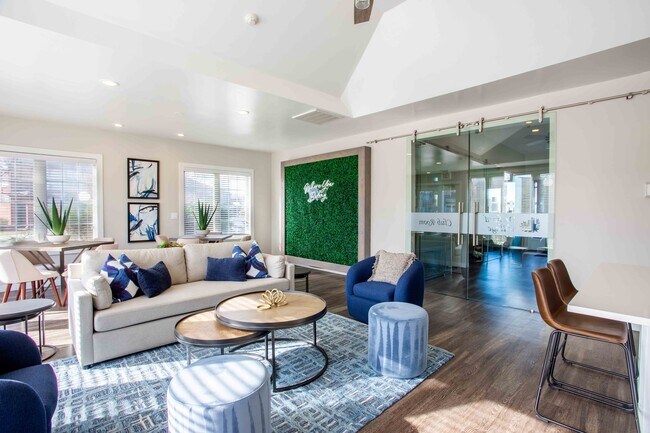
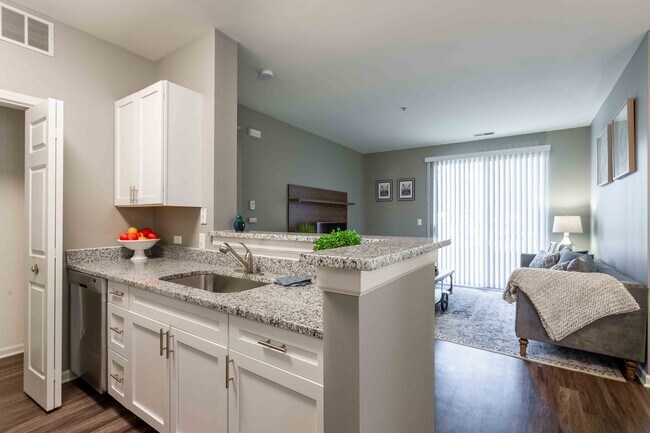
Orchard Village Gallery

Nearby Properties You Might Like
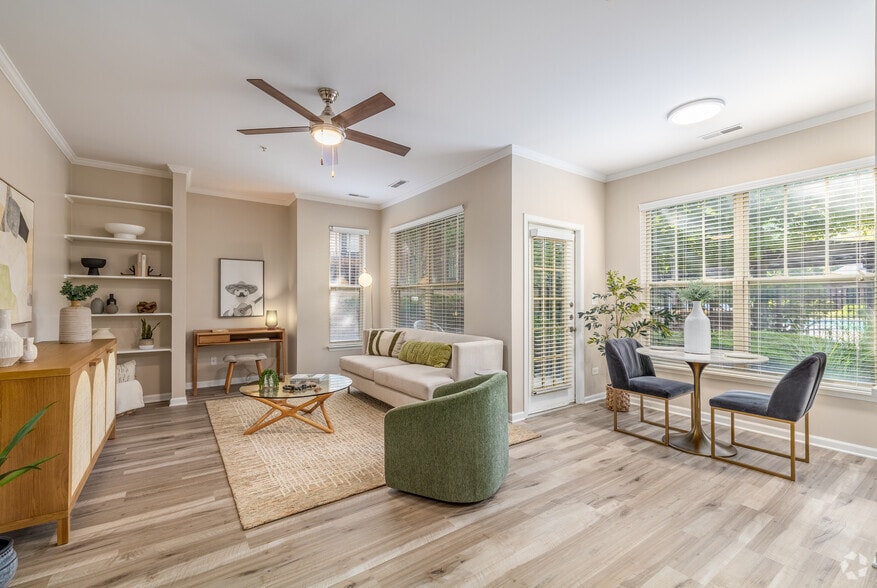
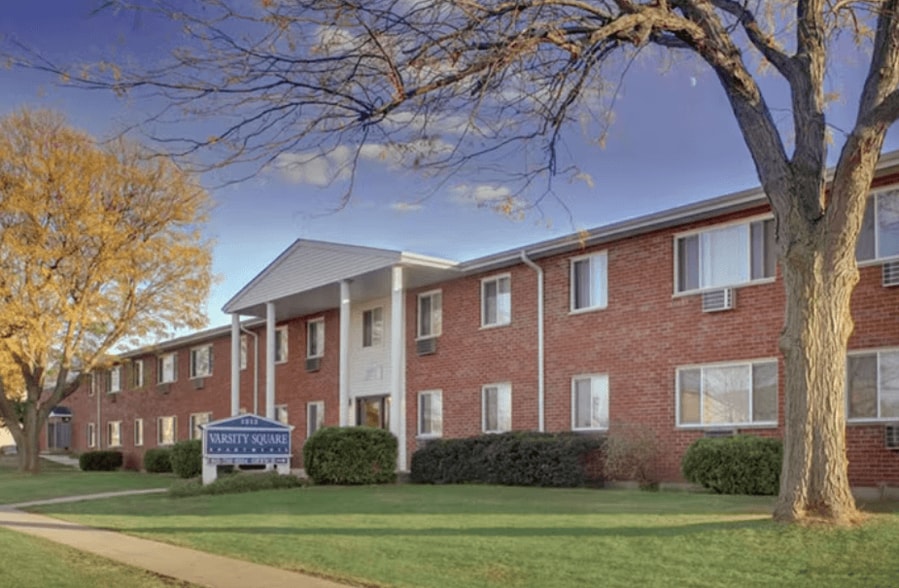
Within 50 Miles of Orchard Village
Find More Rentals in Aurora
Bedrooms
Other Types of Rentals
Aurora Apartments by Amenity
- Pet-Friendly Apartments in Aurora
- Furnished Apartments in Aurora
- Waterfront Apartments in Aurora
- Apartments with a Pool in Aurora
- Apartments with Wheelchair Access in Aurora
- Apartments with Washer & Dryer in Aurora
- Apartments with Utilities Included in Aurora
- Apartments with a Garage in Aurora
- Apartments with EV Charging in Aurora
- Apartments with a Virtual Tour in Aurora
Apartment Specialties
Find More Rentals Nearby…
Cities
Neighborhoods
Contact This Property
(331) 259-9072Languages: English
Open 10:00 AM – 5:00 PM Today