

Managed By

- Bedrooms
- 1 - 31 - 3 Beds
- Bathrooms
- 1 - 31 - 3 Baths
- Sq. Ft.
- 736 - 1,510 sq ft
Pricing and Floor Plans
Hickory
Show Floor Plan Details Hide Floor Plan Details
Unable to load floor plan details.
02-204
$2,129
820 Sq. Ft.
Now
07-210
$1,931
820 Sq. Ft.
Oct. 15
Maple
Show Floor Plan Details Hide Floor Plan Details
Unable to load floor plan details.
11-204
$1,783
736 Sq. Ft.
Oct. 31
09-204
$1,791
736 Sq. Ft.
Nov. 20
Oak
Show Floor Plan Details Hide Floor Plan Details
Unable to load floor plan details.
13-207
$2,027
1,081 Sq. Ft.
Now
01-206
$2,176
1,081 Sq. Ft.
Now
15-203
$2,105
1,081 Sq. Ft.
Now
02-105
$2,155
1,081 Sq. Ft.
Now
Spruce
Show Floor Plan Details Hide Floor Plan Details
Unable to load floor plan details.
02-211
$2,341
1,178 Sq. Ft.
Oct. 28
15-201
$2,451
1,178 Sq. Ft.
Dec. 16
Hawthorne
Show Floor Plan Details Hide Floor Plan Details
Unable to load floor plan details.
06-208
$2,570
1,374 Sq. Ft.
Now
Laurel
Show Floor Plan Details Hide Floor Plan Details
Unable to load floor plan details.
14-107
$2,298
1,001 Sq. Ft.
Oct. 13
River Birch
Show Floor Plan Details Hide Floor Plan Details
Unable to load floor plan details.
14-102
$2,506
1,257 Sq. Ft.
Nov. 2
Acacia
Show Floor Plan Details Hide Floor Plan Details
Unable to load floor plan details.
12-210
$2,370
1,321 Sq. Ft.
Nov. 10
Holly
Show Floor Plan Details Hide Floor Plan Details
Unable to load floor plan details.
Elm
Show Floor Plan Details Hide Floor Plan Details
Unable to load floor plan details.
Juniper
Show Floor Plan Details Hide Floor Plan Details
Unable to load floor plan details.
Acacia with Garage
Show Floor Plan Details Hide Floor Plan Details
Unable to load floor plan details.
Jasmine
Show Floor Plan Details Hide Floor Plan Details
Unable to load floor plan details.
06-211
$2,593
1,476 Sq. Ft.
Now
New
Magnolia
Show Floor Plan Details Hide Floor Plan Details
Unable to load floor plan details.
15-212
$2,679
1,305 Sq. Ft.
Oct. 7
Red Cedar
Show Floor Plan Details Hide Floor Plan Details
Unable to load floor plan details.
03-202
$2,849
1,510 Sq. Ft.
Oct. 22
Azalea
Show Floor Plan Details Hide Floor Plan Details
Unable to load floor plan details.
Cypress
Show Floor Plan Details Hide Floor Plan Details
Unable to load floor plan details.
Willow
Show Floor Plan Details Hide Floor Plan Details
Unable to load floor plan details.
Details
Property Information
- Built in 2003
- 266 units3 stories
Fees & Policies
The fees below are based on community-supplied data and may exclude additional fees and utilities.
One-Time Basics
Due at Application
-
Application Fee Per Applicant$75
Due at Move-In
-
Administrative Fee$400
Surface Lot
-
Parking FeeN/A
Comments
Max of 2
Additional Parking Options
-
Covered
-
Garage
Dogs Allowed
-
Dog Fee$300
-
Dog Rent$30 / mo
Restrictions
Please inquire about breed restrictions for dogs and cats.
Comments
Max 2 pets per household
Cats Allowed
-
Cat Fee$300
-
Cat Rent$25 / mo
Restrictions
Please inquire about breed restrictions for dogs and cats.
Comments
Max 2 pets per household
Storage Unit
-
Storage DepositN/A
-
Storage Rent$55 / mo
Property Fee Disclaimer: Based on community-supplied data and independent market research. Subject to change without notice. May exclude fees for mandatory or optional services and usage-based utilities.
Matterport 3D Tours
Explore Commute Options
Property Highlights
- Batavia School District
- BBQ/Picnic Area
- Carpeting in select units
- Central Air
- Central Heating and Air
- Electronic Thermostat
- Extra Storage
- Fireplace in select units
- Hardwood Floors in select units
- High Ceilings in select units
- Large Closets
- Patio/Balcony
- Private Entry
- Security Alarm
- View
Apartment Features
- Air Conditioning
- Balcony
- Cable Ready
- Carpet
- Crown Molding
- Deck
- Dining Room
- Dishwasher
- Disposal
- Eat-in Kitchen
- Fireplace
- Granite Countertops
- Hardwood Floors
- Heating
- High Ceilings
- High Speed Internet Access
- Ice Maker
- Kitchen
- Lawn
- Linen Closet
- Microwave
- Oven
- Patio
- Range
- Refrigerator
- Security System
- Sprinkler System
- Stainless Steel Appliances
- Storage Space
- Tile Floors
- Tub/Shower
- Vaulted Ceiling
- Views
- Walk-In Closets
- Washer/Dryer
- Window Coverings
Community Features
- 24 Hour Access
- Basketball Court
- Business Center
- Clubhouse
- Concierge
- Conference Rooms
- Courtyard
- Fitness Center
- Garages
- Gas Range
- Grill
- Laundry Facilities
- Lounge
- Maintenance on site
- Package Service
- Picnic Area
- Playground
- Pool
- Property Manager on Site
- Recycling
- Walk-Up
- Walking/Biking Trails
Map of The Apartments at Kirkland Crossing
Area Scores
Walkability
Fairly walkable
Transit
Limited public transit
Driveability
Very drivable
Bikeability
Fairly bikeable
Walkability measures the walking distance to day-to-day needs.
Transit measures access to public transportation.
Driveability measures congestion, parking availability, and access to major roads.
Bikeability measures the suitability for cycling.
Soundscore™
Active
A Sound Score rating aggregates noise caused by vehicle traffic, airplane traffic and local sources.
Transit
Commuter Rail
12 min Drive
Commuter Rail
13 min Drive
Airport
49 min Drive

Airport
49 min Drive

Moving to Fox River Valley, Aurora, IL
Shopping Centers
Shoppers will appreciate The Apartments at Kirkland Crossing proximity to Savannah Crossings and Chicago Premium Outlets. Savannah Crossings is 0.4 miles away, and Chicago Premium Outlets is within a 33 minute walk.
Commuting
With a TransitScore of 30, The Apartments at Kirkland Crossing has limited public transit, including 5 transit stops within 9.5 miles. Transit options include Aurora and Geneva.
Parks and Recreation
Recreational activities near The Apartments at Kirkland Crossing are plentiful. Discover 2 parks within 3.7 miles, including Lederman Science Center at Fermilab and Red Oak Nature Center.
Airports
Living in Fox River Valley provides easy access to Chicago Midway International, located just 50 minutes from The Apartments at Kirkland Crossing. Another nearby airport is Chicago O'Hare International, located 35 miles away.
Local Education
Primary and Secondary Schools

J B Nelson Elementary School
Grades K-5
Public

Hoover Wood Elementary School
Grades K-5
Public

Prairie View Montessori
Grades PK-5
Private

Mabel O Donnell Elementary School
Grades PK-5
Public
Sam Rotolo Middle School
Grades 6-8
Public
Batavia Sr High School
Grades 9-12
Public
Marmion Academy
Grades 9-12
Private

Metea Valley High School
Grades 9-12
Public
Northern Il Academy
Grades K-12
Private
Data provided by GreatSchools.org © 2026. All rights reserved.

Colleges and Universities
| School | Commute Time (Distance) |
|---|---|
| Waubonsee C.C., Aurora Campus | Drive: 13 min (6.7 mi) |
| Waubonsee C.C., Copley Campus | Drive: 17 min (8.6 mi) |
| Aurora University | Drive: 17 min (8.6 mi) |
| North Central College | Drive: 20 min (11.2 mi) |
About The Apartments at Kirkland Crossing
The Apartments at Kirkland Crossing offer spacious 1, 2, and 3-bedroom townhomes and apartments in Aurora, IL for rent. Pet-friendly and service-driven, Kirkland Crossing offers top-of-the-line amenities, including an elaborate clubhouse with a…
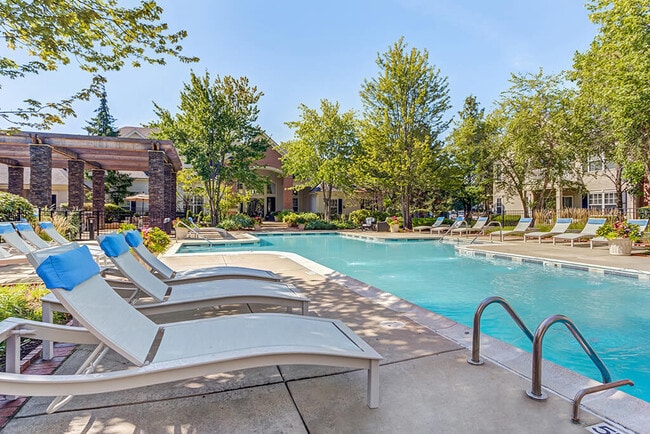
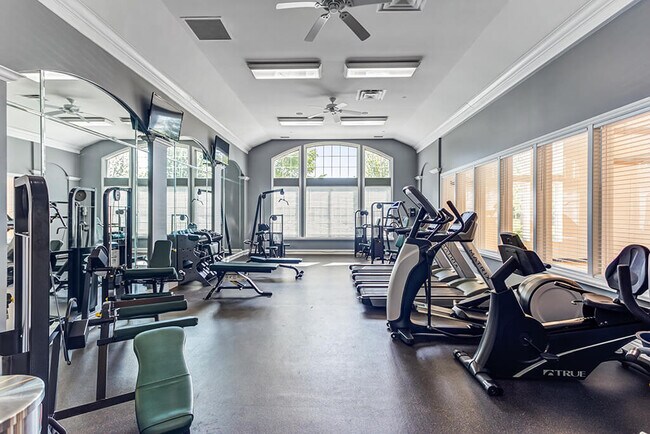
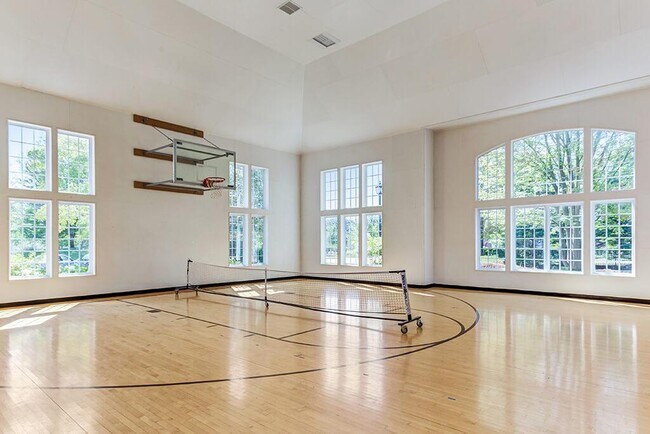
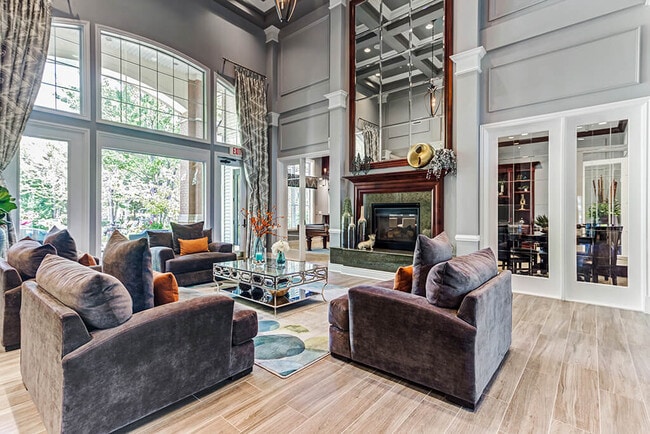
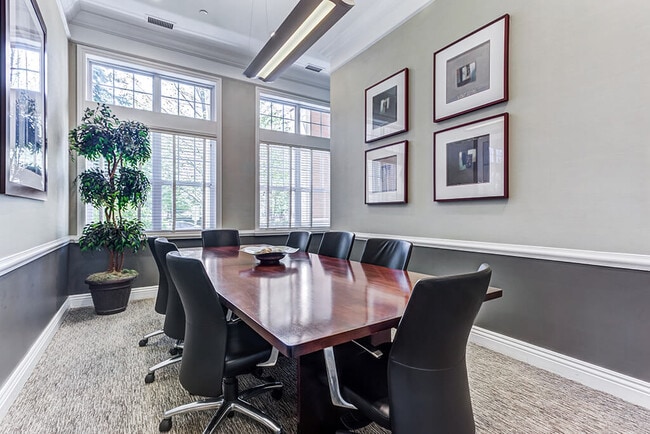
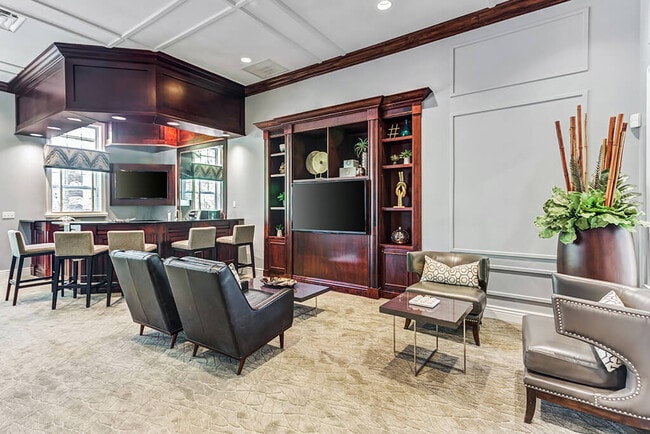
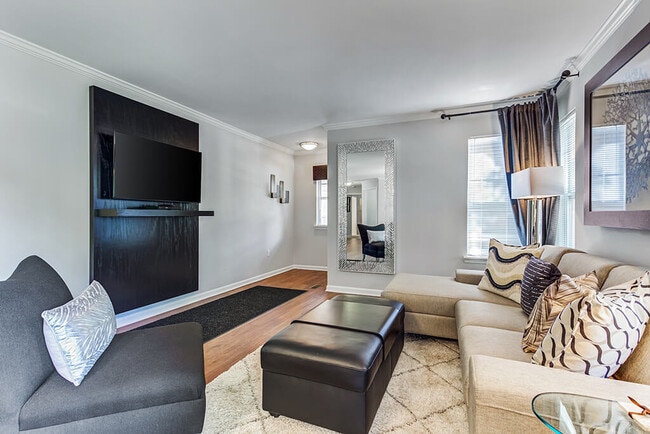
private outdoor swimming pool, an entertainment deck, and a grilling station, plus a 24-hour fitness center, indoor basketball court, resident lounge, billiards table, private conference room, and Package Concierge. Modern apartment finishes include black appliances, maple cabinets, designer granite countertops, crown molding, and hardwood floors. Our Aurora, IL townhomes and apartments also feature oversized windows, spacious closets, private balconies, in-home washers and dryers, private entries, and attached or detached garages.
We are conveniently located within walking distance to nearby essentials like groceries, pharmacies, and restaurants, and just minutes from I-88, the outlet mall, and major employers, and only a short drive from charming downtown Naperville and the historic Fox River cities of St. Charles, Geneva, and Batavia, which offer boutique shopping, one-of-a-kind restaurants, and miles of walking and biking trails. Explore our pet-friendly community and make our townhomes and apartments in Aurora, IL, your new home today!
The Apartments at Kirkland Crossing offer spacious 1, 2, and 3-bedroom townhomes and apartments in Aurora, IL for rent. Pet-friendly and service-driven, Kirkland Crossing offers top-of-the-line amenities, including an elaborate clubhouse with a private outdoor swimming pool, an entertainment deck, and a grilling station, plus a 24-hour fitness center, indoor basketball court, resident lounge, billiards table, private conference room, and Package Concierge. Modern apartment finishes include black appliances, maple cabinets, designer granite countertops, crown molding, and hardwood floors. Our Aurora, IL townhomes and apartments also feature oversized windows, spacious closets, private balconies, in-home washers and dryers, private entries, and attached or detached garages.
We are conveniently located within walking distance to nearby essentials like groceries, pharmacies, and restaurants, and just minutes from I-88, the outlet mall, and major employers, and only a short drive from charming downtown Naperville and the historic Fox River cities of St. Charles, Geneva, and Batavia, which offer boutique shopping, one-of-a-kind restaurants, and miles of walking and biking trails. Explore our pet-friendly community and make our townhomes and apartments in Aurora, IL, your new home today!
The Apartments at Kirkland Crossing is an apartment community in Aurora, IL
Contact
Aurora, IL 60502
- Sunday Closed
- Monday 10:00 AM – 6:00 PM
- Tuesday 10:00 AM – 6:00 PM
- Wednesday 10:00 AM – 6:00 PM
- Thursday 10:00 AM – 6:00 PM
- Friday 10:00 AM – 6:00 PM
- Saturday 10:00 AM – 5:00 PM
Renter Reviews
For The Apartments at Kirkland Crossing
56 Ratings & Reviews
-
3/26/25
Verified Renter
Submitted by a verified resident of the apartment community. Participating residents may receive reward points in exchange for posting a review during their lease term, regardless of the nature of the review.Quiet neighborhood in aurora. got everything around that I need.
Coffee/Gas stations/groceries/highway is super close.
Building is in a good condition as wellReview from Apartments.com
Property Manager at The Apartments at Kirkland Crossing responded to this review
We're grateful for your positive feedback. It's wonderful to know that you appreciate the convenience of our location and the condition of our buildings. We strive to provide a comfortable and enjoyable living environment for all.
Sincerely,
The… Kirkland Crossing Management Team
The Apartments at Kirkland Crossing Gallery


Nearby Properties You Might Like
Within 50 Miles of The Apartments at Kirkland Crossing





Find More Rentals in Aurora
Bedrooms
Other Types of Rentals
Aurora Apartments by Amenity
- Pet-Friendly Apartments in Aurora
- Furnished Apartments in Aurora
- Waterfront Apartments in Aurora
- Apartments with a Pool in Aurora
- Apartments with Wheelchair Access in Aurora
- Apartments with Washer & Dryer in Aurora
- Apartments with Utilities Included in Aurora
- Apartments with a Garage in Aurora
- Apartments with EV Charging in Aurora
- Apartments with a Virtual Tour in Aurora
Apartment Specialties
Find More Rentals Nearby…
Cities
Neighborhoods
Contact This Property
(331) 255-3350Languages: English
Open 10:00 AM – 6:00 PM Today