
TGM NorthShore
1 - 2 Beds
$2,139 - $5,053


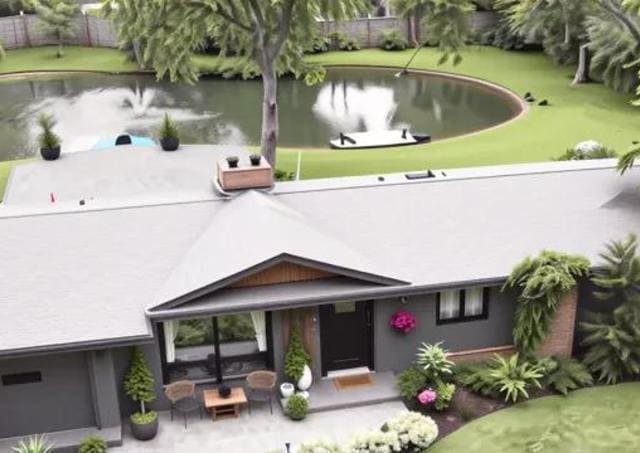
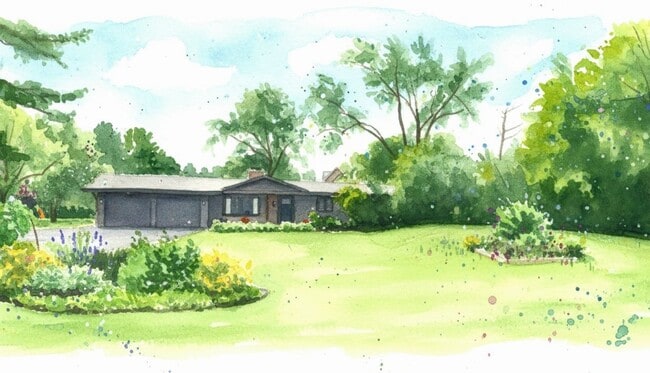
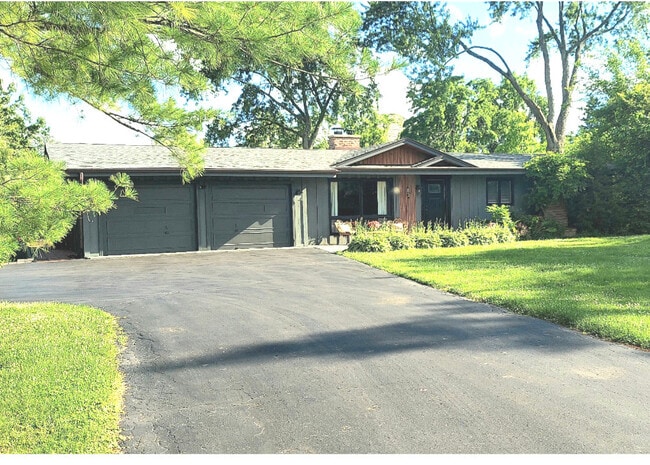
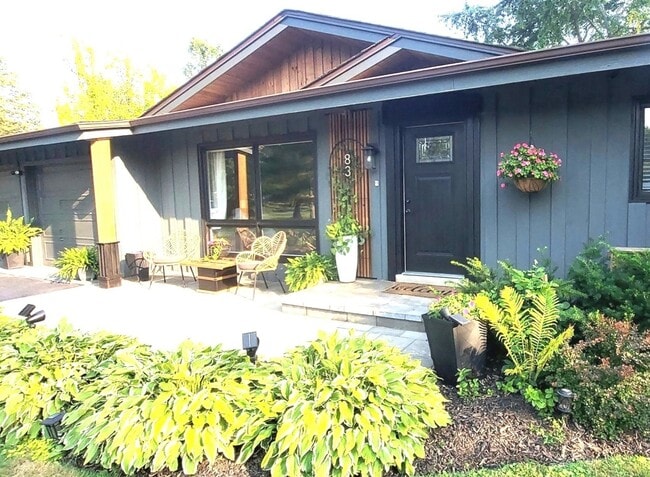
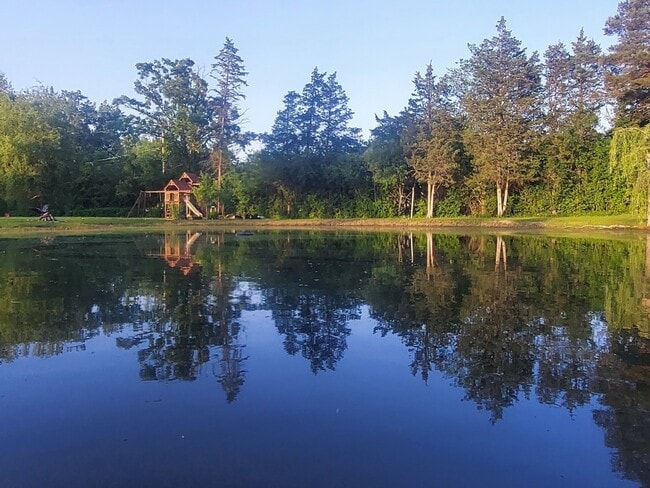
***Water Lovers *** Your own pond/ information about pond in additional information/,a four-seasons peaceful paradise REMODELED IN THE PAST 4 YEARS. 1.2 Acre... lot with your own .25 acre 16' deep pond,water view every morning,Water rights to beautiful Timber Lake- beach,kayaking,fishing ~Vacation day every day! One of the few ranch-style /midcentury-contemporary homes nestled on a picturesque acre + of mature trees. In 2000,aq ft.. Crawl space 4.5'H// Remodeled 2022-2026 three bedrooms,two baths,with an open concept floor plan. New interior and new exterior look. Features: Hardwood floor throughout,3-year-old septic,2023 roof,2022water system,2024-year-old AC,Furnace,2023 Kitchen and bath,2024 paintedoutside-inside Just minutes away from shopping,restaurants,a Cafe,and lakes.*** Low Unincorporated TAX..... ONE of a kind......*** MLS# MRD12728049
Based on information submitted to the MLS GRID as of [see last changed date above]. All data is obtained from various sources and may not have been verified by broker or MLS GRID. Supplied Open House Information is subject to change without notice. All information should be independently reviewed and verified for accuracy. Properties may or may not be listed by the office/agent presenting the information. Some IDX listings have been excluded from this website. Prices displayed on all Sold listings are the Last Known Listing Price and may not be the actual selling price.
83 Wildwood Dr is a single-family home for rent in Barrington, IL
The fees below are based on community-supplied data and may exclude additional fees and utilities.
Property Fee Disclaimer Based on community-supplied data and independent market research. Subject to change without notice. May exclude fees for mandatory or optional services and usage-based utilities.

Copyright © 2026 Midwest Real Estate Data, LLC. All rights reserved. All information provided by the listing agent/broker is deemed reliable but is not guaranteed and should be independently verified.
Walkability
Somewhat walkable20 / 100
Driveability
Exceptionally drivable90 / 100
Bikeability
Fairly bikeable40 / 100

Soundscore ™
Active78 / 100


North Barrington Elementary School
Grades K-5
Public

Wauconda Grade School
Grades PK-5
Public

Barrington Middle School Station
Grades 6-8
Public

Barrington High School
Grades 9-12
Public

Quentin Road Christian School
Grades K-12
Private
Data provided by GreatSchools.org © 2026. All rights reserved.

School
Commute Time (Distance)
Coll. of Lake Co., Southlake
Drive: 22 min (11.5 mi)
Harper College
Drive: 24 min (12.9 mi)
Shoppers will appreciate 83 Wildwood Dr proximity to The Village of Kildeer. The Village of Kildeer is 1.3 miles away.
Recreational activities near 83 Wildwood Dr are plentiful. Discover 4 parks within 4.8 miles, including Lake County Discovery Museum, Lakewood Forest Preserve, and Fox River Preserve and Marina.
Living in Southwest Lake County provides easy access to Chicago O'Hare International, located just 42 minutes from 83 Wildwood Dr.
Within 50 Miles of 83 Wildwood Dr




