

The Lakes of Schaumburg Apartment Homes
1 - 2 Beds
$1,605 - $5,389


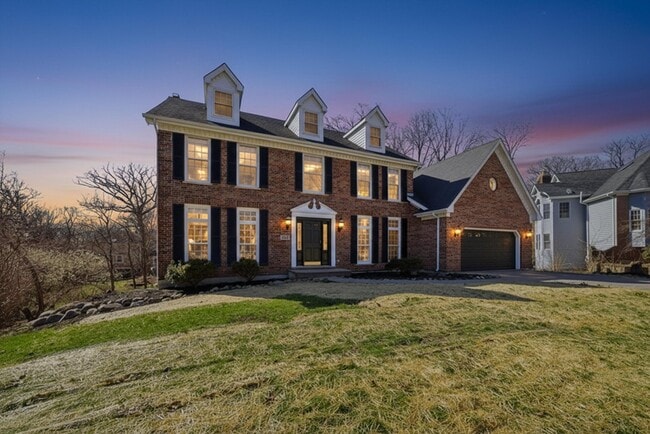
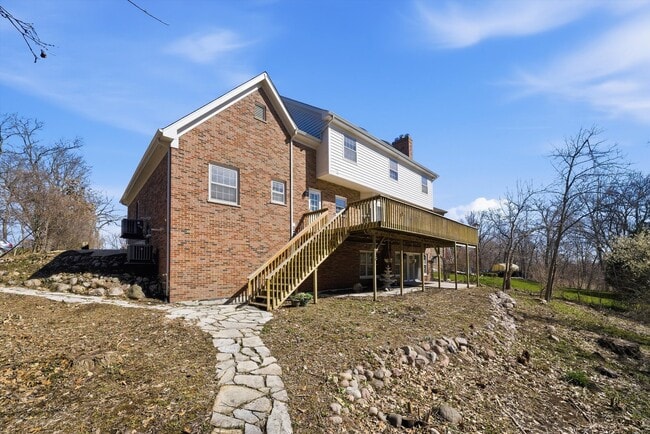
Experience expansive living in this sophisticated 5-bedroom,3.5-bathroom residence,perfectly designed for modern professionals and ideal for a high-end... corporate rental. The open-concept layout features premium finishes throughout,including a versatile downstairs bedroom that serves perfectly as a quiet executive home office or guest suite. Sun-drenched interiors and a chef-inspired kitchen provide an upscale environment for both entertaining and daily comfort. While offered unfurnished,a fully furnished,turn-key option is available at an additional cost,offering a seamless,move-in-ready solution for those seeking a designer lifestyle without the hassle. With its generous proportions and flexible workspace,this home offers the ultimate in luxury,convenience,and professional utility. MLS# MRD12650132
Based on information submitted to the MLS GRID as of [see last changed date above]. All data is obtained from various sources and may not have been verified by broker or MLS GRID. Supplied Open House Information is subject to change without notice. All information should be independently reviewed and verified for accuracy. Properties may or may not be listed by the office/agent presenting the information. Some IDX listings have been excluded from this website. Prices displayed on all Sold listings are the Last Known Listing Price and may not be the actual selling price.
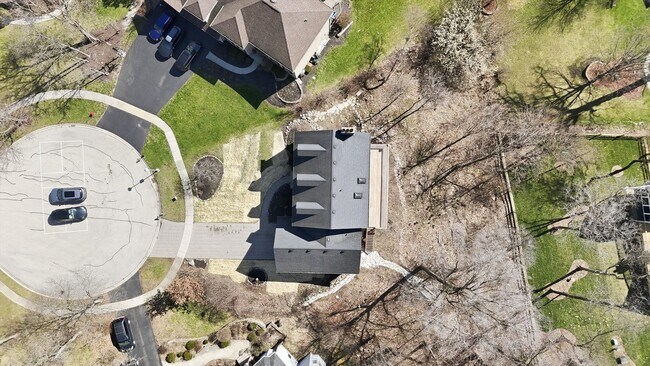
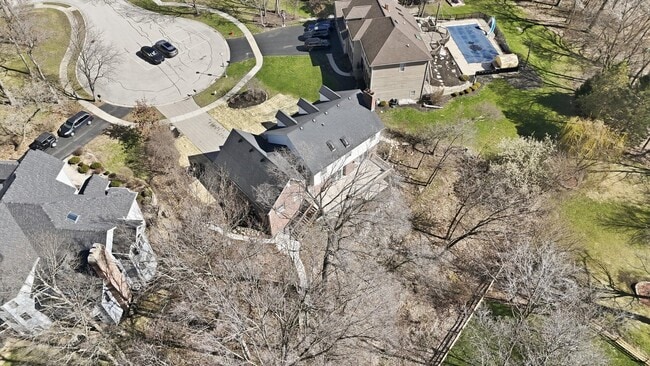
1215 Triple Crown Ct is a single-family home for rent in Bartlett, IL
The fees below are based on community-supplied data and may exclude additional fees and utilities.
Property Fee Disclaimer Based on community-supplied data and independent market research. Subject to change without notice. May exclude fees for mandatory or optional services and usage-based utilities.

Copyright © 2026 Midwest Real Estate Data, LLC. All rights reserved. All information provided by the listing agent/broker is deemed reliable but is not guaranteed and should be independently verified.
Walkability
Somewhat walkable30 / 100
Transit
Minimal public transit10 / 100
Driveability
Very drivable80 / 100
Bikeability
Moderately bikeable60 / 100



Sycamore Trails Elementary School
Grades PK-5
Public

Chesterbrook Academy
Grades PK-5
Private

Eastview Middle School
Grades 6-8
Public

Bartlett High School
Grades 9-12
Public
Clare Woods Academy-Intensive
Grades K-12
Private
Data provided by GreatSchools.org © 2026. All rights reserved.

School
Commute Time (Distance)
Wheaton College, Wheaton
Drive: 23 min (10.7 mi)
Elgin Community College
Drive: 21 min (11.3 mi)
Roosevelt Univ., Schaumburg
Drive: 26 min (14.1 mi)
Harper College
Drive: 27 min (14.2 mi)
Shoppers will appreciate 1215 Triple Crown Ct proximity to Apple Valley Commons. Apple Valley Commons is 1.8 miles away.
Recreational activities near 1215 Triple Crown Ct are plentiful. Discover 5 parks within 4.9 miles, including West Branch Forest Preserve, Wayne Grove, and Mallard Lake Forest Preserve.
Living in North DuPage County provides easy access to Chicago O'Hare International, located just 39 minutes from 1215 Triple Crown Ct. Another nearby airport is Chicago Midway International, located 33.3 miles away.
Within 50 Miles of 1215 Triple Crown Ct




