
The Aventine at Oakhurst North
1 - 2 Beds
$1,705 - $2,434


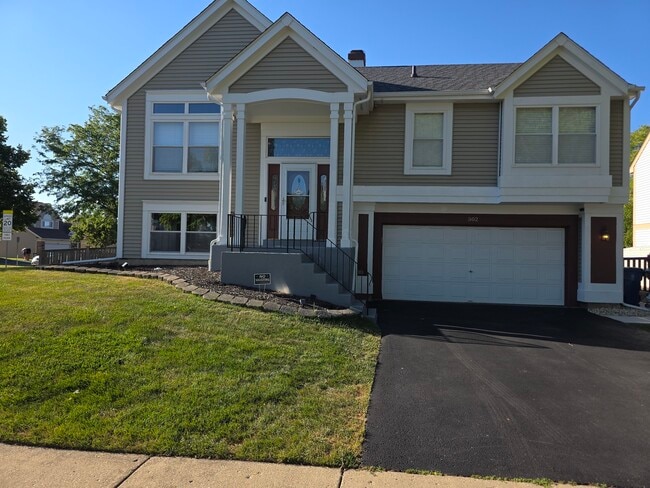
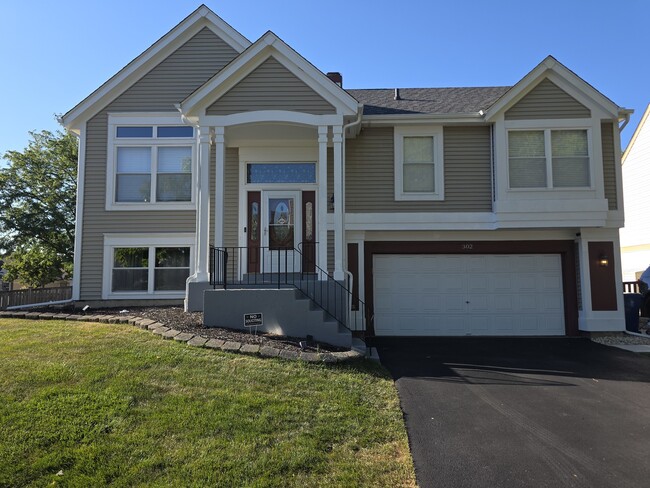
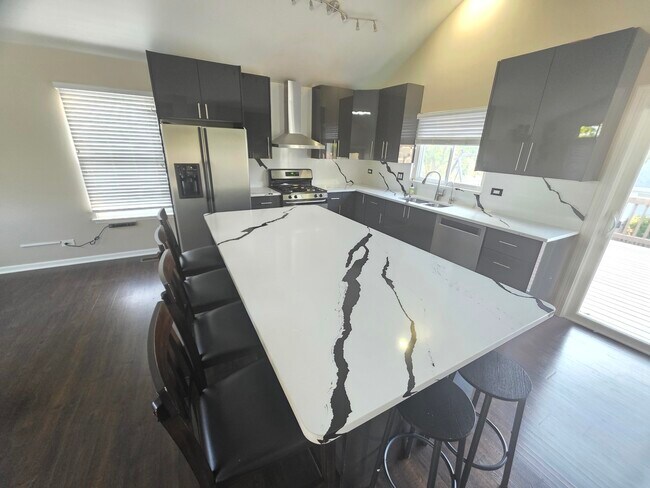
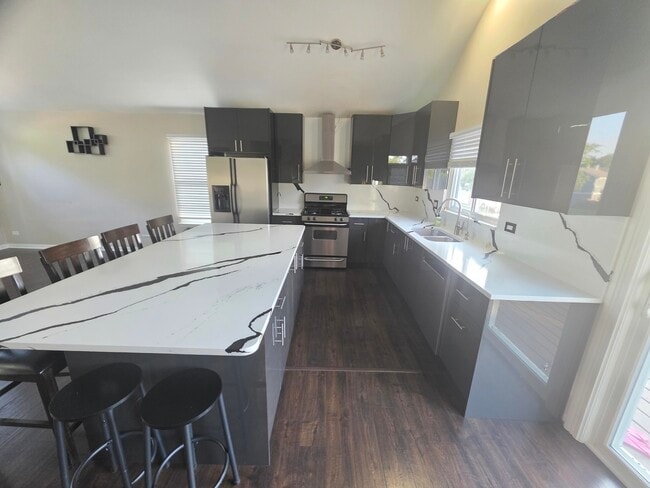
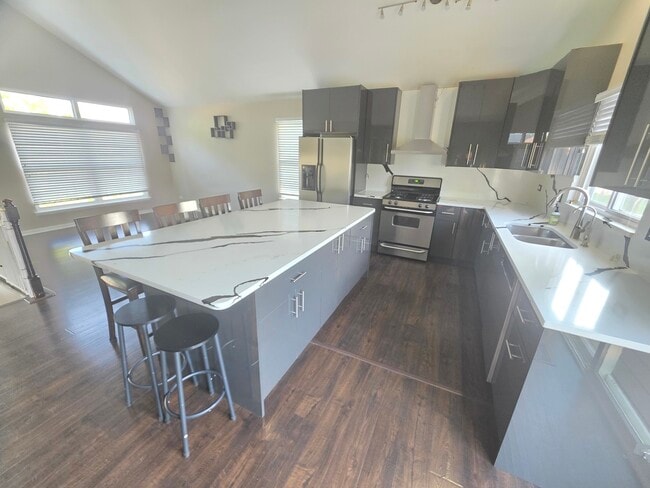
Welcome to 302 Barton Ct.,Bartlett! Nestled on a quiet cul-de-sac,this beautifully maintained 3-bedroom,2.5-bath home offers the perfect blend of comfort,space... ,and convenience. The bright and inviting floor plan features a spacious living room,a generous family room,and a walk-out lower-level family room that opens to a fully fenced backyard-ideal for relaxing,entertaining,or enjoying outdoor activities. Additional highlights include a 2-car attached garage,two additional driveway parking spaces,ample storage,and a functional layout perfect for families or working professionals. Conveniently located near Humbracht Park Soccer Fields,Schick Park,Prairieview Elementary School,shopping,dining,and major highways,this home provides easy access to everything Bartlett has to offer. Owner pays for lawn care,trash service,and property taxes. Tenant is responsible for electricity,natural gas,water,sewer,internet/cable (if desired),and snow removal. A complimentary snow blower will be provided for tenant use. No smoking. No pets. Don't miss this fantastic rental opportunity-schedule your private showing today! MORE PICS COMING SOON!! MLS# MRD12719427
Based on information submitted to the MLS GRID as of [see last changed date above]. All data is obtained from various sources and may not have been verified by broker or MLS GRID. Supplied Open House Information is subject to change without notice. All information should be independently reviewed and verified for accuracy. Properties may or may not be listed by the office/agent presenting the information. Some IDX listings have been excluded from this website. Prices displayed on all Sold listings are the Last Known Listing Price and may not be the actual selling price.
302 Barton Ct is a single-family home for rent in Bartlett, IL
The fees below are based on community-supplied data and may exclude additional fees and utilities.
Property Fee Disclaimer Based on community-supplied data and independent market research. Subject to change without notice. May exclude fees for mandatory or optional services and usage-based utilities.

Copyright © 2026 Midwest Real Estate Data, LLC. All rights reserved. All information provided by the listing agent/broker is deemed reliable but is not guaranteed and should be independently verified.
Walkability
Somewhat walkable30 / 100
Driveability
Very drivable80 / 100
Bikeability
Moderately bikeable70 / 100

Soundscore ™
Active79 / 100


Prairieview Elementary School
Grades K-5
Public
Spring Trail Elementary School
Grades PK-5
Public

Chesterbrook Academy
Grades PK-5
Private

Eastview Middle School
Grades 6-8
Public
St Isidore School
Grades PK-8
Private

Bartlett High School
Grades 9-12
Public
Clare Woods Academy
Grades K-12
Private
Data provided by GreatSchools.org © 2026. All rights reserved.

School
Commute Time (Distance)
Wheaton College, Wheaton
Drive: 21 min (9.5 mi)
Elgin Community College
Drive: 25 min (12.1 mi)
College of DuPage
Drive: 29 min (13.2 mi)
Roosevelt Univ., Schaumburg
Drive: 25 min (14.2 mi)
Shoppers will appreciate 302 Barton Ct proximity to 956-980 S Bartlett Rd. 956-980 S Bartlett Rd is 1.8 miles away.
Recreational activities near 302 Barton Ct are plentiful. Discover 3 parks within 3.4 miles, including West Branch Forest Preserve, Mallard Lake Forest Preserve, and Wayne Grove.
Living in North DuPage County provides easy access to Chicago O'Hare International, located just 38 minutes from 302 Barton Ct. Another nearby airport is Chicago Midway International, located 32 miles away.
Within 50 Miles of 302 Barton Ct




