
The Aventine at Oakhurst North
1 - 2 Beds
$1,655 - $2,403


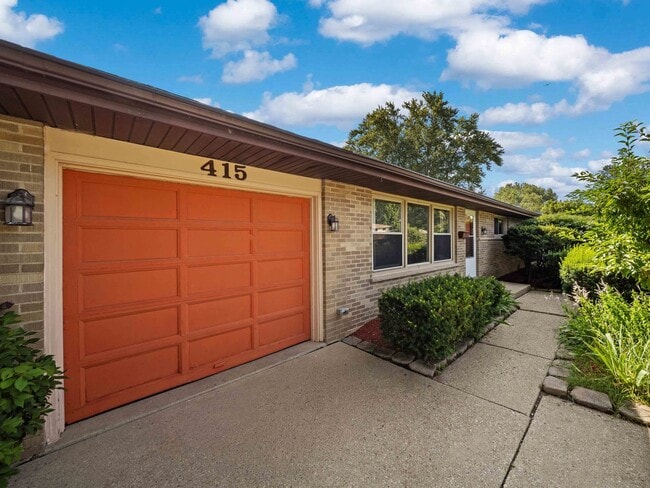
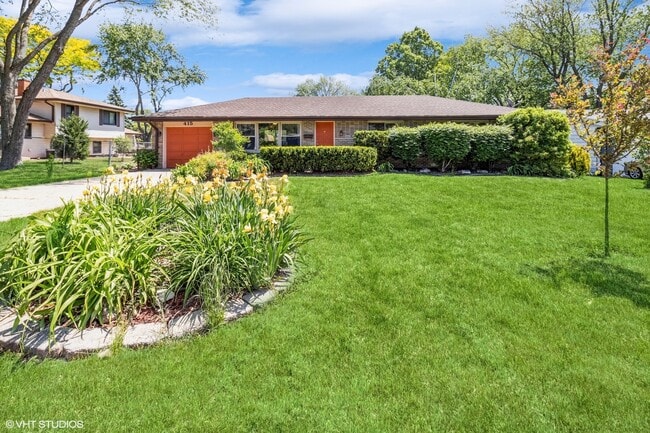
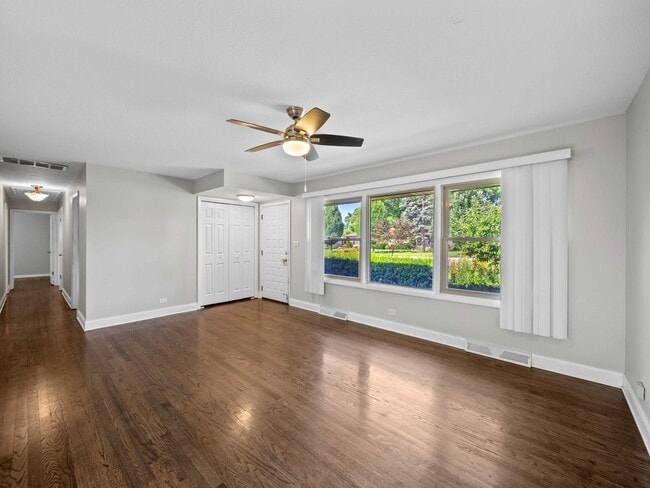
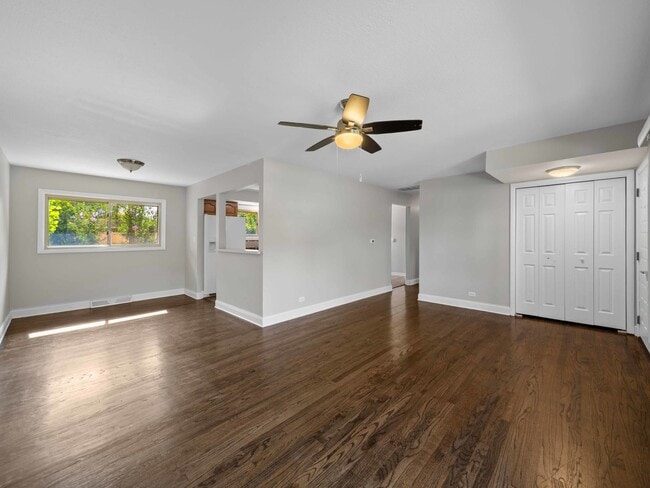
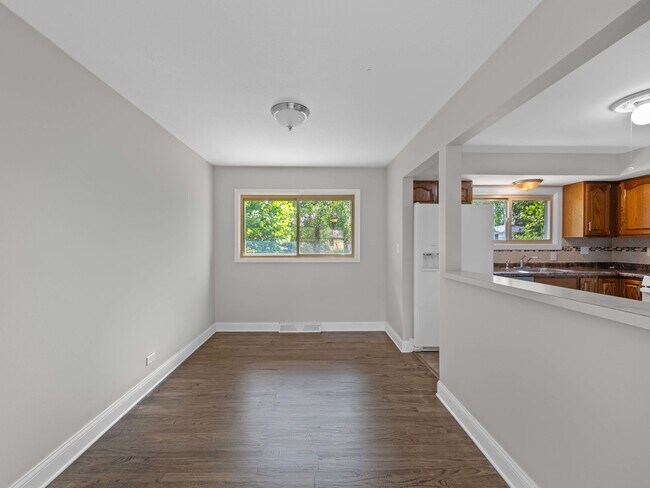
Charming and beautifully maintained brick ranch with 3 bedrooms,1 & 1/2 bath with hardwood flooring throughout. Large living area that flows into a dining room.... Sweet kitchen complete with all new appliances,a separated laundry room,and attached garage. Primary bedroom has 1/2 bath ensuite. Stunning backyard with tons of space,storage shed and beautifully landscaped gardens. Basic lawn care and snow removal covered by owner. Perfectly located near restaurants,shopping,groceries,schools and the train! 2 Pet maximum welcome for an additional Pet deposit and $50/ month. Minimum 670 credit score firm! Attentive landlord who cares about the property and his tenants. Ready for immediate occupancy. MLS# MRD12706920
Based on information submitted to the MLS GRID as of [see last changed date above]. All data is obtained from various sources and may not have been verified by broker or MLS GRID. Supplied Open House Information is subject to change without notice. All information should be independently reviewed and verified for accuracy. Properties may or may not be listed by the office/agent presenting the information. Some IDX listings have been excluded from this website. Prices displayed on all Sold listings are the Last Known Listing Price and may not be the actual selling price.
415 Tennyson Rd is a single-family home for rent in Bartlett, IL
The fees below are based on community-supplied data and may exclude additional fees and utilities.
Property Fee Disclaimer Based on community-supplied data and independent market research. Subject to change without notice. May exclude fees for mandatory or optional services and usage-based utilities.

Copyright © 2026 Midwest Real Estate Data, LLC. All rights reserved. All information provided by the listing agent/broker is deemed reliable but is not guaranteed and should be independently verified.
Walkability
Fairly walkable50 / 100
Transit
Some public transit50 / 100
Driveability
Exceptionally drivable100 / 100
Bikeability
Fairly bikeable50 / 100

Soundscore ™
Active76 / 100


Centennial School
Grades K-5
Public

Kripa Montessori School
Grades PK-5
Private

Ontarioville Elementary School
Grades PK-5
Public

Eastview Middle School
Grades 6-8
Public
Bartlett High School
Grades 9-12
Public
Clare Woods Academy-Intensive
Grades K-12
Private
Data provided by GreatSchools.org © 2026. All rights reserved.

School
Commute Time (Distance)
Elgin Community College
Drive: 17 min (9 mi)
Wheaton College, Wheaton
Drive: 27 min (12.5 mi)
Roosevelt Univ., Schaumburg
Drive: 23 min (12.8 mi)
Harper College
Drive: 24 min (14.1 mi)
Shoppers will appreciate 415 Tennyson Rd proximity to Bartlett Plaza Shopping Center, Bartlett Town Center, and 355-399 S Prospect Ave. Bartlett Plaza Shopping Center is 0.2 miles away, and Bartlett Town Center is within a 7 minute walk.
With a TransitScore of 50, 415 Tennyson Rd has some public transit, including 5 transit stops within 7.6 miles. Transit options include Bartlett Station and Hanover Park Station.
Recreational activities near 415 Tennyson Rd are plentiful. Discover 4 parks within 4.6 miles, including Wayne Grove, Villa Olivia Ski Area, and West Branch Forest Preserve.
Living in North DuPage County provides easy access to Chicago O'Hare International, located just 37 minutes from 415 Tennyson Rd. Another nearby airport is Chicago Midway International, located 32.5 miles away.
Within 50 Miles of 415 Tennyson Rd




