665 Thorntree Ct, Bartlett, IL 60103
What This House Offers
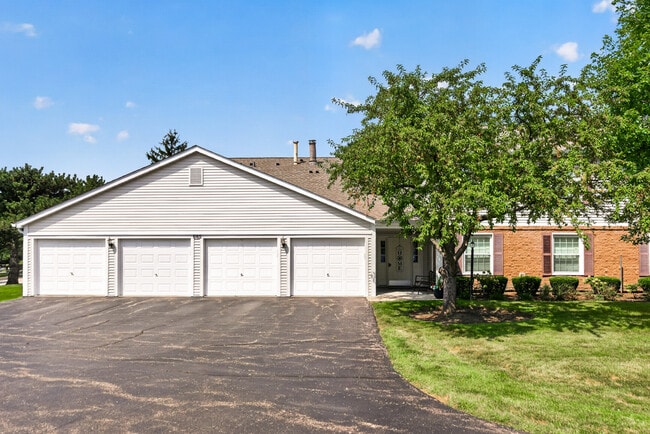
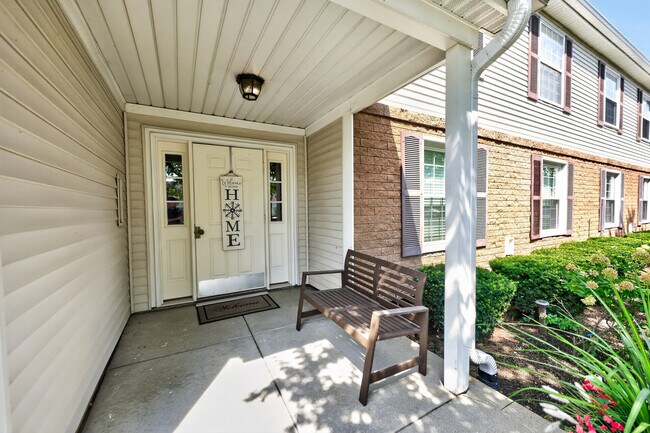
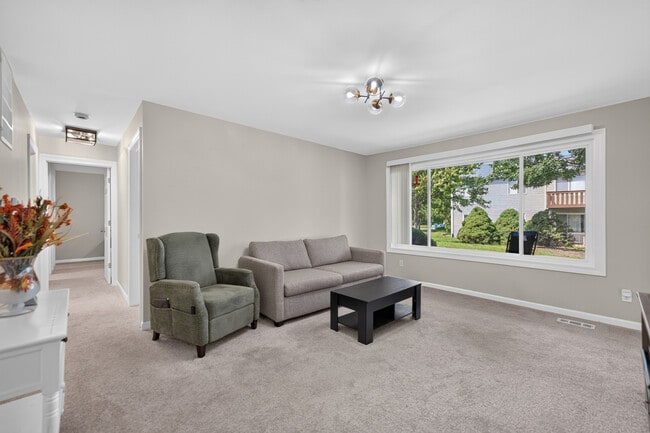
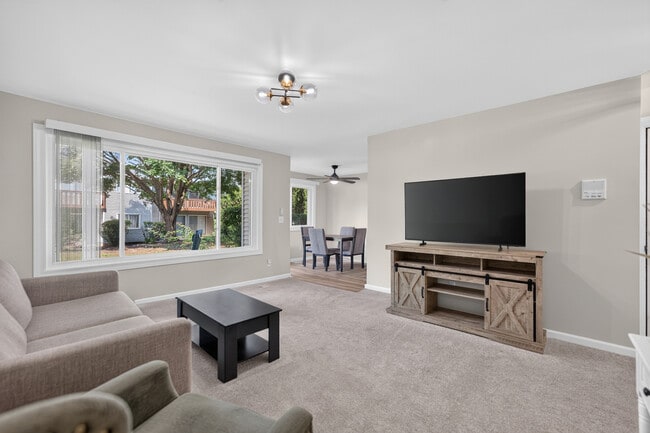
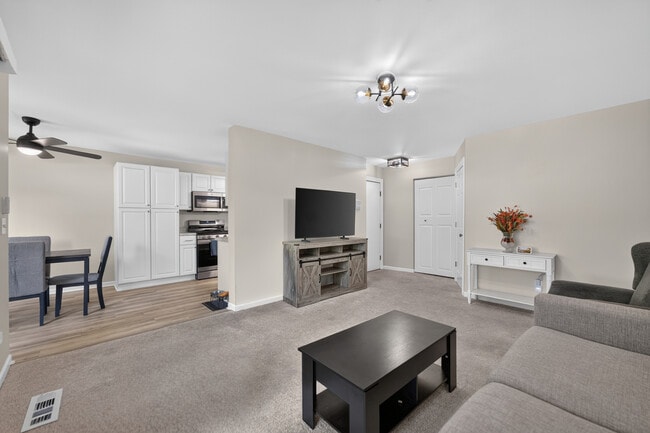
Available for rent starting September 7th! Welcome to 665 Thorntree Unit A1 in Bartlett! Step into this freshly renovated,move-in ready first-floor condo,with all new 2025 finishes throughout. The spacious layout includes a cozy family room that flows seamlessly into the kitchen and dining area. Featuring 2 generously sized bedrooms with walk-in closet/storage space and 2 full bathrooms. Convenient in-home laundry makes doing laundry quick and easy - no trips to the laundromat,no shared facilities,and no hauling baskets up and down the stairs. Step outside to a private patio-ideal for morning coffee or relaxing in the evenings. Every detail has been updated in 2025,from the kitchen appliances,washer and dryer to the furnace,AC,windows,carpet,paint,light fixtures,cabinetry,and both the front and back doors. Located on a quiet cul-de-sac within the sought-after Hearthwood Farms community,where residents enjoy access to a clubhouse and swimming pool - perfect for summer days and entertaining guests. The condo rental also includes an attached 1-car garage,with room for a second car in the driveway. Enjoy the convenience of being close to downtown Bartlett shopping,dining,parks,expressways,and the Bartlett Metra Station. Experience this maintenance-free living: no mowing,no plowing - just move in and relax. MLS# MRD12747103
Unit
Home Features
- Air Conditioning
- Dishwasher
- Microwave
- Refrigerator
- Washer/Dryer
665 Thorntree Ct is a single-family home for rent in Bartlett, IL
Fees & Policies
The fees below are based on community-supplied data and may exclude additional fees and utilities.
-
Garage Attached
Dogs Allowed
-
Dogs Allowed
Cats Allowed
-
Cats Allowed
Property Fee Disclaimer: Based on community-supplied data and independent market research. Subject to change without notice. May exclude fees for mandatory or optional services and usage-based utilities.
Home Details
Home Design
- Built in 1987 | Remodeled in 2025
- Brick Exterior Construction
- Condominium
- Vinyl Siding
- Asphalt Roof
- Concrete Perimeter Foundation
- Entry on the 1st floor
Interior Spaces
- Living Room
- Dining Room
- Family Room
- 1000 Sq Ft Home
- 1-Story Property
- Drapes & Rods
- Blinds
Kitchen
- Range
- Microwave
- Dishwasher
Flooring
- Carpet
- Laminate
Bedrooms and Bathrooms
- Bathroom on Main Level
- 2 Full Bathrooms
- 2 Bedrooms | 2 Bathrooms
- 2 Bedrooms
- 2 Potential Bedrooms
Laundry
- Laundry Room
- Dryer
- Laundry on main level
- Washer
Parking
- 1 Car Attached Garage
- Additional Parking
- Parking Available
- Garage Door Opener
- Driveway
- Parking Included in Price
Outdoor Features
- Patio
Lot Details
- End Unit
- Cul-De-Sac
Schools
- Bartlett Elementary School
- Eastview Middle School
- South Elgin High School
Utilities
- Forced Air Heating and Cooling System
- Public Water Source
- Circuit Breakers
- Heating System Uses Natural Gas
- Public Sewer
Listing and Financial Details
- Property Available on 2026-09-07
- 12 Month Lease Term
- Rent includes parking, pool, lawn care, snow removal
Community Details
Overview
- Lock-and-Leave Community
- 4 Units
- Association Phone (847) 885-8030
- Property managed by Clearview Management
- Hearthwood Farms Subdivision
Amenities
- Clubhouse
Recreation
- Community Pool
Pet Policy
- Dogs and Cats Allowed
- Pets up to 50 lbs
- Limit on the number of pets
- Pet Size Limit
Security
- On-Site Manager or Management
Explore Commute Options
What's nearby 665 Thorntree Ct
Get In Touch
Bartlett, IL 60103

Copyright © 2026 Midwest Real Estate Data, LLC. All rights reserved. All information provided by the listing agent/broker is deemed reliable but is not guaranteed and should be independently verified.
Area Scores
Walkability
Fairly walkable
Transit
Limited public transit
Driveability
Very drivable
Bikeability
Fairly bikeable
Walkability measures the walking distance to day-to-day needs.
Transit measures access to public transportation.
Driveability measures congestion, parking availability, and access to major roads.
Bikeability measures the suitability for cycling.
Soundscore™
Active
A Sound Score rating aggregates noise caused by vehicle traffic, airplane traffic and local sources.
Travel and Transit
Commuter Rail
2 min Drive
Commuter Rail
6 min Drive
Airport
36 min Drive

Airport
48 min Drive

Local Education
Primary and Secondary Schools

Bartlett Elementary School
Grades K-5
Public

Friendship Corner
Grades PK-5
Private

Ontarioville Elementary School
Grades PK-5
Public
Eastview Middle School
Grades 6-8
Public

South Elgin High School
Grades 9-12
Public
Innovations Academy
Grades K-12
Private
Data provided by GreatSchools.org © 2026. All rights reserved.

Colleges and Universities
| School | Commute Time (Distance) |
|---|---|
| Elgin Community College | Drive: 19 min (9.9 mi) |
| Harper College | Drive: 24 min (12 mi) |
| Wheaton College, Wheaton | Drive: 26 min (12.1 mi) |
| Roosevelt Univ., Schaumburg | Drive: 22 min (12.4 mi) |
Discover Far Northwest Suburban Cook, Bartlett, IL
Shopping Centers
Shoppers will appreciate 665 Thorntree Ct proximity to Bartlett Plaza Shopping Center and Cresthill Commons. Bartlett Plaza Shopping Center is 0.9 miles away, and Cresthill Commons is within a 30 minute walk.
Commuting
With a TransitScore of 30, 665 Thorntree Ct has limited public transit, including 5 transit stops within 8.5 miles. Transit options include Bartlett and Hanover Park.
Parks and Recreation
Recreational activities near 665 Thorntree Ct are plentiful. Discover 4 parks within 5 miles, including Wayne Grove, Villa Olivia Ski Area, and West Branch Forest Preserve.
Airports
Living in Far Northwest Suburban Cook provides easy access to Chicago O'Hare International, located just 36 minutes from 665 Thorntree Ct. Another nearby airport is Chicago Midway International, located 32.1 miles away.
Avoid Scams
Protect yourself from fraud. Do not send money to anyone you don't know.
Nearby Properties You Might Like
Within 50 Miles of 665 Thorntree Ct





