

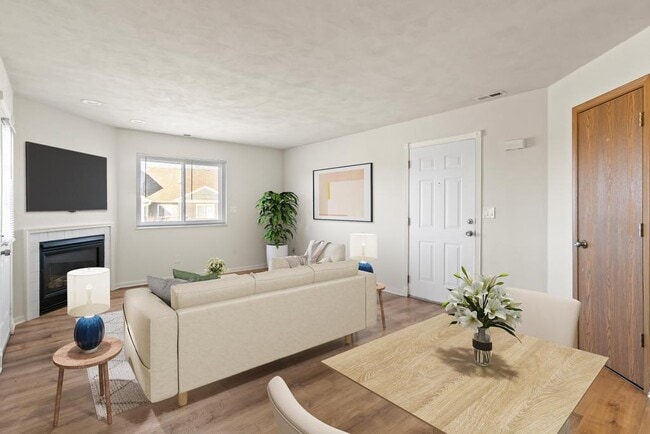


Managed By

- Bedrooms
- 1 - 31 - 3 Beds
- Bathrooms
- 1 - 21 - 2 Baths
- Sq. Ft.
- 900 - 1,400 sq ft
Pricing and Floor Plans
Rockwood A1
Show Floor Plan Details Hide Floor Plan Details
Unable to load floor plan details.
Rockwood B2
Show Floor Plan Details Hide Floor Plan Details
Unable to load floor plan details.
2247
$1,335
1,000 Sq. Ft.
Now
2246
$1,335
1,000 Sq. Ft.
Now
2269
$1,335
1,000 Sq. Ft.
Oct. 10
Rockwood B1
Show Floor Plan Details Hide Floor Plan Details
Unable to load floor plan details.
46
$1,440
1,225 Sq. Ft.
Oct. 10
76
$1,440
1,225 Sq. Ft.
Oct. 10
Rockwood C1
Show Floor Plan Details Hide Floor Plan Details
Unable to load floor plan details.
Details
Lease Term Options
- 3 - 18 Month Leases
Property Information
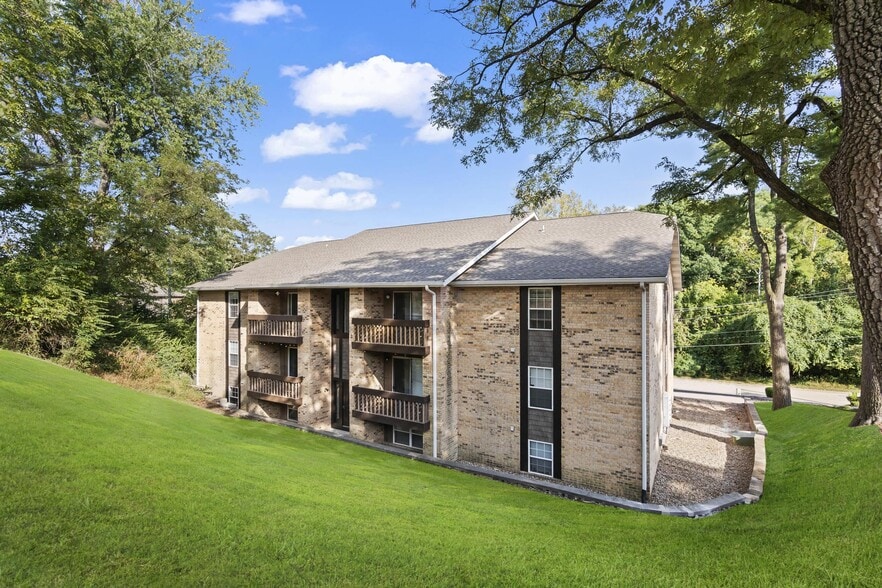
- Built in 1991
- 162 units2 stories
Fees & Policies
The fees below are based on community-supplied data and may exclude additional fees and utilities.
One-Time Basics
Due at Application
-
Application Fee Per Applicant$25
-
Surface Lot
-
Other
Dogs Allowed
-
Dog Fee$300
-
Dog Rent$35 / mo
Restrictions
Unfortunately, we can’t allow Akitas, Alaskan Malamutes, American Staffordshire Terriers, Bull Mastiffs, Chow Chows, Doberman Pinschers, German Shepherds, Huskies, Mastiffs (including Bull Mastiffs, Cane Corso Mastiffs, English Mastiffs, Italian Mastiffs, Neapolitan Mastiffs, and Tibetan Mastiffs), Pit Bulls, Presa Canarios, Rottweilers, and Wolf hybrids. In addition, the Russian Bear Dog is not permitted at this time. We’re restricted by our insurance policy, otherwise we would allow all breeds
Comments
2 pets per household
Cats Allowed
-
Cat Fee$300
-
Cat Rent$35 / mo
Restrictions
None
Comments
2 pets per household
Property Fee Disclaimer: Based on community-supplied data and independent market research. Subject to change without notice. May exclude fees for mandatory or optional services and usage-based utilities.
Explore Commute Options
Property Highlights
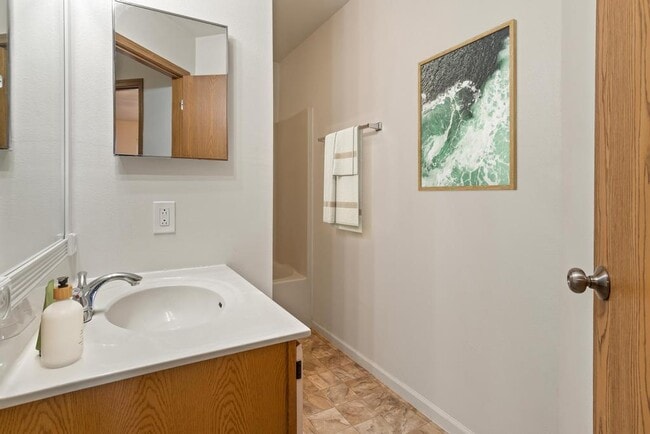
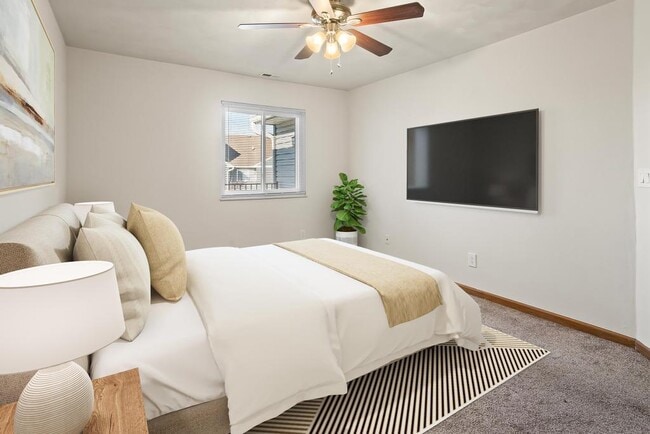
- Carpet, Tile Floors & Large Bedrooms
- Ceiling Fan & Double-Pane Windows
- Credit Building
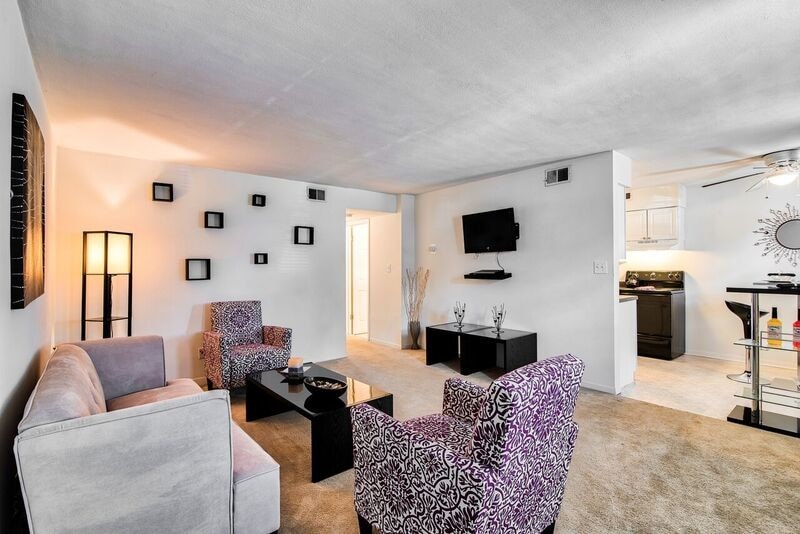
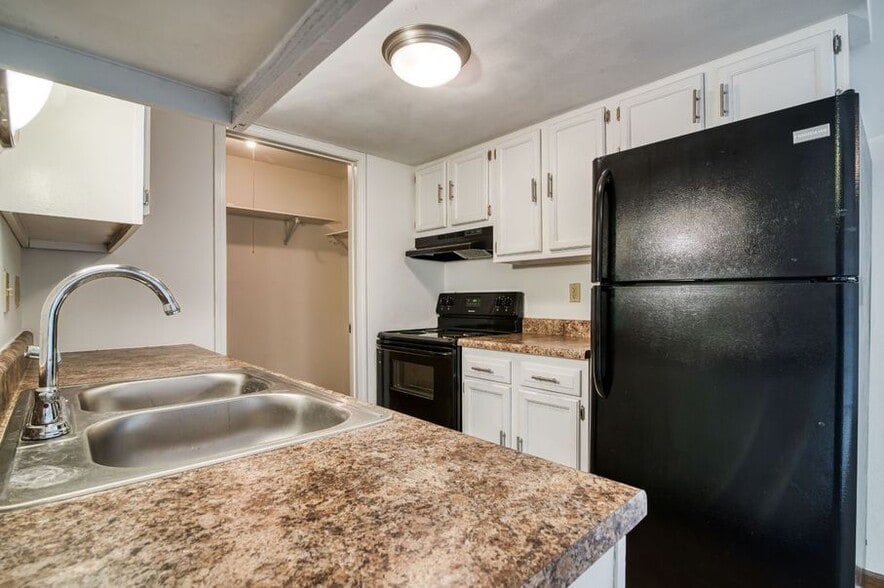
- Eat-in Kitchen, Full Kitchen, Family Room
- Flexible Rent Payments *third party*
- Garage & Lawn Access
- Linen Closet & Window Coverings
- Parking
- Pet Waste Stations
- Resident Portal
- Smoke-Free
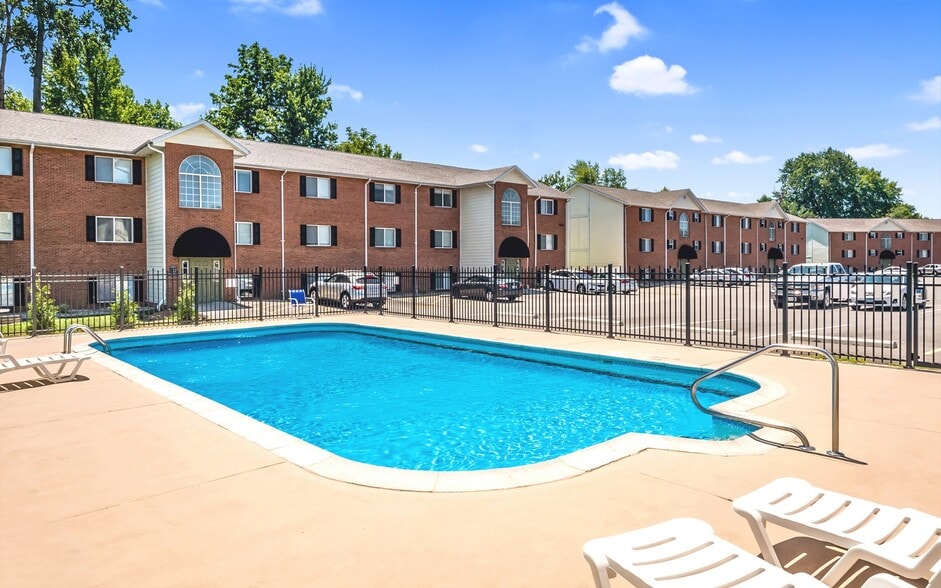
- Swimming Pool
- Utility Connection Concierge
- Washer/Dryer Hookups
Apartment Features
- Ceiling Fans
- Eat-in Kitchen
- Lawn
- Linen Closet
- Smoke Free
- Tile Floors
- Tub/Shower
- Washer/Dryer Hookup
Community Features
- Concierge
- Laundry Facilities
- Pool
- Utilities Included
- Walk-Up
Map of Storyboard on Rockwood
Area Scores
Walkability
Somewhat walkable
Transit
Limited public transit
Driveability
Very drivable
Bikeability
Somewhat bikeable
Walkability measures the walking distance to day-to-day needs.
Transit measures access to public transportation.
Driveability measures congestion, parking availability, and access to major roads.
Bikeability measures the suitability for cycling.
Soundscore™
Active
A Sound Score rating aggregates noise caused by vehicle traffic, airplane traffic and local sources.
Transit
Commuter Rail
5 min Drive
Commuter Rail
5 min Drive
Airport
20 min Drive

Airport
47 min Drive

Moving to Belleville, Belleville, IL
Shopping Centers
Shoppers will appreciate Storyboard on Rockwood proximity to Lake Christine Plaza. Lake Christine Plaza is 1.3 miles away.
Commuting
With a TransitScore of 30, Storyboard on Rockwood has limited public transit, including 5 transit stops within 5.3 miles. Transit options include Belleville Metrolink Station and Swansea Metrolink Station.
Airports
Living in Belleville provides easy access to Scott AFB/Midamerica St Louis, located just 20 minutes from Storyboard on Rockwood. Another nearby airport is St Louis Lambert International, located 31.6 miles away.
Local Education
Primary and Secondary Schools

Whiteside Elementary School
Grades PK-5
Public
Whiteside Middle School
Grades K-8
Public

St Teresa Catholic School
Grades PK-8
Private
Belleville High School-East
Grades 9-12
Public
Faith Baptist School
Grades PK-12
Private
Data provided by GreatSchools.org © 2026. All rights reserved.

Colleges and Universities
| School | Commute Time (Distance) |
|---|---|
| SW Illinois Coll., Belleville | Drive: 8 min (3.7 mi) |
| McKendree University | Drive: 18 min (9.4 mi) |
About Storyboard on Rockwood
Storyboard on Rockwood is an apartment community in Belleville, IL
Contact
Belleville, IL 62221
- Sunday Closed
- Monday 9:00 AM – 5:00 PM
- Tuesday 9:00 AM – 5:00 PM
- Wednesday 9:00 AM – 5:00 PM
- Thursday 9:00 AM – 5:00 PM
- Friday 9:00 AM – 5:00 PM
- Saturday Closed
Renter Reviews
For Storyboard on Rockwood
2 Ratings & Reviews
-
9/18/19
Love it here (:
My husband and his brother lived in the townhouse for a little over a year before my husband and I got married. My husband and I moved into the one-bedroom apartment. After that my mother-in-law also moved in next door to a one-bedroom for self. Following that my mom sold her house and moved into a two-bedroom apartment flat. I love hartman lane, it's close to shops, restaurants and our jobs. The landscape of trees and plants are well maintained. So is the pool. Amy is the best landlord. John is… the best maintenance guy! So happy to live here (:
Review from Apartments.com
9 People Found This Helpful
Storyboard on Rockwood Gallery
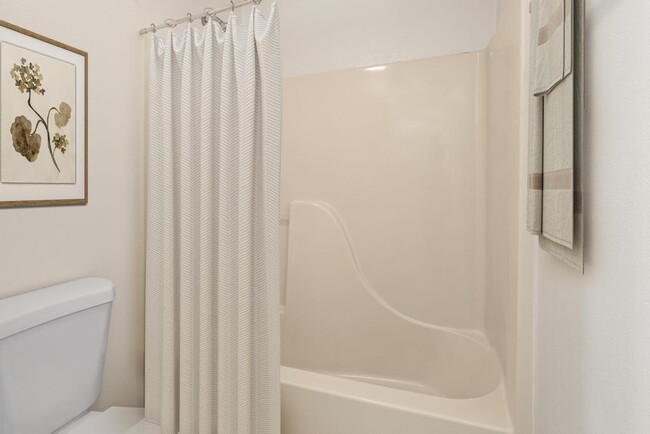

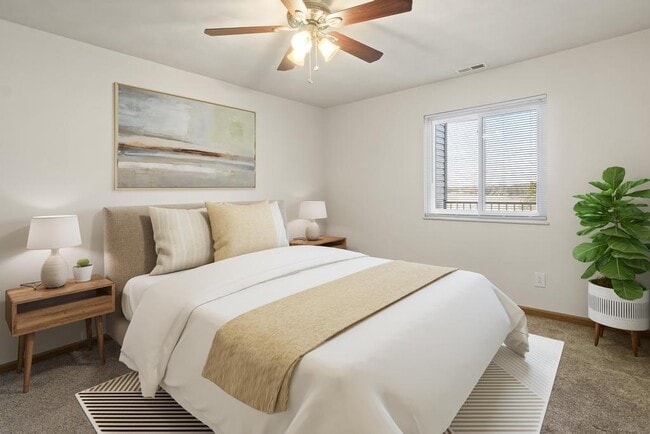
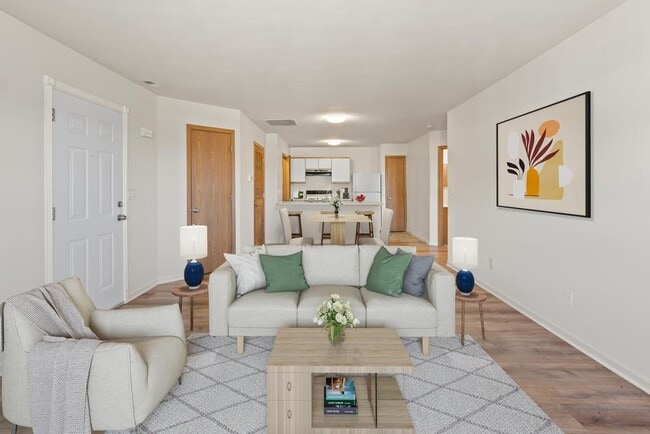

Nearby Properties You Might Like
Within 50 Miles of Storyboard on Rockwood
Find More Rentals in Belleville
Bedrooms
Other Types of Rentals
Belleville Apartments by Amenity
- Pet-Friendly Apartments in Belleville
- Furnished Apartments in Belleville
- Apartments with a Pool in Belleville
- Apartments with Wheelchair Access in Belleville
- Apartments with Washer & Dryer in Belleville
- Apartments with Utilities Included in Belleville
- Apartments with a Garage in Belleville
- Apartments with a Virtual Tour in Belleville
Apartment Specialties
Find More Rentals Nearby…
Cities
Neighborhoods
Contact This Property
(618) 701-3420Languages: English
Open 9:00 AM – 5:00 PM Today