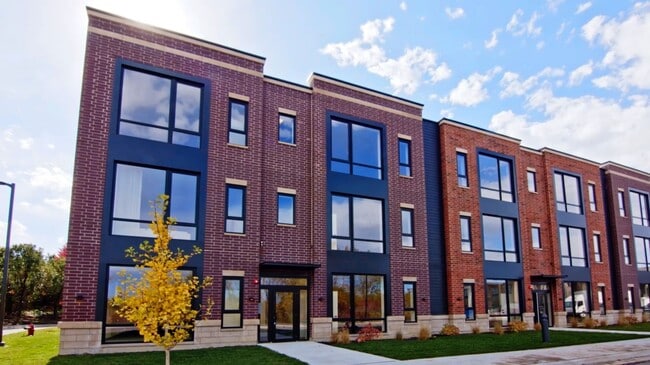
290 Stonington Dr, Bloomingdale, IL 60108
What This House Offers
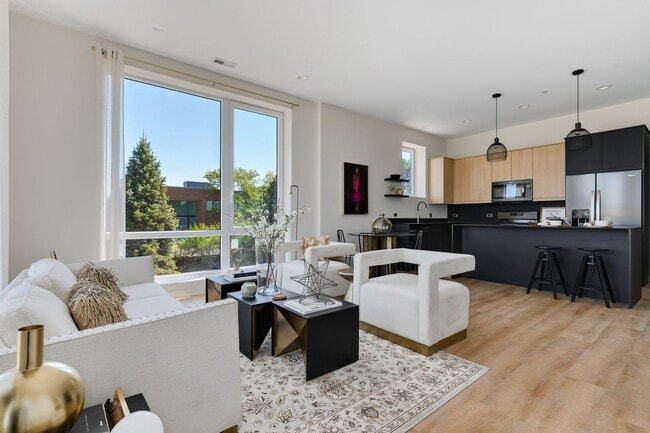
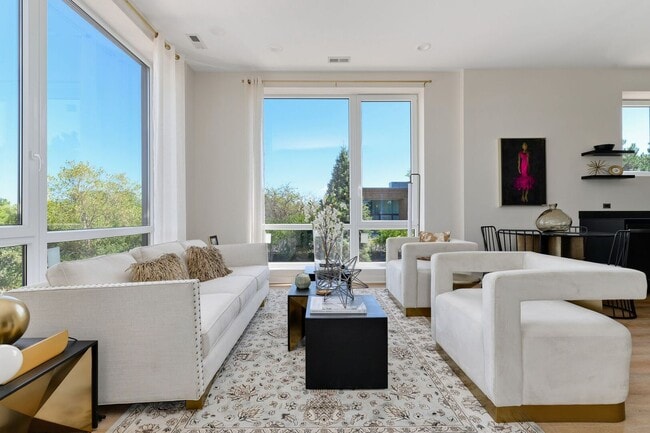
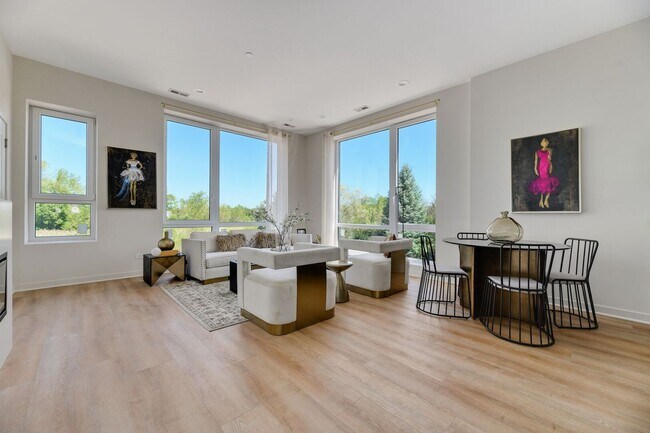
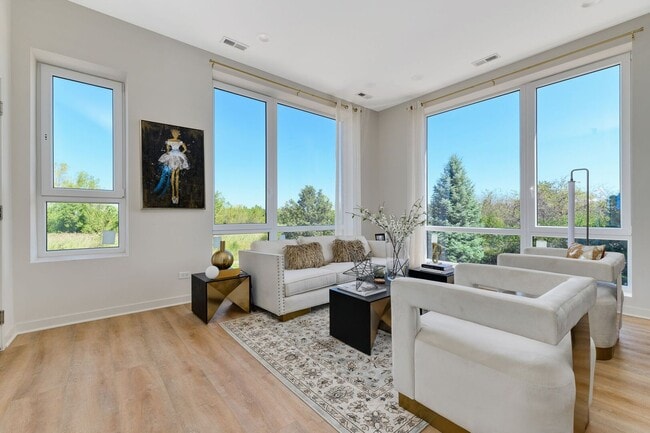
Step inside the welcoming and modern apartments of Lakeland Lofts. Designed by the award-winning team of Noah Properties and Lisek Interiors,Lakeland Lofts is an upscale rental community that was purposefully setback to provide privacy while still offering convenient access to enjoy dinner and drinks at popular restaurants in town,or shop at one of the many local retailers,all within blocks of your apartment. The spacious 2-bedroom,2-bathroom floor plans offer large open living spaces with upscale designer finishes,high-ceilings and wide-plank flooring that runs throughout the entire home. The living room features a built-in electric fireplace and opens to the dining room and kitchen area - which features an 18' entertainer's island with a full-suite of stainless-steel kitchen appliances. The primary bedroom with en-suite bathroom features a dual-sink vanity,freestanding soaking tub and separate glass enclosed shower. With a large walk-in closet and private balcony off the bedroom,this primary is truly a private escape. Additional features include a large second bedroom with closets,a second dual-sink vanity bathroom,in-unit laundry room and assigned off-street parking. On-site amenities include a beautifully manicured courtyard,fenced dog run for pets,covered patio with grilling stations and an outdoor dining gazebo. Professionally maintained grounds with 24 hour emergency maintenance. MLS# MRD12748346
Unit
Home Features
- Air Conditioning
- Dishwasher
- Disposal
- Fireplace
- Microwave
- Refrigerator
- Washer/Dryer
290 Stonington Dr is a single-family home for rent in Bloomingdale, IL
Fees & Policies
The fees below are based on community-supplied data and may exclude additional fees and utilities.
-
Other
Dogs Allowed
-
Dogs Allowed
Cats Allowed
-
Cats Allowed
Property Fee Disclaimer: Based on community-supplied data and independent market research. Subject to change without notice. May exclude fees for mandatory or optional services and usage-based utilities.
Home Details
Home Design
- Built in 2020
- Brick Exterior Construction
- Condominium
- Entry on the 3rd floor
Interior Spaces
- Open Floorplan
- Living Room with Fireplace
- High Ceiling
- Combination Dining and Living Room
- Ceiling Fan
- Family Room
- Electric Fireplace
- 1300 Sq Ft Home
- 3-Story Property
- Drapes & Rods
Kitchen
- Granite Countertops
- Stainless Steel Appliances
- Range
- Microwave
- Dishwasher
- Disposal
Flooring
- Laminate Flooring
Bedrooms and Bathrooms
- Soaking Tub
- Shower Body Spray
- Separate Shower
- Dual Sinks
- 2 Full Bathrooms
- 2 Bedrooms | 2 Bathrooms
- 2 Bedrooms
- 2 Potential Bedrooms
Laundry
- Laundry Room
- Dryer
- Washer
Home Security
- Intercom
Parking
- Guest Parking
- Assigned Parking
- Additional Parking
- Parking Lot
- Parking Available
- 2 Parking Spaces
Outdoor Features
- Balcony
- Patio
- Outdoor Grill
Lot Details
- Dog Run
Utilities
- Forced Air Heating and Cooling System
- Public Water Source
- Circuit Breakers
- Heating System Uses Natural Gas
- Public Sewer
Listing and Financial Details
- Property Available on 2026-09-15
- Rent includes water, scavenger, exterior maintenance, lawn care, snow removal
Community Details
Amenities
- Common Area
Recreation
- Park
- Bike Trail
Pet Policy
- Dogs and Cats Allowed
- Limit on the number of pets
- Pet Size Limit
Explore Commute Options
What's nearby 290 Stonington Dr
Get In Touch
Bloomingdale, IL 60108

Copyright © 2026 Midwest Real Estate Data, LLC. All rights reserved. All information provided by the listing agent/broker is deemed reliable but is not guaranteed and should be independently verified.
Area Scores
Walkability
Moderately walkable
Transit
Limited public transit
Driveability
Exceptionally drivable
Bikeability
Moderately bikeable
Walkability measures the walking distance to day-to-day needs.
Transit measures access to public transportation.
Driveability measures congestion, parking availability, and access to major roads.
Bikeability measures the suitability for cycling.
Soundscore™
Active
A Sound Score rating aggregates noise caused by vehicle traffic, airplane traffic and local sources.
Travel and Transit
Commuter Rail
8 min Drive
Commuter Rail
12 min Drive
Airport
30 min Drive

Airport
41 min Drive

Local Education
Primary and Secondary Schools

Cloverdale Elementary School
Grades K-5
Public

Erickson Elementary School
Grades PK-5
Public

Stratford Middle School
Grades 6-8
Public

St Isidore School
Grades PK-8
Private

Glenbard North High School
Grades 9-12
Public
Glenoaks Hospital Medical School Programs
Grades K-12
Private
Data provided by GreatSchools.org © 2026. All rights reserved.

Colleges and Universities
| School | Commute Time (Distance) |
|---|---|
| Wheaton College, Wheaton | Drive: 17 min (7.6 mi) |
| Elmhurst University | Drive: 21 min (11.7 mi) |
| College of DuPage | Drive: 24 min (13.2 mi) |
| Roosevelt Univ., Schaumburg | Drive: 21 min (14.2 mi) |
Discover North DuPage County, Bloomingdale, IL
Shopping Centers
Shoppers will appreciate 290 Stonington Dr proximity to 383 ARMY TRAIL CENTER, The Courtyard At Stratford, and Bloomingdale Square. 383 ARMY TRAIL CENTER is 0.4 miles away, and The Courtyard At Stratford is within a 4 minute walk.
Commuting
With a TransitScore of 30, 290 Stonington Dr has limited public transit, including 5 transit stops within 7.6 miles. Transit options include Schaumburg and Hanover Park.
Parks and Recreation
Recreational activities near 290 Stonington Dr are plentiful. Discover 4 parks within 5 miles, including Mallard Lake Forest Preserve, West Branch Forest Preserve, and Meacham Grove Forest Preserve.
Airports
Living in North DuPage County provides easy access to Chicago O'Hare International, located just 32 minutes from 290 Stonington Dr. Another nearby airport is Chicago Midway International, located 28.5 miles away.
Avoid Scams
Protect yourself from fraud. Do not send money to anyone you don't know.
Nearby Properties You Might Like
Within 50 Miles of 290 Stonington Dr





