
TGM NorthShore
1 - 2 Beds
$2,139 - $5,053


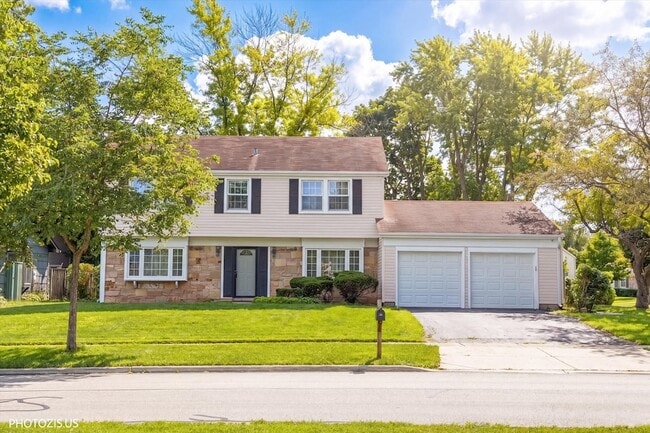
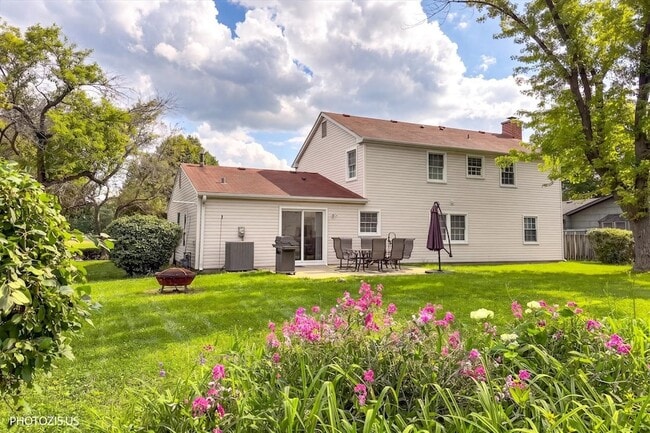
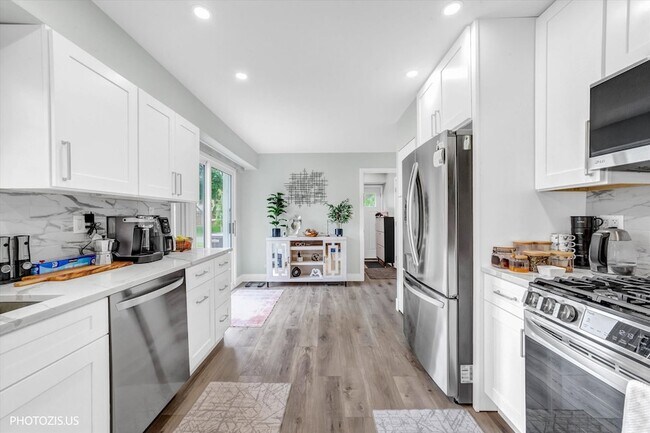
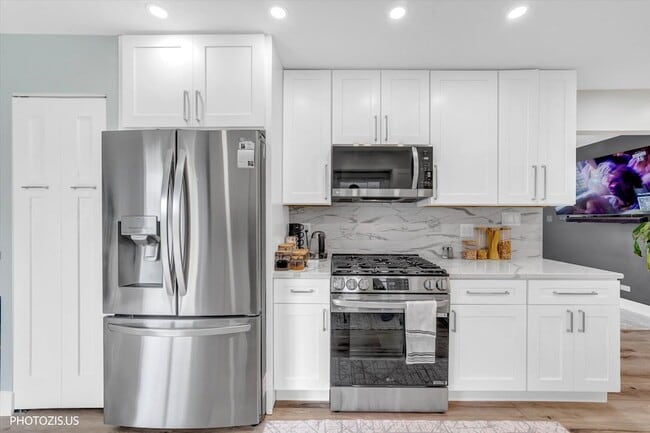
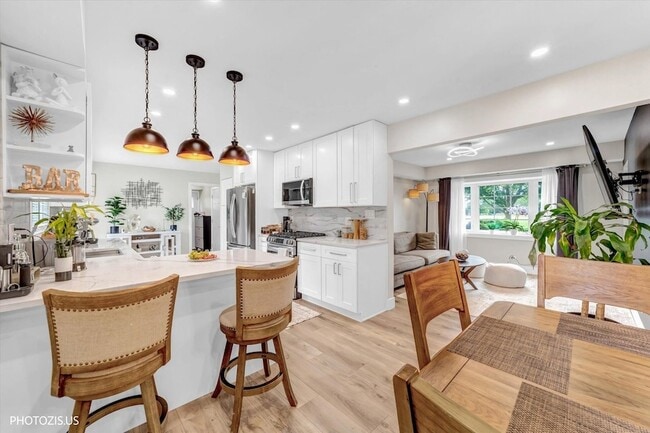
STUNNING 2-STORY, 4-BEDROOM HOME FOR RENT** in desirable Buffalo Grove with fantastic curb appeal! **MOVE-IN READY** and beautifully updated with **HIGH-END... MODERN UPDATES COMPLETED IN 2025-2026! Bright and open floor plan featuring a **SPACIOUS FAMILY ROOM WITH BRICK FIREPLACE** and sleek black mantel, flowing seamlessly into the dining area-perfect for everyday living and entertaining. **GORGEOUS CHEF'S KITCHEN** featuring pristine white Shaker-style cabinets, striking marble-style countertops and backsplash, stainless steel appliances, and a large breakfast peninsula with stylish pendant lighting. Beautiful **WOOD-STYLE FLOORING THROUGHOUT**, recessed lighting, and large windows fill the home with abundant natural light. The **SPA-LIKE LUXURY BATHROOM** features a contemporary wood-grain floating vanity and a stunning walk-in shower with floor-to-ceiling marble-style tile and sliding glass doors. **MAJOR MECHANICAL UPDATES:** Furnace, humidifier, AC, and smart thermostat were all replaced in **2023**. Interior doorways feature newly installed **European-style sliding glass doors**, adding a modern and elegant touch throughout the home. **OUTSIDE:** Attached 2-car garage, elegant exterior stone accents, and beautifully manicured front lawn with mature trees. **THIS HOME HAS IT ALL-MODERN STYLE, COMFORT, SPACE, AND AN EXCELLENT LOCATION! DON'T MISS THIS AMAZING RENTAL OPPORTUNITY! CALL TODAY!**
1111 Plum Grove Cir is a single-family home for rent in Buffalo Grove, IL
The fees below are based on community-supplied data and may exclude additional fees and utilities.
Property Fee Disclaimer Based on community-supplied data and independent market research. Subject to change without notice. May exclude fees for mandatory or optional services and usage-based utilities.

I’m a real estate agent with Realta - Real Estate in North-West Chicago and suburbs, IL and the nearby area, providing home-buyers and sellers with professional, responsive and attentive real estate services. Want an agent who'll really listen to what you want in a home? Need an agent who knows how to effectively market your home so it sells? Give me a call! I'm eager to help and would love to talk to you. Find me also on social Facebook, Instagram, Yelp or real estate network like Redfin, Trulia, Zillow, etc. Top 5% BEST real estate agent in review!
Walkability
Fairly walkable50 / 100
Driveability
Very drivable80 / 100
Bikeability
Moderately bikeable60 / 100

Soundscore ™
Active73 / 100


Henry W Longfellow Elementary School
Grades K-5
Public

Joyce Kilmer Elementary School
Grades PK-5
Public
Cooper Middle School
Grades 6-8
Public

St Mary School
Grades PK-8
Private

Buffalo Grove High School
Grades 9-12
Public
Data provided by GreatSchools.org © 2026. All rights reserved.

School
Commute Time (Distance)
Coll. of Lake Co., Southlake
Drive: 12 min (6.7 mi)
Harper College
Drive: 17 min (9.6 mi)
Oakton C.C., Des Plaines
Drive: 20 min (10.1 mi)
Roosevelt Univ., Schaumburg
Drive: 17 min (10.2 mi)
Shoppers will appreciate 1111 Plum Grove Cir proximity to Terramere Plaza, Chase Plaza, and Strathmore Square Shopping Center. Terramere Plaza is 0.4 miles away, and Chase Plaza is within a 9 minute walk.
Recreational activities near 1111 Plum Grove Cir are plentiful. Discover 4 parks within 5 miles, including Buffalo Creek, Camp Dan Beard, and Heron Creek Preserve.
Living in Des Plaines/Arlington Hts Corridor provides easy access to Chicago O'Hare International, located just 28 minutes from 1111 Plum Grove Cir. Another nearby airport is Chicago Midway International, located 37 miles away.
Within 50 Miles of 1111 Plum Grove Cir




