
The Lakes of Schaumburg Apartment Homes
1 - 2 Beds
$1,605 - $5,389


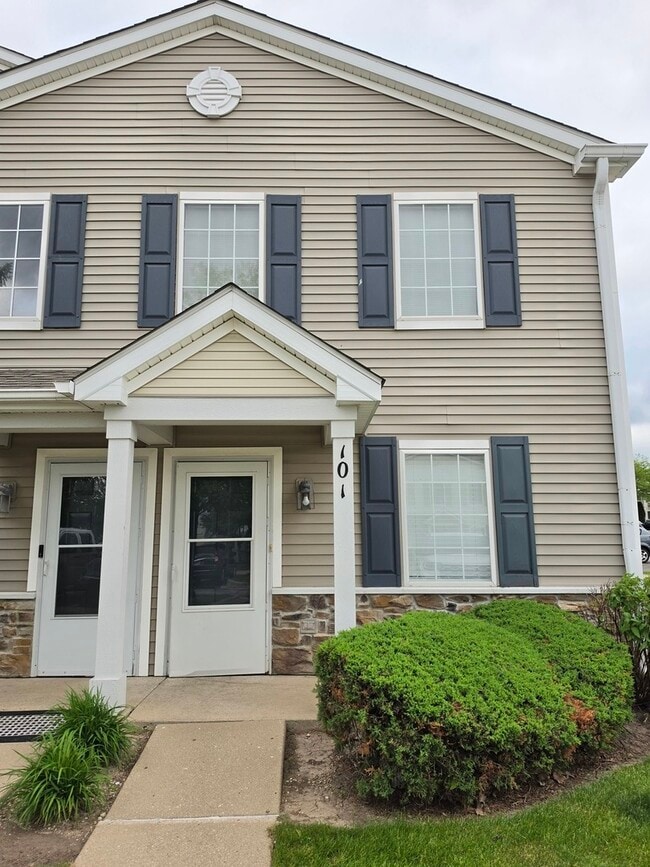
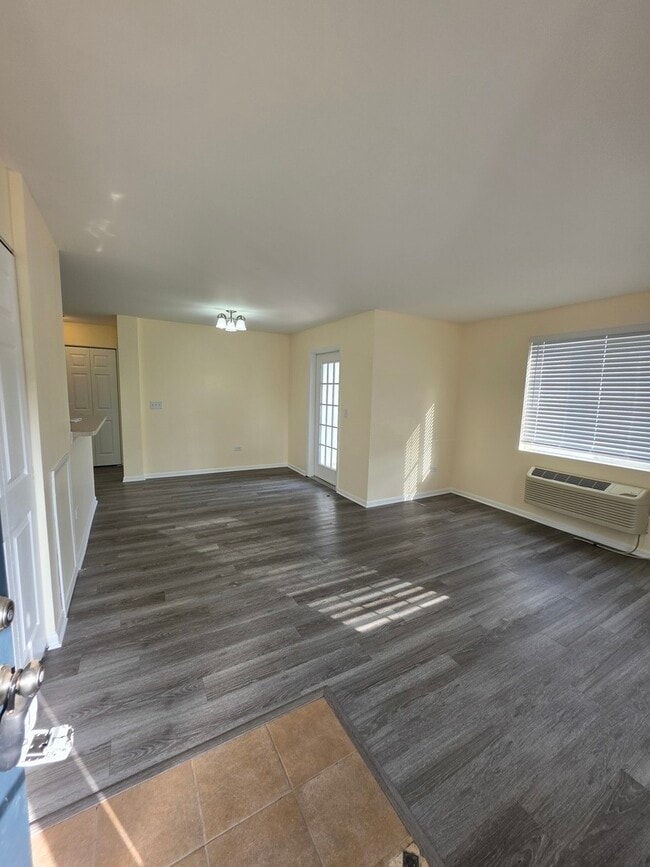
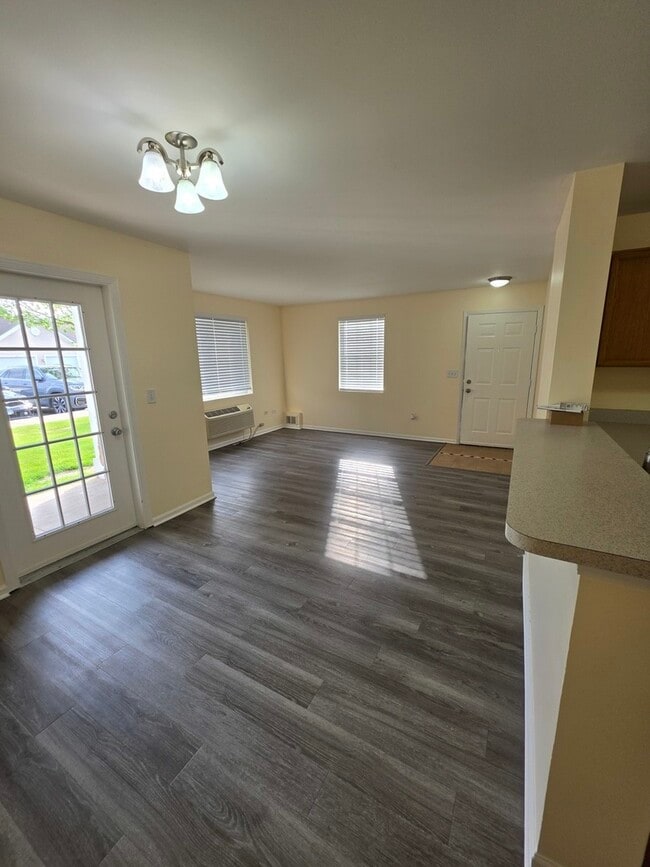
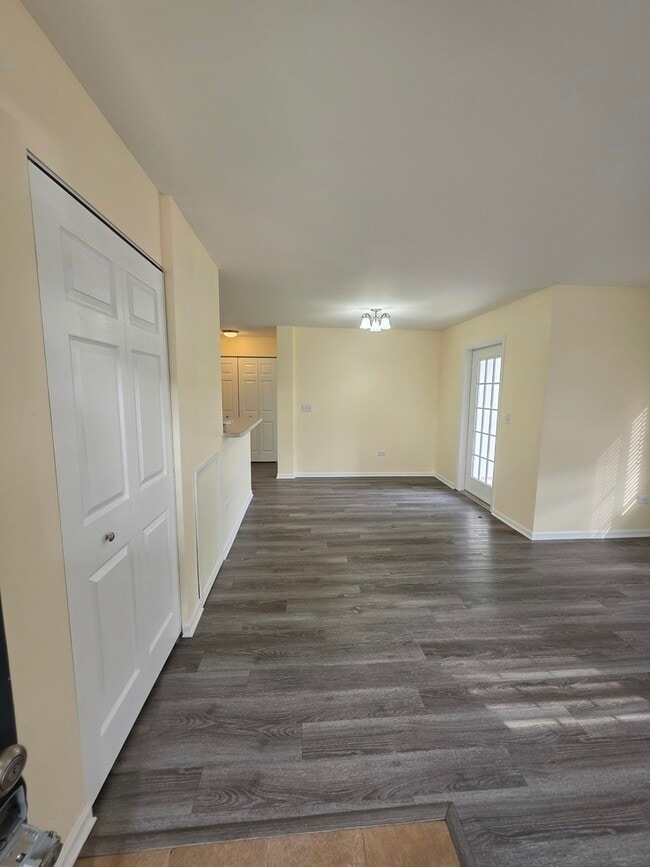
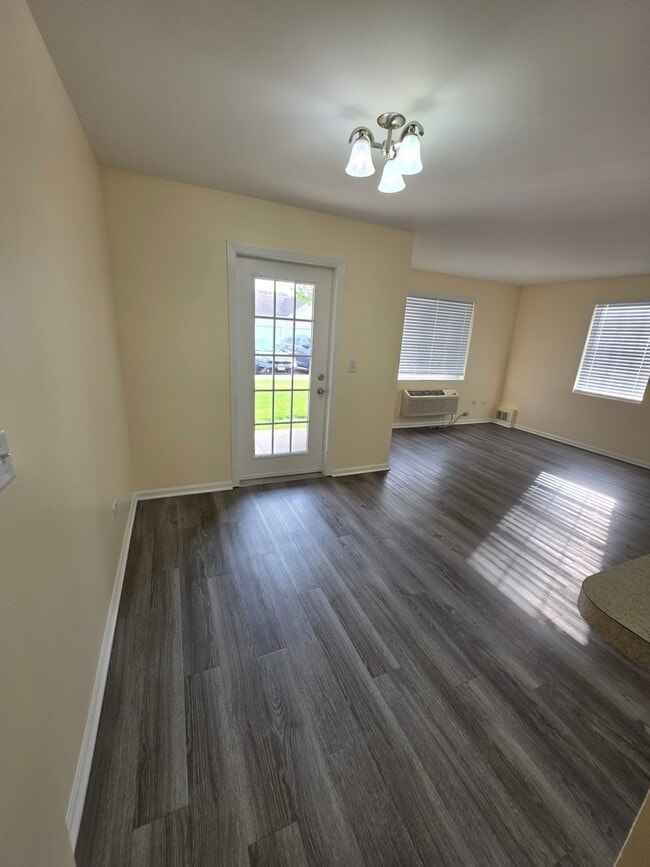
Welcome to Silverstone Lakes - where easy living meets modern comfort in one of Carpentersville's most popular communities. A stunning hard to find,first floor... 2 bed 2bath end-unit condo. Great community boasting gazebo on the lake,winding waterfront walking and biking trails,and access to fishing pond & baseball Fields. Arrive and step through your private entrance to be greeted by a spacious,inviting,and open floor plan with loads of natural lighting. The kitchen offers lots of cabinets/counter space,pantry and a breakfast bar that flows into a dining room and an oversized living room. Huge Master suite with private bath and walk-in closet! Generous sized second bedroom with walk in closet and second full bath in common area. Laundry in unit includes washer and dryer. Relax on your private patio! Attached extra storage room. One of the best features here is the oversized 1.5-car garage - the largest in the subdivision. That extra space is perfect for storage,bikes,or a little workshop area. Easy access to the highway,shopping,restaurants,and entertainment. 1-year minimum lease required,Pet under 50 lbs. will be considered with deposit. Each adult over 18 must fill out a board application,provide last three stubs,copy of driver's license and background checks will be conducted. Move-in fee applies to condo association. MLS# MRD12654934
Based on information submitted to the MLS GRID as of [see last changed date above]. All data is obtained from various sources and may not have been verified by broker or MLS GRID. Supplied Open House Information is subject to change without notice. All information should be independently reviewed and verified for accuracy. Properties may or may not be listed by the office/agent presenting the information. Some IDX listings have been excluded from this website. Prices displayed on all Sold listings are the Last Known Listing Price and may not be the actual selling price.
101 Silverstone Dr is a single-family home for rent in Carpentersville, IL
The fees below are based on community-supplied data and may exclude additional fees and utilities.
Property Fee Disclaimer Based on community-supplied data and independent market research. Subject to change without notice. May exclude fees for mandatory or optional services and usage-based utilities.

Copyright © 2026 Midwest Real Estate Data, LLC. All rights reserved. All information provided by the listing agent/broker is deemed reliable but is not guaranteed and should be independently verified.
Walkability
Somewhat walkable30 / 100
Transit
Minimal public transit10 / 100
Driveability
Very drivable80 / 100
Bikeability
Fairly bikeable50 / 100



Algonquin Lakes Elementary School
Grades K-5
Public

Bible Baptist Christian Academy
Grades K-5
Private

Eastview Elementary School
Grades PK-5
Public

Algonquin Middle School
Grades 6-8
Public
St Margaret Mary Catholic School
Grades K-8
Private
St Johns Lutheran School
Grades PK-8
Private
Dundee-Crown High School
Grades 9-12
Public
Griffin Christian School
Grades PK-12
Private
Data provided by GreatSchools.org © 2026. All rights reserved.

School
Commute Time (Distance)
Elgin Community College
Drive: 22 min (11 mi)
Harper College
Drive: 21 min (11.5 mi)
McHenry County College
Drive: 23 min (11.6 mi)
Roosevelt Univ., Schaumburg
Drive: 26 min (14.2 mi)
Shoppers will appreciate 101 Silverstone Dr proximity to Convenient Shopping Center, Glacier Plaza I, and Ryan's Place. Convenient Shopping Center is 1.1 miles away, and Glacier Plaza I is within a 23 minute walk.
Recreational activities near 101 Silverstone Dr are plentiful. Discover 1 park within 3.4 miles, including Spring Lake Nature Preserve.
Living in Elgin/Dundee provides easy access to Chicago O'Hare International, located just 39 minutes from 101 Silverstone Dr.
Within 50 Miles of 101 Silverstone Dr




