
TGM NorthShore
1 - 2 Beds
$2,139 - $5,053


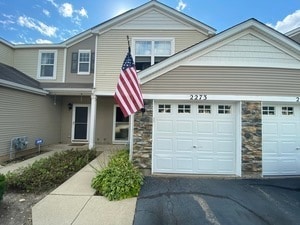
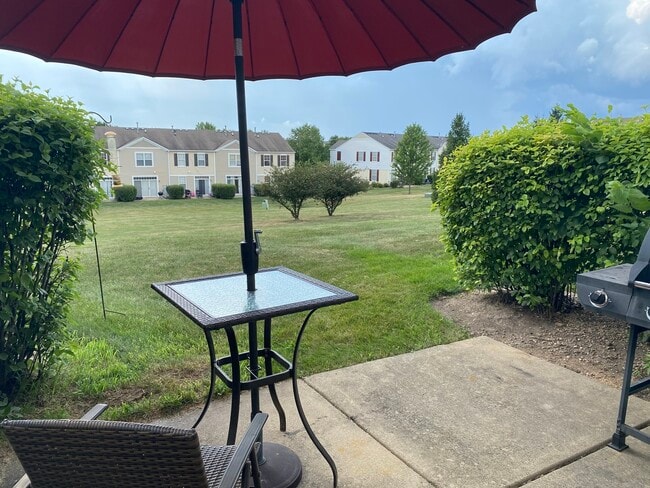
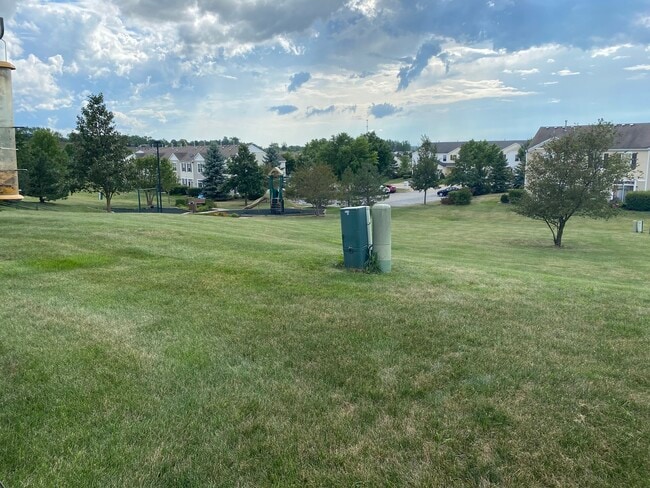
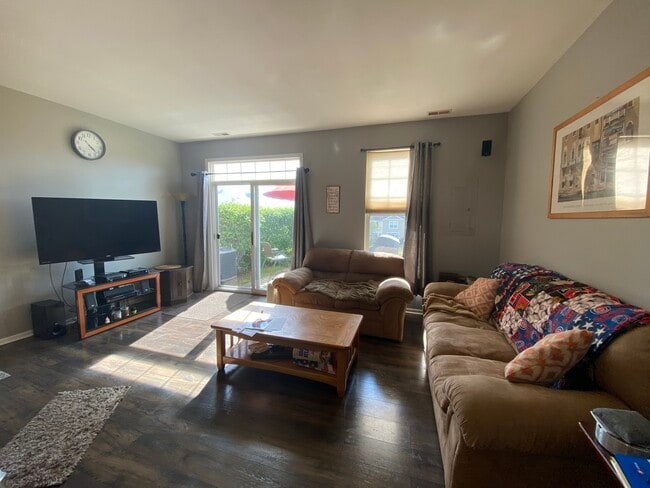
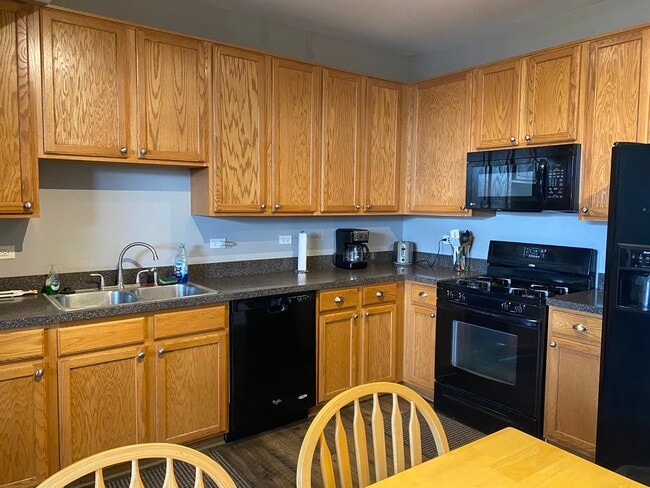
Welcome to Silverstone Lake subdivision. This neighborhood has so much to offer,from a community gazebo overlooking the private lake,to walking trails... ,playgrounds,parks and so much more. This spacious townhouse features an open concept 1st floor with large eat in kitchen,equipped with all appliances,42" cabinets and ample counter space. The bright living room with sliders to patio has views of a large grassy field and is just steps away from the playground. This is the perfect space to relax at the end of the day. Beautiful wood laminate flooring and tile throughout 1st floor with neutral paint colors. The 2nd floor boasts 2 large bedrooms PLUS loft area,perfect as an office,as well as a full bathroom and laundry room. If you are looking for a home that is close to shopping,entertainment and major highways,but still offers the serene views of nature and opportunity to enjoy community outdoor amenities,look no further! One dog 30 lbs or less will be considered with additional pet deposit. MLS# MRD12724753
Based on information submitted to the MLS GRID as of [see last changed date above]. All data is obtained from various sources and may not have been verified by broker or MLS GRID. Supplied Open House Information is subject to change without notice. All information should be independently reviewed and verified for accuracy. Properties may or may not be listed by the office/agent presenting the information. Some IDX listings have been excluded from this website. Prices displayed on all Sold listings are the Last Known Listing Price and may not be the actual selling price.
2273 Flagstone Ln is a townhome for rent in Carpentersville, IL
The fees below are based on community-supplied data and may exclude additional fees and utilities.
Property Fee Disclaimer Based on community-supplied data and independent market research. Subject to change without notice. May exclude fees for mandatory or optional services and usage-based utilities.

Copyright © 2026 Midwest Real Estate Data, LLC. All rights reserved. All information provided by the listing agent/broker is deemed reliable but is not guaranteed and should be independently verified.
Walkability
Somewhat walkable30 / 100
Transit
Minimal public transit10 / 100
Driveability
Very drivable80 / 100
Bikeability
Fairly bikeable50 / 100

Soundscore ™
Active79 / 100


Algonquin Lakes Elementary School
Grades K-5
Public

Bible Baptist Christian Academy
Grades K-5
Private

Eastview Elementary School
Grades PK-5
Public

Algonquin Middle School
Grades 6-8
Public
St Margaret Mary Catholic School
Grades K-8
Private
St Johns Lutheran School
Grades PK-8
Private
Dundee-Crown High School
Grades 9-12
Public
Griffin Christian School
Grades PK-12
Private
Data provided by GreatSchools.org © 2026. All rights reserved.

School
Commute Time (Distance)
Elgin Community College
Drive: 23 min (11.1 mi)
McHenry County College
Drive: 23 min (11.5 mi)
Harper College
Drive: 21 min (12 mi)
Roosevelt Univ., Schaumburg
Drive: 26 min (14.7 mi)
Shoppers will appreciate 2273 Flagstone Ln proximity to County Line Square, 2140-2160 County Line Rd, and 109-117 N Kennedy Dr. County Line Square is 1.1 miles away, and 2140-2160 County Line Rd is within a 22 minute walk.
Recreational activities near 2273 Flagstone Ln are plentiful. Discover 1 park within 3.3 miles, including Spring Lake Nature Preserve.
Living in Elgin/Dundee provides easy access to Chicago O'Hare International, located just 39 minutes from 2273 Flagstone Ln.
Within 50 Miles of 2273 Flagstone Ln




