
Ovaltine
1 - 2 Beds
$1,900 - $2,685


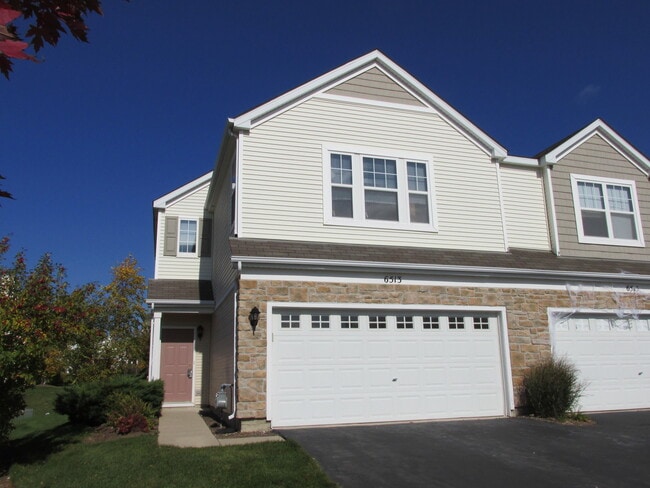
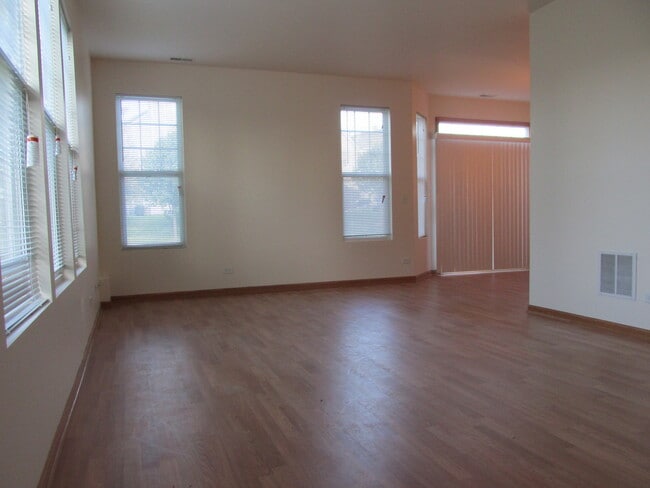
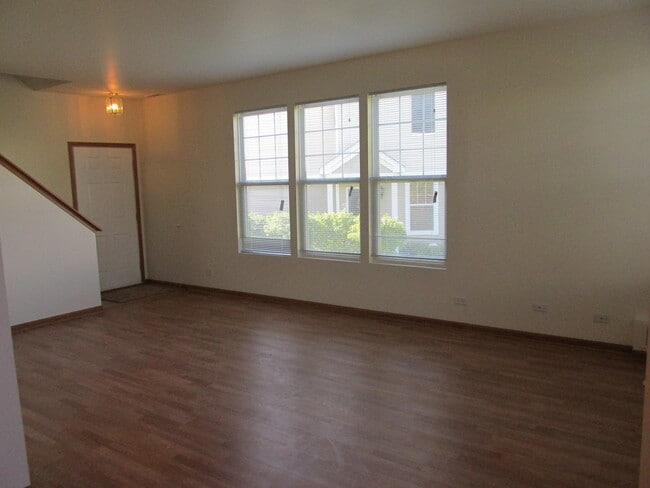
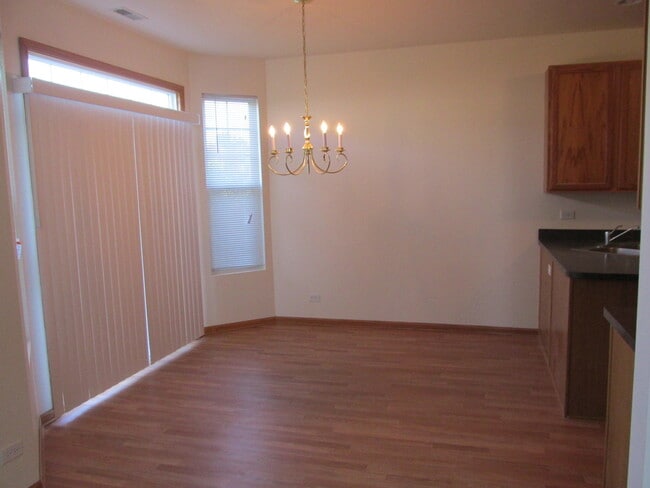
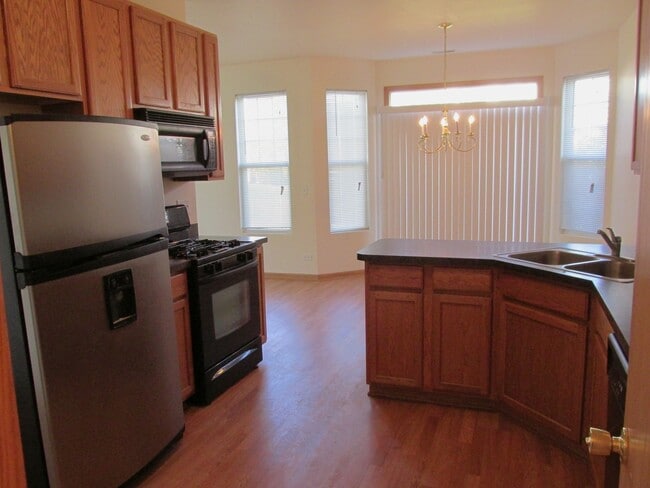
LOCATION! LOCATION! LOCATION! Available 9/1/26,this beautiful end-unit townhome overlooks open green space and offers a bright,open floor plan filled with... natural light. Fresh neutral decor and newer LVP flooring on the main level provide the perfect backdrop for any style. The spacious kitchen features abundant cabinet and counter space and opens to the dining and living areas,making entertaining easy. Upstairs,the primary suite boasts a private bath and large walk-in closet,while two additional bedrooms provide plenty of space. Convenient second-floor laundry includes washer and dryer. Enjoy outdoor living on the semi-private patio,ideal for grilling and relaxing. Attached 2-car garage offers ample parking and storage. Fantastic location close to shopping,restaurants,and everyday conveniences. Credit and background checks required for all occupants age 18 and older. One small dog may be considered with an additional refundable $1,000 pet deposit. No cats. Non-smoking/non-vaping unit. Come make this your next home! MLS# MRD12694658
Based on information submitted to the MLS GRID as of [see last changed date above]. All data is obtained from various sources and may not have been verified by broker or MLS GRID. Supplied Open House Information is subject to change without notice. All information should be independently reviewed and verified for accuracy. Properties may or may not be listed by the office/agent presenting the information. Some IDX listings have been excluded from this website. Prices displayed on all Sold listings are the Last Known Listing Price and may not be the actual selling price.
6513 Marble Ln Unit 6513 is a condo for rent in Carpentersville, IL
The fees below are based on community-supplied data and may exclude additional fees and utilities.
Property Fee Disclaimer Based on community-supplied data and independent market research. Subject to change without notice. May exclude fees for mandatory or optional services and usage-based utilities.

Copyright © 2026 Midwest Real Estate Data, LLC. All rights reserved. All information provided by the listing agent/broker is deemed reliable but is not guaranteed and should be independently verified.
Walkability
Somewhat walkable30 / 100
Driveability
Exceptionally drivable90 / 100
Bikeability
Fairly bikeable40 / 100

Soundscore ™
Active79 / 100

School
Commute Time (Distance)
Elgin Community College
Drive: 23 min (11.3 mi)
McHenry County College
Drive: 22 min (11.4 mi)
Harper College
Drive: 21 min (11.9 mi)
Roosevelt Univ., Schaumburg
Drive: 26 min (14.7 mi)
Shoppers will appreciate 6513 Marble Ln Unit 6513 proximity to County Line Square, 2140-2160 County Line Rd, and 109-117 N Kennedy Dr. County Line Square is 1.1 miles away, and 2140-2160 County Line Rd is within a 21 minute walk.
Recreational activities near 6513 Marble Ln Unit 6513 are plentiful. Discover 1 park within 3.3 miles, including Spring Lake Nature Preserve.
Living in Elgin/Dundee provides easy access to Chicago O'Hare International, located just 39 minutes from 6513 Marble Ln Unit 6513.
Within 50 Miles of 6513 Marble Ln Unit 6513




