
TGM NorthShore
1 - 2 Beds
$2,139 - $5,053


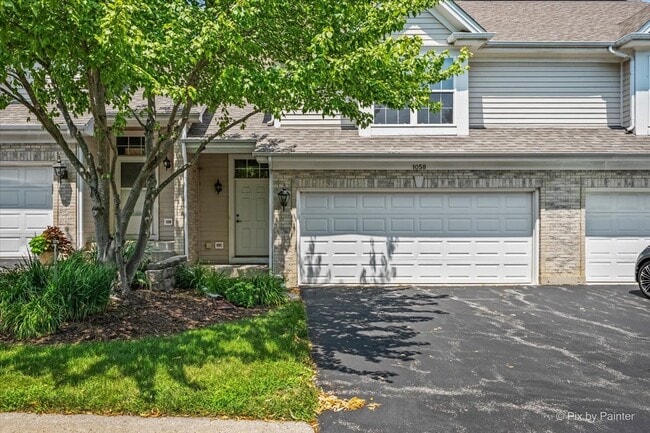
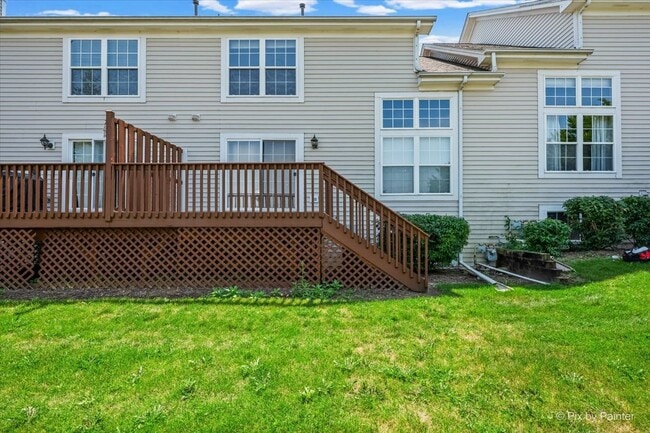
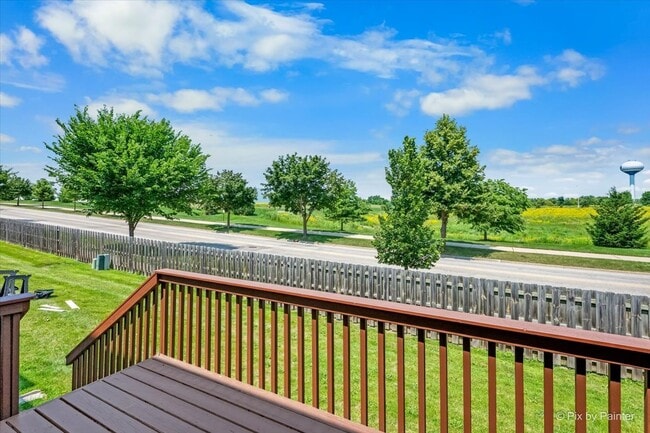
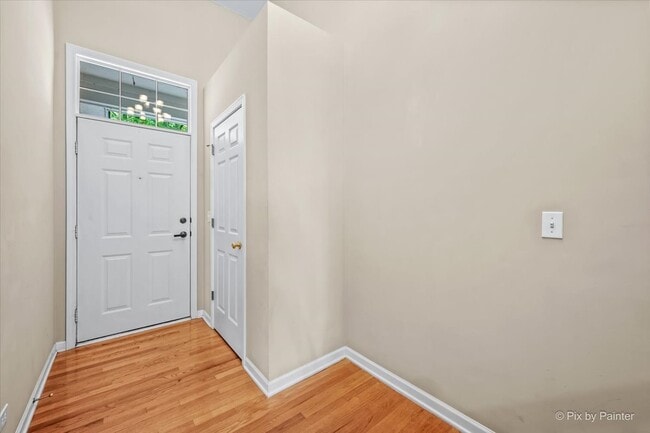
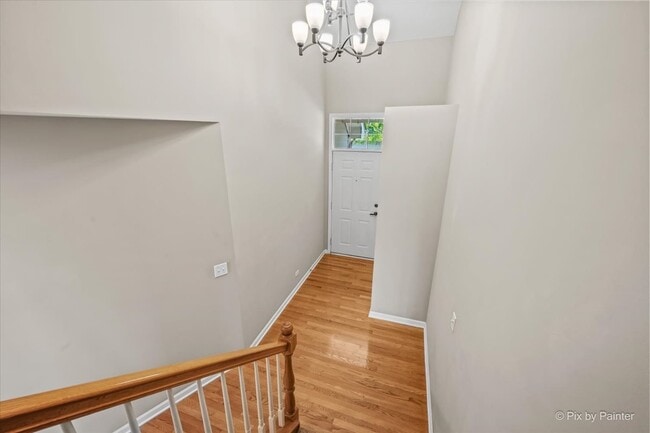
BEAUTIFUL TOWNHOME in a quiet residential neighborhood !! Easy living here since the grass is cut and the snow is plowed for you. Come inside to see how... roomy and immacuately maintained this home is! Some of the special features are: oversized windows,gleaming hardwood floors,vaulted ceilings,first floor laundry. stainless steel appliances,and a HUGE MASTER BEDROOM with ensuite bathroom and walkin closet. The full unfinished basement offers lots of starage space as does the roomy 2 CAR ATTACHED GARAGE. Enjoy morning coffee and evening wine on the large deck that's right off the dining room. All of this plus a convenient location close to the METRA station,shopping and both rt.14 and rt 31. Move in and enjoy the rest of the summer in the delightful town of Cary!! -RENTAL INFO: Minimum credit score of 650 required and income 2.5 times the monthly rent. Credit/background check required for all occupants 18 years of age or older. 1 month Security Deposit. Tenant will be required to purchase renters insurance. Tenant responsible for all utilities. No Pets/No Smoking. MLS# MRD12701954
Based on information submitted to the MLS GRID as of [see last changed date above]. All data is obtained from various sources and may not have been verified by broker or MLS GRID. Supplied Open House Information is subject to change without notice. All information should be independently reviewed and verified for accuracy. Properties may or may not be listed by the office/agent presenting the information. Some IDX listings have been excluded from this website. Prices displayed on all Sold listings are the Last Known Listing Price and may not be the actual selling price.
1058 E Danbury Dr is a condo for rent in Cary, IL
The fees below are based on community-supplied data and may exclude additional fees and utilities.
Property Fee Disclaimer Based on community-supplied data and independent market research. Subject to change without notice. May exclude fees for mandatory or optional services and usage-based utilities.

Copyright © 2026 Midwest Real Estate Data, LLC. All rights reserved. All information provided by the listing agent/broker is deemed reliable but is not guaranteed and should be independently verified.
Walkability
Fairly walkable40 / 100
Transit
Minimal public transit10 / 100
Driveability
Exceptionally drivable100 / 100
Bikeability
Fairly bikeable50 / 100

Soundscore ™
Active77 / 100

School
Commute Time (Distance)
McHenry County College
Drive: 16 min (8 mi)
Shoppers will appreciate 1058 E Danbury Dr proximity to 3202 Northwest Hwy, 3106-3108 Three Oaks Rd, and Cary Square. 3202 Northwest Hwy is 0.7 miles away, and 3106-3108 Three Oaks Rd is within a 15 minute walk.
Recreational activities near 1058 E Danbury Dr are plentiful. Discover 3 parks within 4.1 miles, including The Hollows Conservation Area & Lake Atwood, Fel-Pro RRR Conservation Area, and Hickory Grove Highlands/Lyons Prairie and Marsh.
Living in East Suburban McHenry provides easy access to Chicago O'Hare International, located just 48 minutes from 1058 E Danbury Dr.
Within 50 Miles of 1058 E Danbury Dr




