

Managed By

- Bedrooms
- Studio - 2Studio - 2 Beds
- Bathrooms
- 1 - 21 - 2 Baths
- Sq. Ft.
- 536 - 1,438 sq ft
Pricing and Floor Plans
822
Show Floor Plan Details Hide Floor Plan Details
Unable to load floor plan details.
822
$2,507
536 Sq. Ft.
Now
518
Show Floor Plan Details Hide Floor Plan Details
Unable to load floor plan details.
518
$2,590
643 Sq. Ft.
Now
1022
Show Floor Plan Details Hide Floor Plan Details
Unable to load floor plan details.
1022
$2,612
536 Sq. Ft.
Now
621
Show Floor Plan Details Hide Floor Plan Details
Unable to load floor plan details.
621
$2,704
623 Sq. Ft.
Now
821
Show Floor Plan Details Hide Floor Plan Details
Unable to load floor plan details.
821
$2,727
623 Sq. Ft.
Now
508
Show Floor Plan Details Hide Floor Plan Details
Unable to load floor plan details.
508
$2,897
710 Sq. Ft.
Now
809
Show Floor Plan Details Hide Floor Plan Details
Unable to load floor plan details.
809
$2,920
719 Sq. Ft.
Now
515
Show Floor Plan Details Hide Floor Plan Details
Unable to load floor plan details.
515
$2,920
779 Sq. Ft.
Now
1021
Show Floor Plan Details Hide Floor Plan Details
Unable to load floor plan details.
1021
$2,956
623 Sq. Ft.
Now
715
Show Floor Plan Details Hide Floor Plan Details
Unable to load floor plan details.
715
$2,975
779 Sq. Ft.
Now
815
Show Floor Plan Details Hide Floor Plan Details
Unable to load floor plan details.
815
$3,011
779 Sq. Ft.
Now
915
Show Floor Plan Details Hide Floor Plan Details
Unable to load floor plan details.
915
$3,149
779 Sq. Ft.
Now
619
Show Floor Plan Details Hide Floor Plan Details
Unable to load floor plan details.
619
$3,199
803 Sq. Ft.
Now
1018
Show Floor Plan Details Hide Floor Plan Details
Unable to load floor plan details.
1018
$3,204
698 Sq. Ft.
Now
1005
Show Floor Plan Details Hide Floor Plan Details
Unable to load floor plan details.
1005
$3,373
734 Sq. Ft.
Now
614
Show Floor Plan Details Hide Floor Plan Details
Unable to load floor plan details.
614
$3,492
903 Sq. Ft.
Now
914
Show Floor Plan Details Hide Floor Plan Details
Unable to load floor plan details.
914
$3,598
903 Sq. Ft.
Now
1028
Show Floor Plan Details Hide Floor Plan Details
Unable to load floor plan details.
1028
$3,988
898 Sq. Ft.
Now
928
Show Floor Plan Details Hide Floor Plan Details
Unable to load floor plan details.
928
$4,029
963 Sq. Ft.
Now
813
Show Floor Plan Details Hide Floor Plan Details
Unable to load floor plan details.
813
$4,171
1,252 Sq. Ft.
Now
916
Show Floor Plan Details Hide Floor Plan Details
Unable to load floor plan details.
916
$4,331
1,222 Sq. Ft.
Now
1009
Show Floor Plan Details Hide Floor Plan Details
Unable to load floor plan details.
1009
$4,354
1,166 Sq. Ft.
Now
801
Show Floor Plan Details Hide Floor Plan Details
Unable to load floor plan details.
801
$4,446
1,438 Sq. Ft.
Now
913
Show Floor Plan Details Hide Floor Plan Details
Unable to load floor plan details.
913
$4,446
1,252 Sq. Ft.
Now
1013
Show Floor Plan Details Hide Floor Plan Details
Unable to load floor plan details.
1013
$6,045
1,097 Sq. Ft.
Now
Details
Property Information
- Built in 2026
- 153 units10 stories
Fees & Policies
The fees below are based on community-supplied data and may exclude additional fees and utilities.
No Parking Available.
Cats Allowed
-
Cats Allowed
Comments
Pets Allowed
Dogs Allowed
-
Dogs Allowed
Comments
Pets Allowed
Property Fee Disclaimer: Based on community-supplied data and independent market research. Subject to change without notice. May exclude fees for mandatory or optional services and usage-based utilities.
Explore Commute Options
Property Highlights
- Cleaner Indoor Air With High-Efficiency Filters
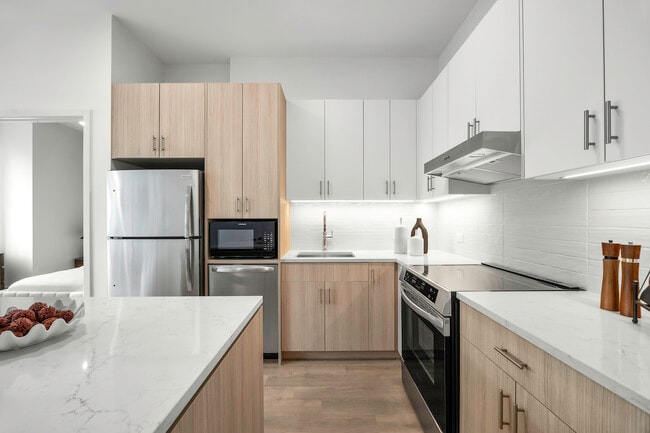
- Duo-Tone Kitchen Cabinetry
- Full-Size Dishwasher
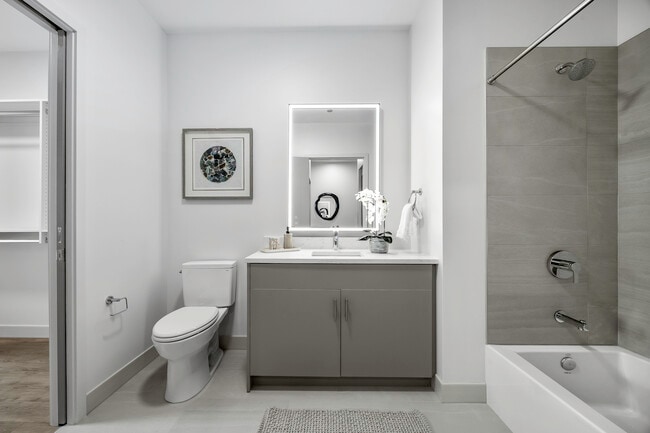
- Kohler Fixtures
- Led Bathroom Lighting
- Podcast Studio
- Private Outdoor Space
- Secured Lobby
- Smart Thermostat
- Undercabinet Lighting
Apartment Features
- Air Conditioning
- Ceiling Fans
- Den
- Dishwasher
- Kitchen
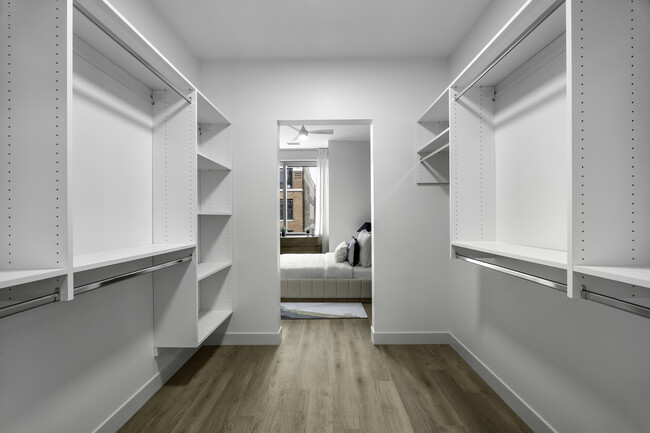
- Walk-In Closets
- Washer/Dryer
Community Features
- Bicycle Storage
- Concierge
- Elevator
- Fitness Center
- Lounge
- Maintenance on site
- Package Service
- Pet Washing Station
- Property Manager on Site
- Roof Terrace
- Sauna
Map of 111 Point
Area Scores
Walkability
Exceptionally walkable
Transit
Exceptional public transit
Driveability
Somewhat drivable
Bikeability
Very bikeable
Walkability measures the walking distance to day-to-day needs.
Transit measures access to public transportation.
Driveability measures congestion, parking availability, and access to major roads.
Bikeability measures the suitability for cycling.
Soundscore™
Busy
A Sound Score rating aggregates noise caused by vehicle traffic, airplane traffic and local sources.
Transit
Subway
4 min Walk


Subway
5 min Walk


Subway
1 min Drive


Subway
2 min Drive

Commuter Rail
2 min Drive
Commuter Rail
3 min Drive
Airport
20 min Drive

Airport
28 min Drive

Moving to River North, Chicago, IL
Shopping Centers
Shoppers will appreciate 111 Point proximity to The Shops at North Bridge. The Shops at North Bridge is 0.6 miles away.
Commuting
With top-notch public transportation and a TransitScore of 100, River North is exceptional public transit. Within 1.6 miles of 111 Point, you’ll find Merchandise Mart Station, Grand Avenue Station (Red Line), and Clark/Lake Station (Downtown Loop).
Parks and Recreation
Recreational activities near 111 Point are plentiful. Discover 5 parks within 1.6 miles, including Alliance for the Great Lakes, Openlands, and Millennium Park.
Airports
Living in River North provides easy access to Chicago Midway International, located just 20 minutes from 111 Point. Another nearby airport is Chicago O'Hare International, located 17.3 miles away.
Local Education
Primary and Secondary Schools

Ogden Elementary School
Grades PK-8
Public

Frances Xavier Warde Schools
Grades PK-8
Private

YCCS-Innovations of Arts Integr
Grades 9-12
Public
Wells Community Academy High School
Grades 9-12
Public
Lawrence Hall-Ashland
Grades K-12
Private
Data provided by GreatSchools.org © 2026. All rights reserved.

Colleges and Universities
| School | Commute Time (Distance) |
|---|---|
| The Chicago School | Walk: 5 min (0.3 mi) |
| The Ill. Inst. of Art, Chicago | Walk: 8 min (0.5 mi) |
| Harold Washington College | Walk: 11 min (0.6 mi) |
| Loyola University, Water Tower | Walk: 14 min (0.7 mi) |
About 111 Point
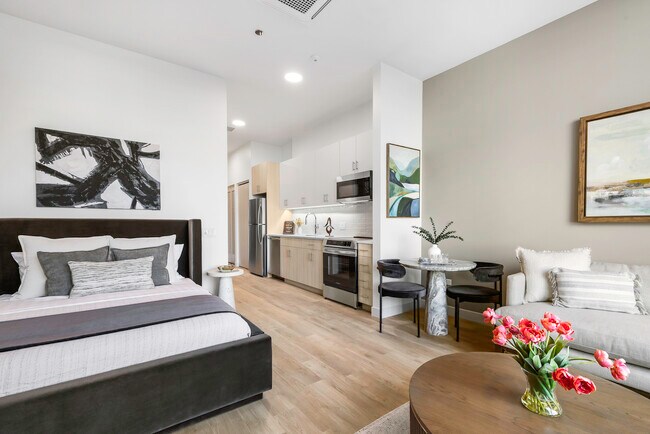
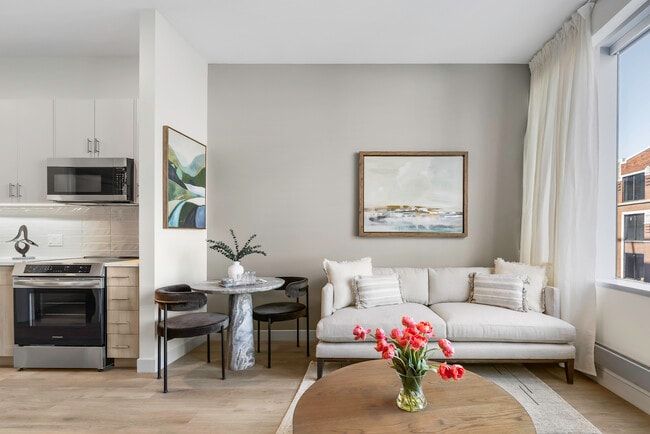
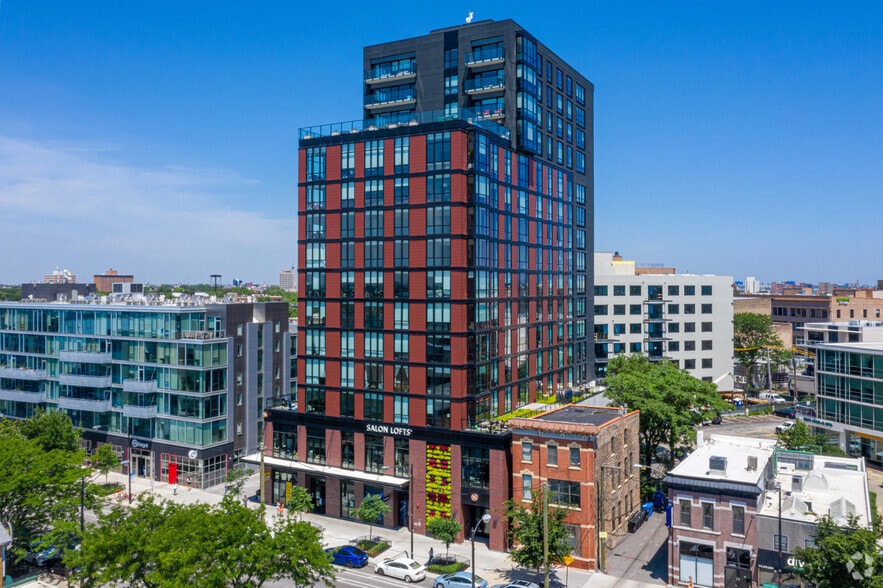
111 Point is a boutique apartment for those seeking modern living in the heart of River North. This brand-new community offers thoughtfully designed residences that balance comfort, style, and convenience—perfect for enjoying everything downtown…
Chicago has to offer.
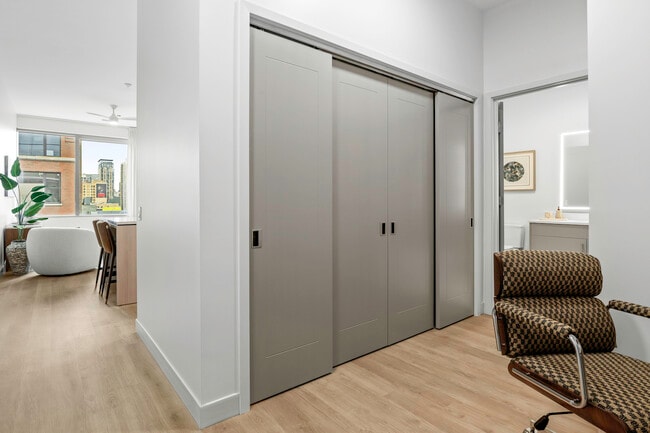
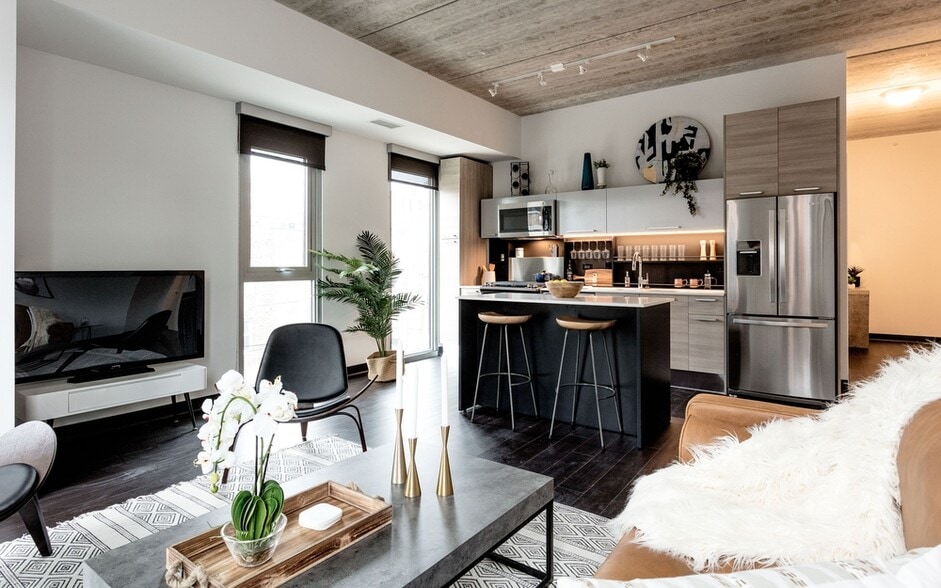
As you step inside 111 Point, you’ll find a variety of layouts from studios and convertibles to one-bedroom, one-bedroom plus den, and two-bedroom apartments. Each residence features soaring ceilings, oversized walk-in closets, ceiling fans, built-in ledges for décor, and contemporary finishes that create a polished, comfortable living space designed for everyday life.
At 111 Point, residents enjoy a curated collection of amenities designed to support both productivity and relaxation. The 10th-floor Peloton cardio and weight studio makes it easy to stay active, while the all-season outdoor wellness terrace features a sauna, hot tub, and lounge areas for unwinding year-round. Additional spaces include a coworking studio, a welcoming resident lounge, and TARY, the ground-level café perfect for grabbing coffee or meeting friends.
Located at 111 W Illinois Street in River North, 111 Point places you just steps from some of Chicago’s best dining, nightlife, and entertainment. With easy access to public transit and the Chicago Riverwalk nearby, residents can effortlessly explore the surrounding neighborhoods while enjoying the energy and convenience of downtown living.
Lease terms, pricing, and availability are subject to change at any time. Ask the leasing team for more details.
111 Point is a boutique apartment for those seeking modern living in the heart of River North. This brand-new community offers thoughtfully designed residences that balance comfort, style, and convenience—perfect for enjoying everything downtown Chicago has to offer.
As you step inside 111 Point, you’ll find a variety of layouts from studios and convertibles to one-bedroom, one-bedroom plus den, and two-bedroom apartments. Each residence features soaring ceilings, oversized walk-in closets, ceiling fans, built-in ledges for décor, and contemporary finishes that create a polished, comfortable living space designed for everyday life.
At 111 Point, residents enjoy a curated collection of amenities designed to support both productivity and relaxation. The 10th-floor Peloton cardio and weight studio makes it easy to stay active, while the all-season outdoor wellness terrace features a sauna, hot tub, and lounge areas for unwinding year-round. Additional spaces include a coworking studio, a welcoming resident lounge, and TARY, the ground-level café perfect for grabbing coffee or meeting friends.
Located at 111 W Illinois Street in River North, 111 Point places you just steps from some of Chicago’s best dining, nightlife, and entertainment. With easy access to public transit and the Chicago Riverwalk nearby, residents can effortlessly explore the surrounding neighborhoods while enjoying the energy and convenience of downtown living.
Lease terms, pricing, and availability are subject to change at any time. Ask the leasing team for more details.
111 Point is an apartment community in Chicago, IL
Contact
Chicago, IL 60654
- Sunday Closed
- Monday Closed
- Tuesday Closed
- Wednesday Closed
- Thursday Closed
- Friday Closed
- Saturday Closed
Renter Reviews
For 111 Point
1 Rating & Review
-
6/11/26
Upscale Boutique Living at 111 Point
We are extremely pleased with our decision to lease at 111 Point! Our experience has been outstanding in every way. The location is perfect—convenient for work and surrounded by great dining and entertainment options.
The apartments are spacious, thoughtfully designed, and offer ample storage. The high ceilings and quality finishes create a comfortable and upscale living experience. We’re also excited to take advantage of all the amazing amenities that 111 Point has to offer.
A special thank you… to Jackie, the property management team, and the friendly, responsive concierge and maintenance staff. Everyone has been welcoming, professional, and attentive, making us feel at home from day one.
We have already recommended 111 Point to friends and will continue to do so. If we could give more than five stars, we absolutely would!Review from Apartments.com
111 Point Gallery




Nearby Properties You Might Like
Within 50 Miles of 111 Point

Find More Rentals in Chicago
Bedrooms
Other Types of Rentals
Chicago Apartments by Amenity
- Pet-Friendly Apartments in Chicago
- Furnished Apartments in Chicago
- Waterfront Apartments in Chicago
- Apartments with a Pool in Chicago
- Apartments with Wheelchair Access in Chicago
- Apartments with Washer & Dryer in Chicago
- Apartments with Utilities Included in Chicago
- Apartments with a Garage in Chicago
- Apartments with EV Charging in Chicago
- Apartments with a Virtual Tour in Chicago
Apartment Specialties
Apartments in your Budget
Find More Rentals Nearby…
Cities
Neighborhoods
Contact This Property
(872) 326-1714Languages: English
Closed Today