

Managed By

- Bedrooms
- 1 - 21 - 2 Beds
- Bathrooms
- 1 - 21 - 2 Baths
- Sq. Ft.
- 712 - 1,052 sq ft
Pricing and Floor Plans
705
Show Floor Plan Details Hide Floor Plan Details
Unable to load floor plan details.
705
$3,275
712 Sq. Ft.
Now
1801
Show Floor Plan Details Hide Floor Plan Details
Unable to load floor plan details.
1801
$3,610
770 Sq. Ft.
Now
603
Show Floor Plan Details Hide Floor Plan Details
Unable to load floor plan details.
603
$3,625
872 Sq. Ft.
Now
707
Show Floor Plan Details Hide Floor Plan Details
Unable to load floor plan details.
707
$4,895
1,052 Sq. Ft.
Now
1307
Show Floor Plan Details Hide Floor Plan Details
Unable to load floor plan details.
1307
$5,045
1,052 Sq. Ft.
Now
Details
Property Information
- Built in 2024
- 168 units21 stories
Fees & Policies
The fees below are based on community-supplied data and may exclude additional fees and utilities.
One-Time Basics
Due at Application
-
Admin Fee$500
-
Application Fee$75
Other
-
Reserved Garage Parking$395 / mo
-
Reserved EV Garage Parking$450 / mo
Dogs Allowed
-
Dog Fee$500
-
Dog Rent$30 / mo
Cats Allowed
-
Cat Fee$300
Small Storage
-
Small Storage$50 / mo
Large Storage
-
Large Storage$75 / mo
Property Fee Disclaimer: Based on community-supplied data and independent market research. Subject to change without notice. May exclude fees for mandatory or optional services and usage-based utilities.
Matterport 3D Tours
Explore Commute Options
Property Highlights
- 24/7 Concierge
- 24/7 Emergency-Response Maintenance
- A/c
- Complimentary Wifi In Common Areas
- Co-Working Lounge
- Custom Built-Out Closets
- Dog Run
- Ev Charging Stalls
- Firepits
- Floor-To-Ceiling Windows
- Grilling Stations
- High-Speed Internet
- In-Unit Washer And Dryer
- Kitchen Islands
- Lobby
- Outdoor Pool
- Outdoor Space
- Package Receiving
- Pet Grooming Area
- Pet Spa
- Private Balconies In Select Units
- Private Events Room
- Private Study Rooms
- Professional On-Site Management Team
- Reserved Parking Available
- Roller Shades
- Rooftop Deck
- Samsung Appliances
- Storage Units
- Symmons Fixtures
- Undercabinet Lighting
- Wide Plank Flooring
- Yoga Studio
Apartment Features
- Air Conditioning
- Dishwasher
Community Features
- Bicycle Storage
- Controlled Access
- Elevator
- Fitness Center
Map of The Leo
Area Scores
Walkability
Exceptionally walkable
Transit
Exceptional public transit
Driveability
Somewhat drivable
Bikeability
Very bikeable
Walkability measures the walking distance to day-to-day needs.
Transit measures access to public transportation.
Driveability measures congestion, parking availability, and access to major roads.
Bikeability measures the suitability for cycling.
Soundscore™
Busy
A Sound Score rating aggregates noise caused by vehicle traffic, airplane traffic and local sources.
Transit
Subway
1 min Drive


Subway
6 min Walk
Subway
1 min Drive


Subway
1 min Drive
Commuter Rail
4 min Drive
Commuter Rail
5 min Drive
Airport
21 min Drive

Airport
26 min Drive

Moving to River North, Chicago, IL
Shopping Centers
Shoppers will appreciate The Leo proximity to 840 N Michigan Shops. 840 N Michigan Shops is 0.7 miles away.
Commuting
With top-notch public transportation and a TransitScore of 100, River North is exceptional public transit. Within 1.8 miles of The Leo, you’ll find Chicago Avenue Station (Brown, Purple Lines), Chicago Avenue Station (Red Line), and Merchandise Mart Station.
Parks and Recreation
Recreational activities near The Leo are plentiful. Discover 5 parks within 1.6 miles, including Lake Shore Park, Alliance for the Great Lakes, and Openlands.
Airports
Living in River North provides easy access to Chicago Midway International, located just 20 minutes from The Leo. Another nearby airport is Chicago O'Hare International, located 17 miles away.
Local Education
Primary and Secondary Schools

Ogden Elementary School
Grades PK-8
Public

Wells Community Academy High School
Grades 9-12
Public

Payton College Preparatory High School
Grades 9-12
Public

Midwest Academy for Gifted Education, NFP (MAGE)
Grades PK-12
Private
Data provided by GreatSchools.org © 2026. All rights reserved.

Colleges and Universities
| School | Commute Time (Distance) |
|---|---|
| Moody Bible Institute | Walk: 4 min (0.2 mi) |
| Loyola University, Water Tower | Walk: 9 min (0.5 mi) |
| The Chicago School | Walk: 10 min (0.6 mi) |
| The Ill. Inst. of Art, Chicago | Walk: 14 min (0.7 mi) |
About The Leo
The Leo is the perfect place to call home for those looking for a respite in the heart of Chicago. This vibrant addition to the River North neighborhood offers meticulously crafted open-concept living spaces to harmonize work and leisure.
Step into…
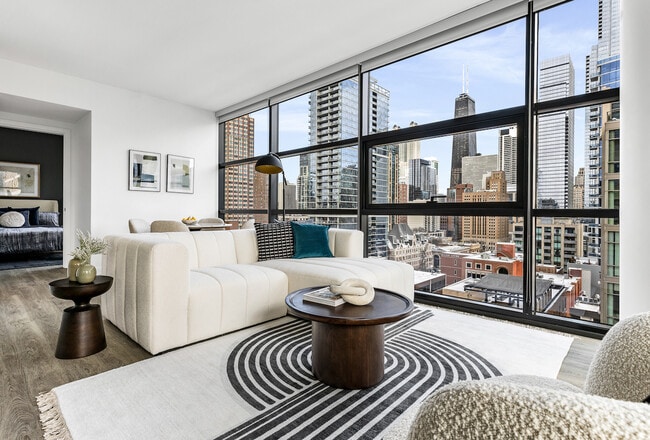
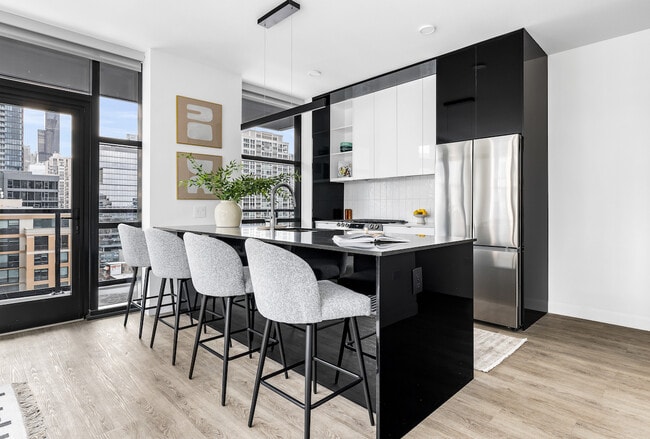
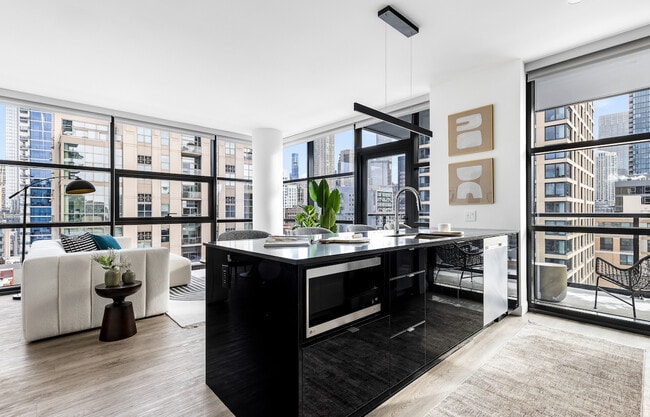
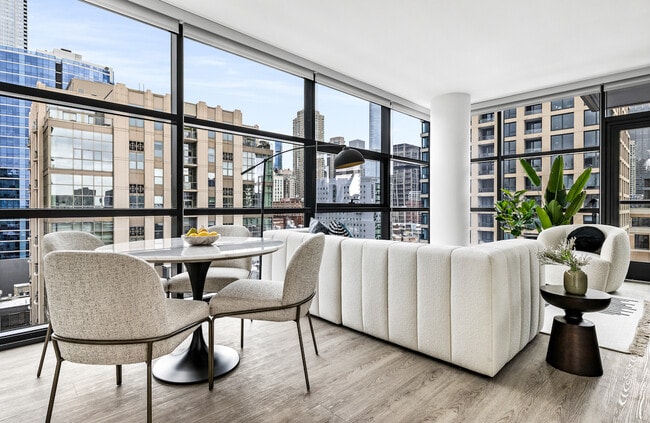
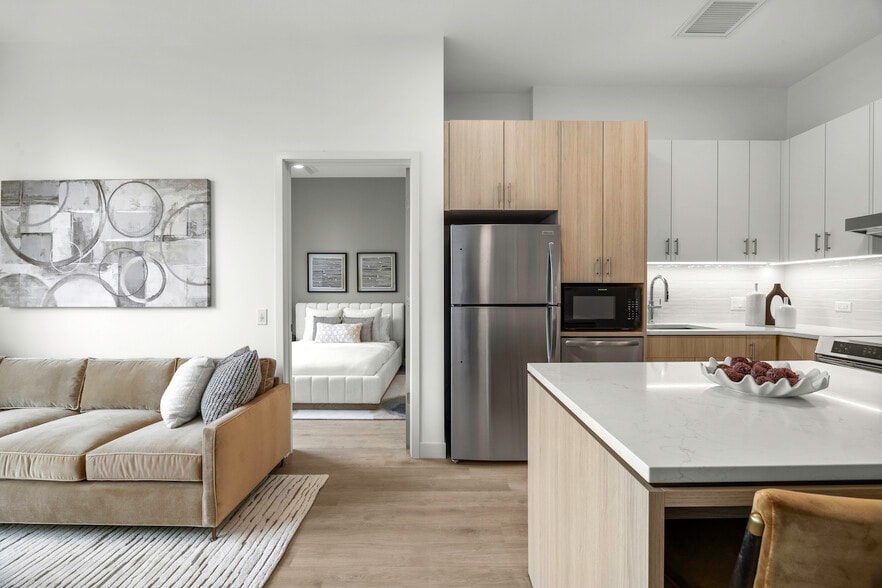
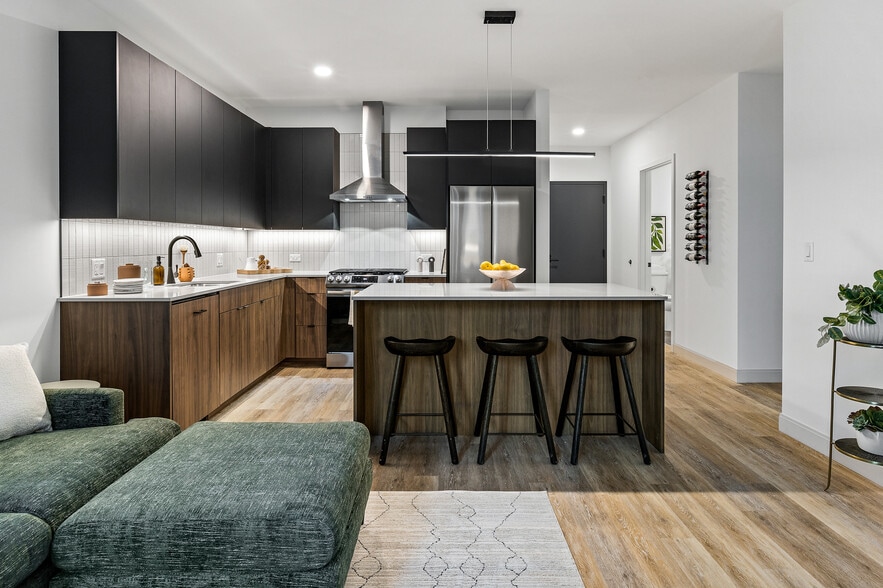
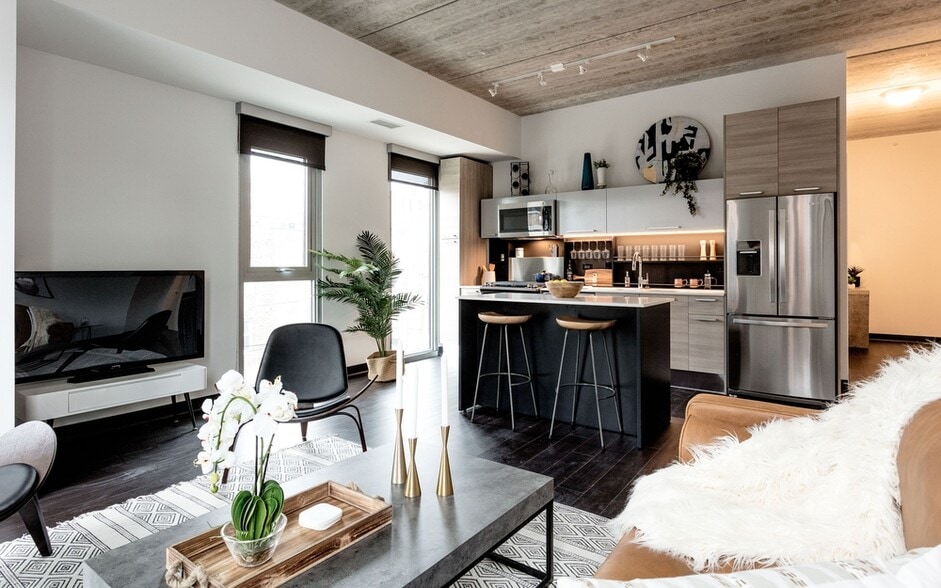
The Leo, offering studios to two-bedroom apartments with sophisticated features including floor-to-ceiling windows with solar roller shades and sleek wide-plank flooring. Each luxury apartment also offers contemporary details, from custom built-out closets, salt quartz countertops, and stainless-steel Samsung appliances to expansive balconies with endless views in select units.
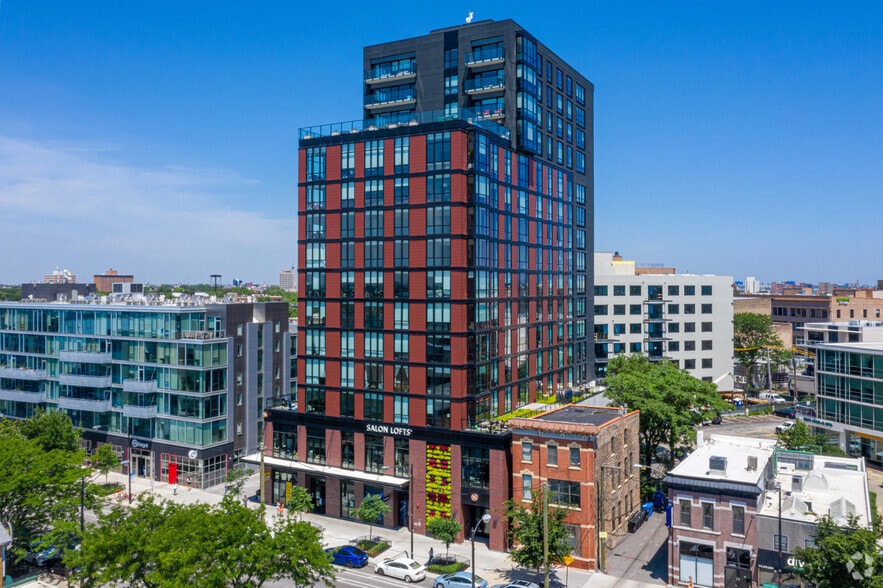
Featured amidst its 21 stories, residents can prioritize self-care at the fitness center with yoga studio, or relax and unwind on the rooftop deck with firepits, grills, and plenty of lounge seating. For those that work from home, residents can keep up their hustle in co-working lounges with private study rooms. The Leo is also pet-friendly and welcomes both cats and dogs, who can even enjoy our pet spa or dog run.
At the bustling crossroads of Chicago Ave and Wells St in River North, you will find The Leo. Here, residents can effortlessly immerse themselves in the city's finest coffee shops, restaurants, and entertainment hotspots within just a few steps. Or, with nearby Brown/Red CTA lines, residents can seamlessly explore other neighborhoods around the Windy City, too.
*Prices listed may reflect net effective rental rates and include concessions (free rent) and/or special offers. Lease terms, pricing, and availability are subject to change at any time. Ask the leasing team for more details.
The Leo is the perfect place to call home for those looking for a respite in the heart of Chicago. This vibrant addition to the River North neighborhood offers meticulously crafted open-concept living spaces to harmonize work and leisure.
Step into The Leo, offering studios to two-bedroom apartments with sophisticated features including floor-to-ceiling windows with solar roller shades and sleek wide-plank flooring. Each luxury apartment also offers contemporary details, from custom built-out closets, salt quartz countertops, and stainless-steel Samsung appliances to expansive balconies with endless views in select units.
Featured amidst its 21 stories, residents can prioritize self-care at the fitness center with yoga studio, or relax and unwind on the rooftop deck with firepits, grills, and plenty of lounge seating. For those that work from home, residents can keep up their hustle in co-working lounges with private study rooms. The Leo is also pet-friendly and welcomes both cats and dogs, who can even enjoy our pet spa or dog run.
At the bustling crossroads of Chicago Ave and Wells St in River North, you will find The Leo. Here, residents can effortlessly immerse themselves in the city's finest coffee shops, restaurants, and entertainment hotspots within just a few steps. Or, with nearby Brown/Red CTA lines, residents can seamlessly explore other neighborhoods around the Windy City, too.
*Prices listed may reflect net effective rental rates and include concessions (free rent) and/or special offers. Lease terms, pricing, and availability are subject to change at any time. Ask the leasing team for more details.
The Leo is an apartment community in Chicago, IL
Contact
Chicago, IL 60654
- Sunday 10:00 AM – 5:00 PM
- Monday 9:00 AM – 6:00 PM
- Tuesday 9:00 AM – 6:00 PM
- Wednesday 9:00 AM – 6:00 PM
- Thursday 9:00 AM – 6:00 PM
- Friday 9:00 AM – 6:00 PM
- Saturday 9:00 AM – 5:00 PM
Renter Reviews
For The Leo
1 Rating & Review
-
10/2/24
Stay away!
Building is nice. Management, on the other hand, is among the worst I've ever witnessed in Chicago, which makes this building not worth it. I'm paying more to live in this building than in previous buildings, where management in previous high-rises I've lived in, these types of things were never an issue. Had I known ahead of time that I and other residents in this building would have to deal with horrible management, I would not have moved here. Good luck getting any timely response from… management. Good luck getting a response with any concerns you address. Good luck with having any discussions about anything with them. Completely unacceptable for a "luxury" high-rise. After further digging, you'll find that Cagan is a horrible company with many many terrible reviews. For the premium, there are many other apartments you should consider before this one. Just read the previous reviews, and the rest of the bad reviews that will pile on in the next few days alone.
Review from Apartments.com
1 Person Found This Helpful
The Leo Gallery






Nearby Properties You Might Like
Within 50 Miles of The Leo


Find More Rentals in Chicago
Bedrooms
Other Types of Rentals
Chicago Apartments by Amenity
- Pet-Friendly Apartments in Chicago
- Furnished Apartments in Chicago
- Waterfront Apartments in Chicago
- Apartments with a Pool in Chicago
- Apartments with Wheelchair Access in Chicago
- Apartments with Washer & Dryer in Chicago
- Apartments with Utilities Included in Chicago
- Apartments with a Garage in Chicago
- Apartments with EV Charging in Chicago
- Apartments with a Virtual Tour in Chicago
Apartment Specialties
Apartments in your Budget
Find More Rentals Nearby…
Cities
Neighborhoods
Contact This Property
(888) 871-5547Languages: English
Open 9:00 AM – 5:00 PM Today