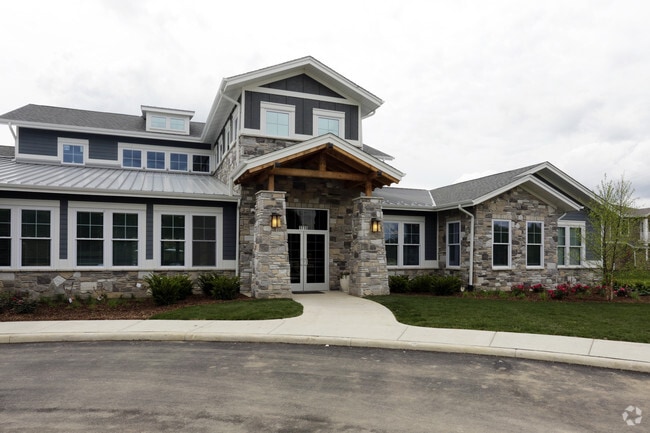
180 North Jefferson
Studio - 3 Beds
$2,395 - $4,800



Spacious and charming 2-bedroom,1-bath apartment in the heart of Wrigleyville,just steps from Wrigley Field,the Southport Corridor,dining,shopping,and multiple... train lines. This bright home features an oversized living and dining area,a flexible den ideal for a home office,generously sized bedrooms,multiple walk-in closets for storage. Enjoy a large private back patio perfect for relaxing or entertaining with an additional shared brick paved patio. Landlord lives in the building,offering attentive and convenient management in one of Chicago's most beloved neighborhoods. Move in Fee is $350 per person. Tenants responsible for professional carpet cleaning at end of lease. Pets allowed on case by case basis and must be approved by landlord prior. Smoking not allowed in unit or building. Garage Parking may be leased by neighbor. Current tenants lease 1 garage parking spot on separate lease. Spots may be available but not always guaranteed. MLS# MRD12695244
Based on information submitted to the MLS GRID as of [see last changed date above]. All data is obtained from various sources and may not have been verified by broker or MLS GRID. Supplied Open House Information is subject to change without notice. All information should be independently reviewed and verified for accuracy. Properties may or may not be listed by the office/agent presenting the information. Some IDX listings have been excluded from this website. Prices displayed on all Sold listings are the Last Known Listing Price and may not be the actual selling price.
1132 W Addison St is a single-family home for rent in Chicago, IL
The fees below are based on community-supplied data and may exclude additional fees and utilities.
Property Fee Disclaimer Based on community-supplied data and independent market research. Subject to change without notice. May exclude fees for mandatory or optional services and usage-based utilities.

Copyright © 2026 Midwest Real Estate Data, LLC. All rights reserved. All information provided by the listing agent/broker is deemed reliable but is not guaranteed and should be independently verified.
Walkability
Exceptionally walkable100 / 100
Transit
Strong public transit80 / 100
Driveability
Moderately drivable60 / 100
Bikeability
Moderately bikeable70 / 100

Soundscore ™
Active71 / 100





Kc's Academy Of Early Childhood Education
Grades PK-5
Private

Blaine Elementary School
Grades PK-8
Public

Lake View High School
Grades 9-12
Public
Lake View Academy
Grades K-12
Private
Data provided by GreatSchools.org © 2026. All rights reserved.

School
Commute Time (Distance)
Truman College
Drive: 4 min (1.6 mi)
DePaul Univ., Lincoln Park
Drive: 4 min (2.1 mi)
DeVry University-Illinois
Drive: 5 min (2.4 mi)
North Park University
Drive: 8 min (4.2 mi)
Shoppers will appreciate 1132 W Addison St proximity to Bel-Ray Plaza, 3710 N Halsted St, and 1238-1248 W Belmont Ave. Bel-Ray Plaza is 0.5 miles away, and 3710 N Halsted St is within a 10 minute walk.
With a TransitScore of 80, 1132 W Addison St has strong public transit, including 10 transit stops within 5.2 miles. Transit options include Addison Station (Red Line) and Southport Station.
Recreational activities near 1132 W Addison St are plentiful. Discover 5 parks within 2.3 miles, including Chase Park, Wrightwood Park, and Notebaert Nature Museum.
Living in Wrigleyville provides easy access to Chicago Midway International, located just 26 minutes from 1132 W Addison St. Another nearby airport is Chicago O'Hare International, located 14.2 miles away.
Within 50 Miles of 1132 W Addison St