
180 North Jefferson
Studio - 3 Beds
$2,235 - $6,015



ABSOLUTLY STUNNING & FRESHLY RENOVATED WEST LOOP SUN DRENCHED VACANT CONDO FOR RENT! Come take a look at this Large Loft Style (1) Bedroom (1) Bathroom condo... for rent in the Heart of the West Loop and its in the Skinner School district! This rental condo has just been freshly updated last month with a Brand New Bathroom. IN UNIT LAUNDRY,Hardwood floors were just refinished and it looks absolutely amazing! Beautiful cream colored shaker cabinets. All stainless steel appliances with a Gas stove! Beautiful Granite Countertops in the Kitchen and an Absolutely Gorgeous bathroom with a Double vanity,Glass enclosure shower,Beautiful marble tiles throughout the bathroom! Large walk-in/walk through closet that leads to your master bathroom,also there's a 2nd entrance to the bathroom for your guests. In unit Washer & Dryer! Plenty of Storage! And the condo also includes a great balcony with wonderful city views! Walk to everything in the West loop! Restaurants are super close by! The train,highways,parks,shopping,saloons,restaurants and downtown ALL within minutes. Check it out ASAP as this unit will not last long in this rental market! MLS# MRD12722429
Based on information submitted to the MLS GRID as of [see last changed date above]. All data is obtained from various sources and may not have been verified by broker or MLS GRID. Supplied Open House Information is subject to change without notice. All information should be independently reviewed and verified for accuracy. Properties may or may not be listed by the office/agent presenting the information. Some IDX listings have been excluded from this website. Prices displayed on all Sold listings are the Last Known Listing Price and may not be the actual selling price.
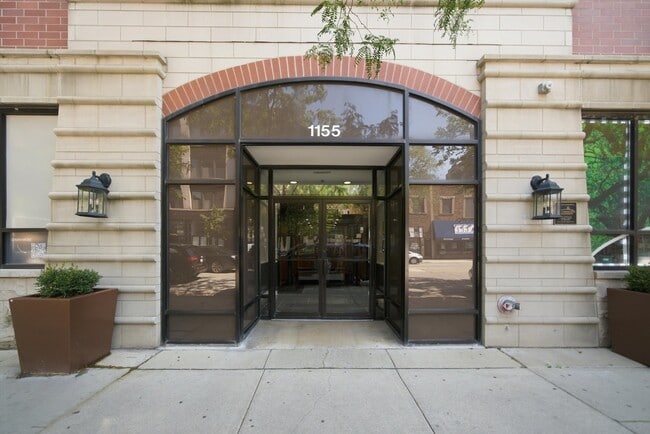
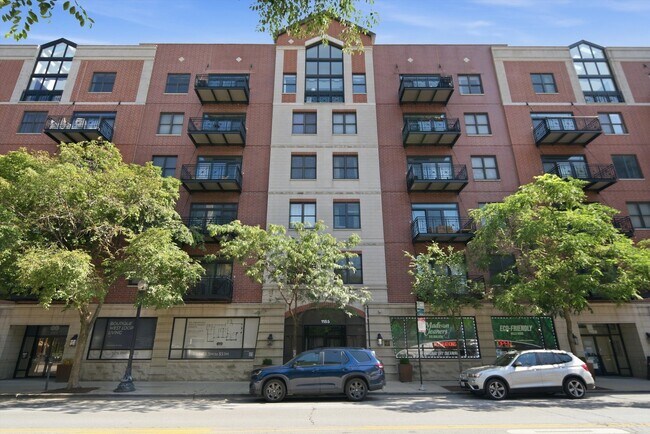
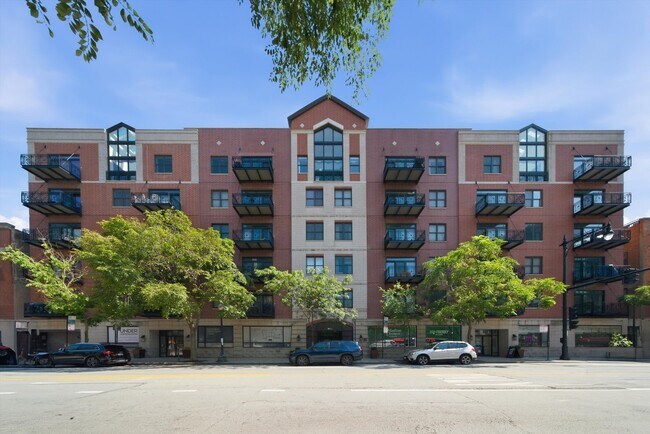
1155 W Madison St Unit 507 is a condo for rent in Chicago, IL
The fees below are based on community-supplied data and may exclude additional fees and utilities.
Property Fee Disclaimer Based on community-supplied data and independent market research. Subject to change without notice. May exclude fees for mandatory or optional services and usage-based utilities.

Copyright © 2026 Midwest Real Estate Data, LLC. All rights reserved. All information provided by the listing agent/broker is deemed reliable but is not guaranteed and should be independently verified.
Walkability
Exceptionally walkable100 / 100
Transit
Exceptional public transit90 / 100
Driveability
Fairly drivable50 / 100
Bikeability
Very bikeable80 / 100

Soundscore ™
Active69 / 100


School
Commute Time (Distance)
Univ. of Ill. at Chicago
Walk: 17 min (0.9 mi)
Rush University
Drive: 2 min (1.2 mi)
Malcolm X College
Drive: 2 min (1.3 mi)
The Ill. Inst. of Art, Chicago
Drive: 4 min (2 mi)
Shoppers will appreciate 1155 W Madison St Unit 507 proximity to Metro Centre 290, 1230 W Lake St, and 835 W Washington Blvd. Metro Centre 290 is 0.4 miles away, and 1230 W Lake St is within a 7 minute walk.
With top-notch public transportation and a TransitScore of 90, Fulton Market is exceptional public transit. Within 2.2 miles of 1155 W Madison St Unit 507, you’ll find Morgan, Racine Station, and Ashland Station (Green, Pink Lines).
Recreational activities near 1155 W Madison St Unit 507 are plentiful. Discover 5 parks within 3 miles, including Alliance for the Great Lakes, Openlands, and Millennium Park.
Living in Fulton Market provides easy access to Chicago Midway International, located just 17 minutes from 1155 W Madison St Unit 507. Another nearby airport is Chicago O'Hare International, located 17.5 miles away.
Within 50 Miles of 1155 W Madison St Unit 507




