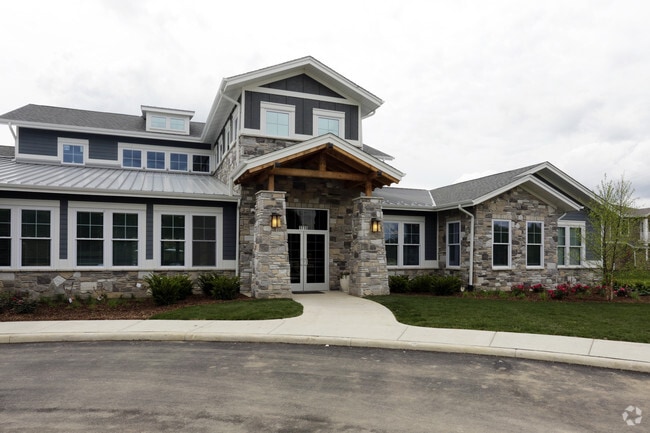
180 North Jefferson
Studio - 3 Beds
$2,395 - $4,800



PENTHOUSE UNIT - with dramatic cupola & multiple skylights! Available immediately! Esthetically superb contemporary 2bdrm/2bth,condo quality w/ multiple... designer finishes. Chef's kitchen w/ SS appliances,granite countertops. In-unit W/D. Brazilian Cherry HDWD thru-out,fireplace. High ceilings,bright and airy unit. Surround sound wiring. Large master bath w/ marble stone,jacuzzi tub & sep shower. 10x8 rear deck. Secured parking space included. Minimum 2 yr lease (3 yrs preferred). No pets. Non-smoking unit and bldg. Credit check for all adults living in unit required. Non-refundable $1000 Admin. (NO Security deposit.) Walk to everything that West Town,Humboldt Park,Wicker Park,and UK Village have to offer - transportation,nightlife,& parks. Live well here! MLS# MRD12689366
Based on information submitted to the MLS GRID as of [see last changed date above]. All data is obtained from various sources and may not have been verified by broker or MLS GRID. Supplied Open House Information is subject to change without notice. All information should be independently reviewed and verified for accuracy. Properties may or may not be listed by the office/agent presenting the information. Some IDX listings have been excluded from this website. Prices displayed on all Sold listings are the Last Known Listing Price and may not be the actual selling price.
1437 N Washtenaw Ave Unit 3 is a condo for rent in Chicago, IL
The fees below are based on community-supplied data and may exclude additional fees and utilities.
Property Fee Disclaimer Based on community-supplied data and independent market research. Subject to change without notice. May exclude fees for mandatory or optional services and usage-based utilities.

Copyright © 2026 Midwest Real Estate Data, LLC. All rights reserved. All information provided by the listing agent/broker is deemed reliable but is not guaranteed and should be independently verified.
Walkability
Exceptionally walkable100 / 100
Transit
Strong public transit80 / 100
Driveability
Fairly drivable50 / 100
Bikeability
Very bikeable80 / 100

Soundscore ™
Active77 / 100







School
Commute Time (Distance)
DeVry University-Illinois
Drive: 7 min (3 mi)
Malcolm X College
Drive: 7 min (3.3 mi)
DePaul Univ., Lincoln Park
Drive: 7 min (3.5 mi)
Kendall College
Drive: 7 min (3.6 mi)
Shoppers will appreciate 1437 N Washtenaw Ave Unit 3 proximity to 2512 W North Ave, 2506 W North Ave, and 2500 W North Ave. 2512 W North Ave is 0.6 miles away, and 2506 W North Ave is within a 7 minute walk.
With a TransitScore of 80, 1437 N Washtenaw Ave Unit 3 has strong public transit, including 10 transit stops within 3.1 miles. Transit options include Damen Station (Blue Line) and Western Station (Blue Line - O'hare Branch).
Recreational activities near 1437 N Washtenaw Ave Unit 3 are plentiful. Discover 5 parks within 4.1 miles, including Humboldt Park, Garfield Park and Golden Dome Field House, and Wrightwood Park.
Living in Wicker Park provides easy access to Chicago Midway International, located just 20 minutes from 1437 N Washtenaw Ave Unit 3. Another nearby airport is Chicago O'Hare International, located 14.2 miles away.
Within 50 Miles of 1437 N Washtenaw Ave Unit 3