
180 North Jefferson
Studio - 3 Beds
$2,370 - $5,880


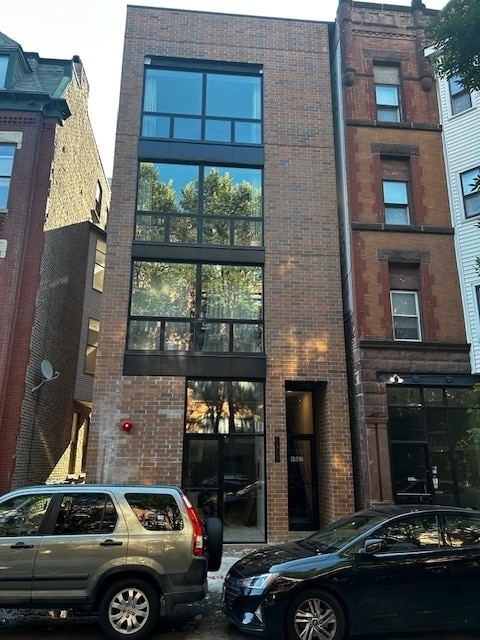
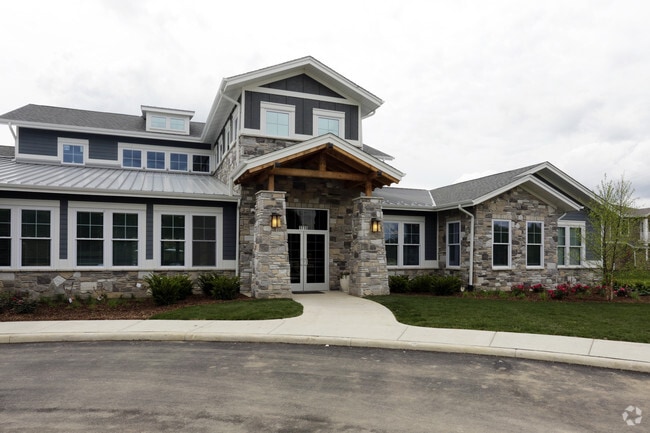
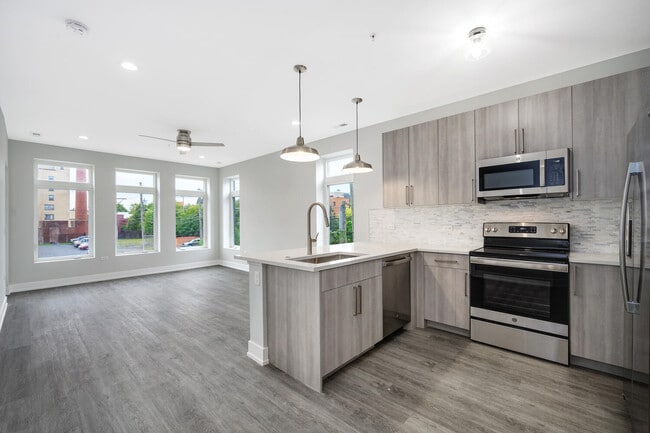
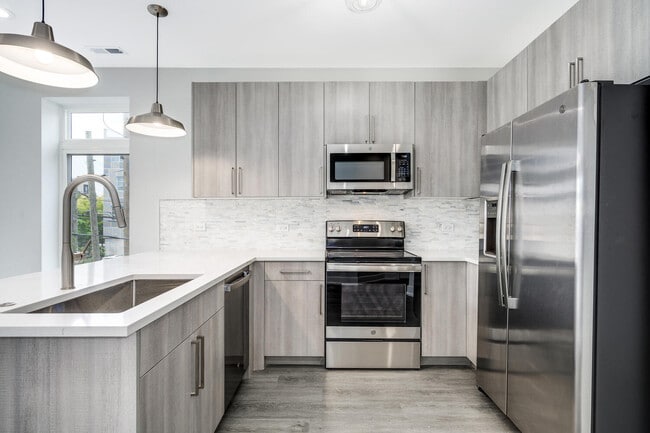
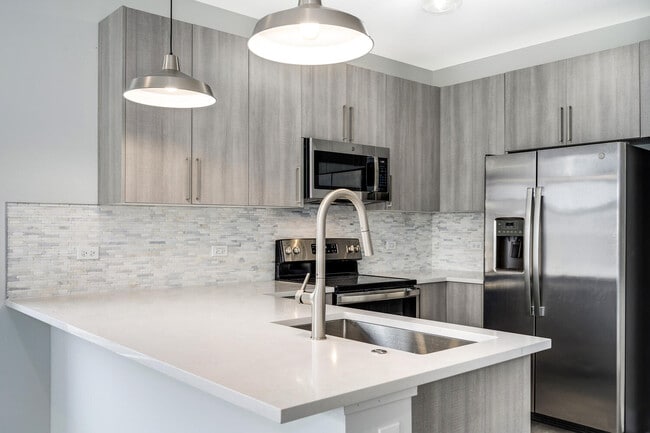
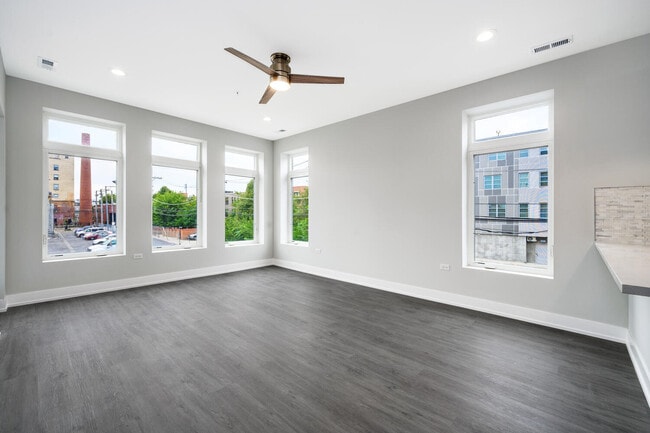
***ONLY AVAILABLE UNIT IN BOUTIQUE BUILDING*** TOP FLOOR RECENT CONSTRUCTION,3BR/3.5 BA LUXURY RENTAL IN A PRIME OLD TOWN LOCATION. AVAILABLE 8/1. ALL 3... BEDROOMS CAN ACCOMMODATE A QUEEN SIZED BEDROOM SET AT MINIMUM. ALL 3 BEDROOMS HAVE PRIVATE EN SUITE BATHROOMS. POWDER ROOM IN THE HALL. BETTER THAN CONDO FINISHES. CENTRAL AIR,IN-UNIT LAUNDRY,50% MORE CABINET SPACE THAN TYPICAL,OPEN KITCHEN,MARBLE LIKE QUARTZ COUNTERS W/ISLAND,KITCHEN AID STAINLESS STEEL APPLIANCES,HONED MARBLE BACKSPLASH,ALL CLOSETS PROFESSIONALLY ORGANIZED,LANDLORD INSTALLED WINDOW TREATMENTS. UTILTY PACKAGE INCLUDES HIGH SPEED INTERNET,WATER,TRASH,RECYCLING AND IS ONLY $75 PER MONTH. PICS ARE FROM A PREVIOUS DEVELOPMENT BUT ARE REPRESENTATIVE OF THE FINISHES AND FIXTURES IN THE UNIT MLS# MRD12708928
Based on information submitted to the MLS GRID as of [see last changed date above]. All data is obtained from various sources and may not have been verified by broker or MLS GRID. Supplied Open House Information is subject to change without notice. All information should be independently reviewed and verified for accuracy. Properties may or may not be listed by the office/agent presenting the information. Some IDX listings have been excluded from this website. Prices displayed on all Sold listings are the Last Known Listing Price and may not be the actual selling price.
1507 N Sedgwick St is a single-family home for rent in Chicago, IL
The fees below are based on community-supplied data and may exclude additional fees and utilities.
Property Fee Disclaimer Based on community-supplied data and independent market research. Subject to change without notice. May exclude fees for mandatory or optional services and usage-based utilities.

Copyright © 2026 Midwest Real Estate Data, LLC. All rights reserved. All information provided by the listing agent/broker is deemed reliable but is not guaranteed and should be independently verified.
Walkability
Exceptionally walkable100 / 100
Transit
Exceptional public transit90 / 100
Driveability
Fairly drivable40 / 100
Bikeability
Moderately bikeable70 / 100

Soundscore ™
Active73 / 100


Manierre Elementary School
Grades PK-8
Public

Immaculate Conception-St. Joseph School
Grades PK-8
Private

Lincoln Park High School
Grades 9-12
Public
Latin School Of Chicago Upper
Grades K-12
Private
Data provided by GreatSchools.org © 2026. All rights reserved.

School
Commute Time (Distance)
Moody Bible Institute
Walk: 17 min (0.9 mi)
Kendall College
Drive: 3 min (1.3 mi)
Loyola University, Water Tower
Drive: 3 min (1.4 mi)
DePaul Univ., Lincoln Park
Drive: 4 min (2 mi)
Shoppers will appreciate 1507 N Sedgwick St proximity to 415 W North Ave, 333 North Plaza, and Piper's Alley. 415 W North Ave is 0.1 miles away, and 333 North Plaza is within a 2 minute walk.
With top-notch public transportation and a TransitScore of 90, Old Town is exceptional public transit. Within 3.8 miles of 1507 N Sedgwick St, you’ll find Sedgwick Station, North/Clybourn Station, and Clark/Division Station.
Recreational activities near 1507 N Sedgwick St are plentiful. Discover 5 parks within 2.2 miles, including Lincoln Park Zoo, Lincoln Park, and Oz Park.
Living in Old Town provides easy access to Chicago Midway International, located just 22 minutes from 1507 N Sedgwick St. Another nearby airport is Chicago O'Hare International, located 16.1 miles away.
Within 50 Miles of 1507 N Sedgwick St