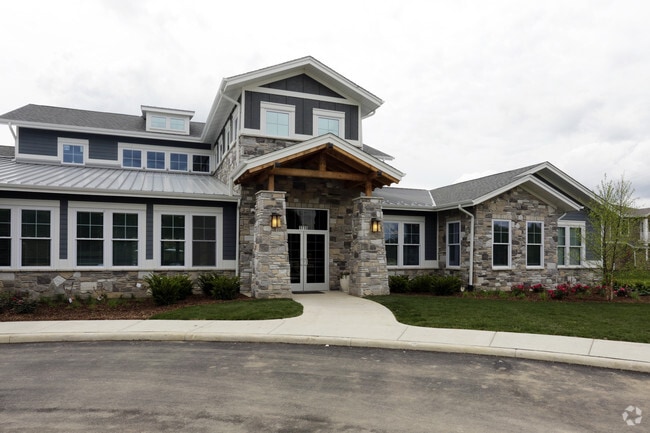
Presidential Towers
Studio - 2 Beds
$1,642 - $6,243



Welcome to Pilsen,Chicago. This south-facing,top-floor unit features 2 spacious bedrooms and 2 bathrooms with hardwood floors throughout. Eleven-foot ceilings... and windows on all four sides of the building create a bright,open living space filled with natural light,while overhead storage cubbies above multiple closets make the most of the home's extra vertical space. Additional highlights include stainless steel kitchen appliances,in-unit washer and dryer,a Juliet balcony overlooking 19th Street,one assigned parking space in an enclosed garage,and two outdoor spaces: a large rear patio and a rooftop with scenic views of the Chicago skyline accessed via the unit's private interior staircase. Located in the heart of Pilsen,the property is a short distance from the shops and restaurants on 18th Street. Both Dvorak Park and Harrison Park are a few minutes away. The location offers excellent transportation options with quick access to I-90/94 and numerous CTA transit options within a 10-minute walk,including the Pink Line (18th Street) and the Ashland (#9),Blue Island (#60),Cermak (#21),and 16th/18th Street (#18) bus routes. MLS# MRD12690704
Based on information submitted to the MLS GRID as of [see last changed date above]. All data is obtained from various sources and may not have been verified by broker or MLS GRID. Supplied Open House Information is subject to change without notice. All information should be independently reviewed and verified for accuracy. Properties may or may not be listed by the office/agent presenting the information. Some IDX listings have been excluded from this website. Prices displayed on all Sold listings are the Last Known Listing Price and may not be the actual selling price.
1516 W 19th St Unit 3 is a condo for rent in Chicago, IL
The fees below are based on community-supplied data and may exclude additional fees and utilities.
Property Fee Disclaimer Based on community-supplied data and independent market research. Subject to change without notice. May exclude fees for mandatory or optional services and usage-based utilities.

Copyright © 2026 Midwest Real Estate Data, LLC. All rights reserved. All information provided by the listing agent/broker is deemed reliable but is not guaranteed and should be independently verified.
Walkability
Exceptionally walkable100 / 100
Transit
Exceptional public transit90 / 100
Driveability
Fairly drivable40 / 100
Bikeability
Exceptionally bikeable90 / 100

Soundscore ™
Active74 / 100


School
Commute Time (Distance)
Univ. of Ill. at Chicago
Drive: 3 min (1.2 mi)
Rush University
Drive: 3 min (1.5 mi)
Malcolm X College
Drive: 5 min (2.2 mi)
Columbia College Chicago
Drive: 7 min (2.6 mi)
Shoppers will appreciate 1516 W 19th St Unit 3 proximity to 1907-1909 S Blue Island Ave, 1800 S Blue Island Ave, and 1215-1225 S Ashland Ave. 1907-1909 S Blue Island Ave is 0.5 miles away, and 1800 S Blue Island Ave is within a 4 minute walk.
With top-notch public transportation and a TransitScore of 90, Pilsen is exceptional public transit. Within 3.3 miles of 1516 W 19th St Unit 3, you’ll find 18Th Street Station, Damen Station (Pink Line), and Western Station (Pink Line).
Recreational activities near 1516 W 19th St Unit 3 are plentiful. Discover 5 parks within 3.8 miles, including Douglas Park and Community Center, Women's Park and Gardens, and McKinley Park.
Living in Pilsen provides easy access to Chicago Midway International, located just 14 minutes from 1516 W 19th St Unit 3. Another nearby airport is Chicago O'Hare International, located 18.8 miles away.
Within 50 Miles of 1516 W 19th St Unit 3