
180 North Jefferson
Studio - 3 Beds
$2,415 - $5,150


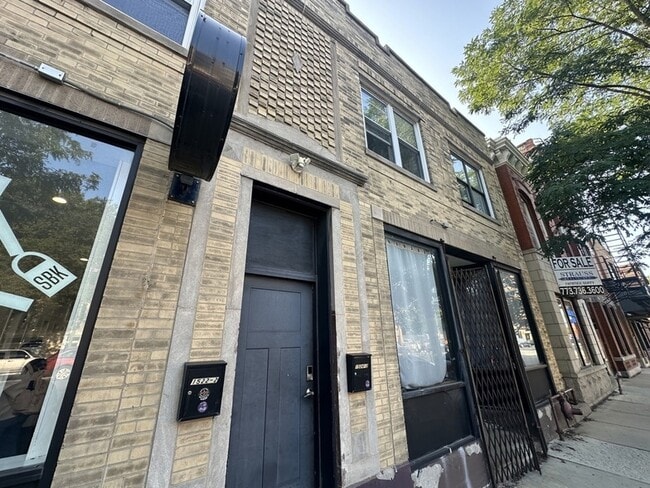
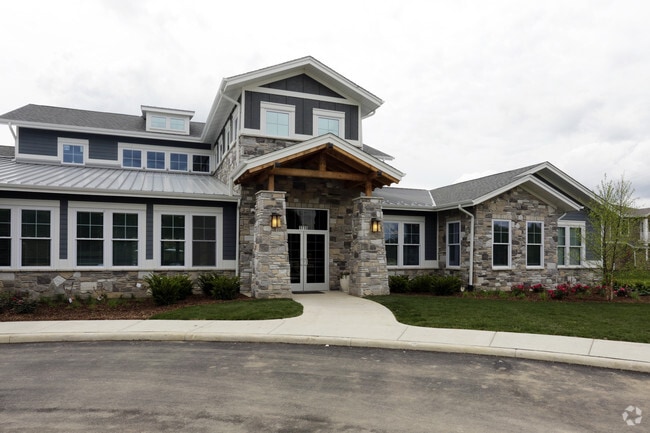
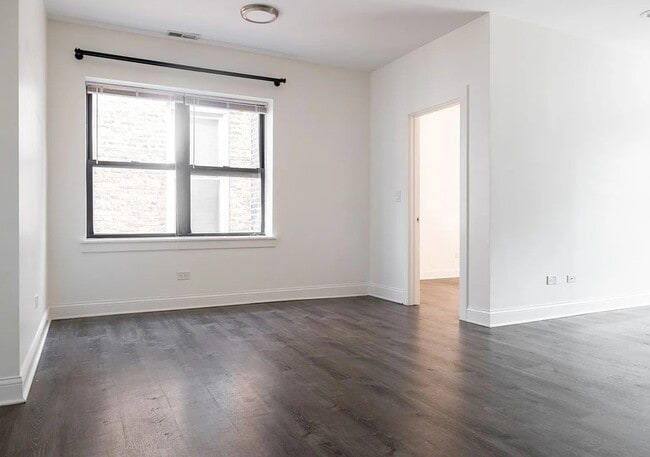
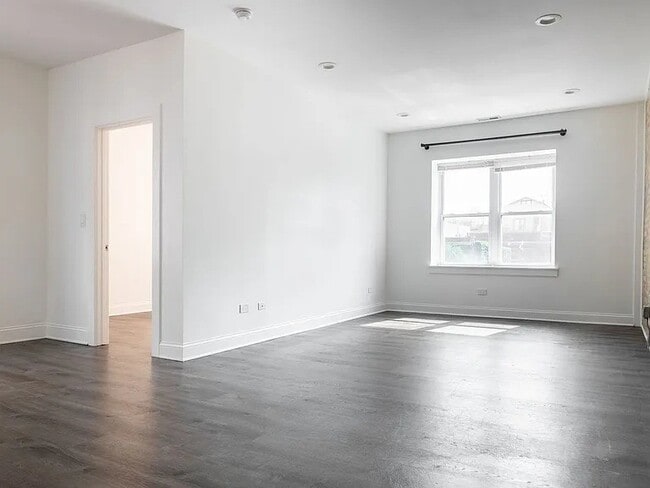
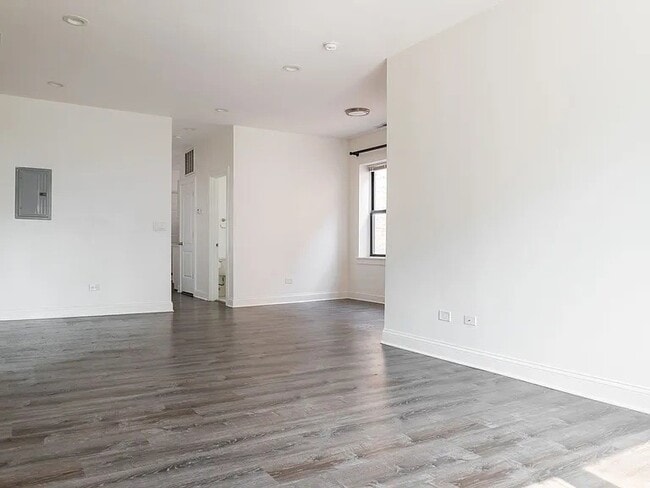
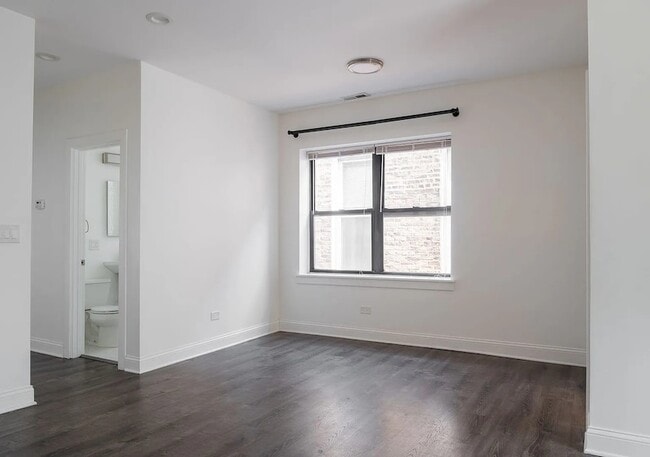
AVAILABLE AUG 1ST OCCUPANCY! TENANT OCCUPIED LIMITED SHOWING FIRST VIEW FRIDAY 2-3PM. Occupy this renovated 2BD/1BA with Central HVAC, Quartz Countertops, SS... appliances, Dishwasher, stackable Washer/Dryer units, Hardwood Flooring, and a shared 50' wide rear porch. There are two separate 2BD/1BA spaces (north & south facing) that are combined by the rear porch, and common area entrance. Everything is newly purchased w/ tags and warranty, fresh & clean, never been used. Additionally, owner has also set up outdoor Ring security systems on the rear porch. Property is located on a double-wide lot, with a commercial space on the ground level (use to be determined). Rear off-alley exterior parking spaces are available behind the building on a MTM basis for $150/month. Live in Wicker Park, walking distance to Six Corners (North/Damen/Milwaukee), 606 Trail, plenty of restaurants & nightlife. Location has a 94 WalkScore w/ easy access to I-90/94, CTA Rail Blue/Red/Brown/Purple, and CTA Buses 72 North / 9 Ashland / 56 Milwaukee.
1524 N Ashland Ave Unit 2N is a condo for rent in Chicago, IL
The fees below are based on community-supplied data and may exclude additional fees and utilities.
Property Fee Disclaimer Based on community-supplied data and independent market research. Subject to change without notice. May exclude fees for mandatory or optional services and usage-based utilities.
Cecil Sabu, Managing Broker Under the leadership of managing broker Cecil Sabu, the Chicago Real Estate Artists team leverages a deep understanding of the Chicagoland market that spans over a decade. Sabu’s technical aptitude and client-centric approach enable him to provide bespoke counsel to his clients. He boasts an extensive resume in commercial real estate, the most notable being the sale and management of 401 North Michigan Avenue and the flagship Apple store on the Magnificent Mile.
Walkability
Exceptionally walkable100 / 100
Transit
Exceptional public transit90 / 100
Driveability
Moderately drivable70 / 100
Bikeability
Moderately bikeable60 / 100

Soundscore ™
Busy64 / 100


School
Commute Time (Distance)
Kendall College
Drive: 4 min (2 mi)
DePaul Univ., Lincoln Park
Drive: 4 min (2 mi)
Moody Bible Institute
Drive: 5 min (2.4 mi)
The Ill. Inst. of Art, Chicago
Drive: 6 min (2.7 mi)
Shoppers will appreciate 1524 N Ashland Ave Unit 2N proximity to Wicker Park Commons, 1213 N Milwaukee Ave, and 1913 W North Ave. Wicker Park Commons is 0.3 miles away, and 1213 N Milwaukee Ave is within an 8 minute walk.
With top-notch public transportation and a TransitScore of 90, Wicker Park is exceptional public transit. Within 3.5 miles of 1524 N Ashland Ave Unit 2N, you’ll find Division Station, Damen Station (Blue Line), and North/Clybourn Station.
Recreational activities near 1524 N Ashland Ave Unit 2N are plentiful. Discover 5 parks within 2.6 miles, including Wrightwood Park, Oz Park, and Humboldt Park.
Living in Wicker Park provides easy access to Chicago Midway International, located just 19 minutes from 1524 N Ashland Ave Unit 2N. Another nearby airport is Chicago O'Hare International, located 15 miles away.
Within 50 Miles of 1524 N Ashland Ave Unit 2N