
180 North Jefferson
Studio - 3 Beds
$2,220 - $5,990


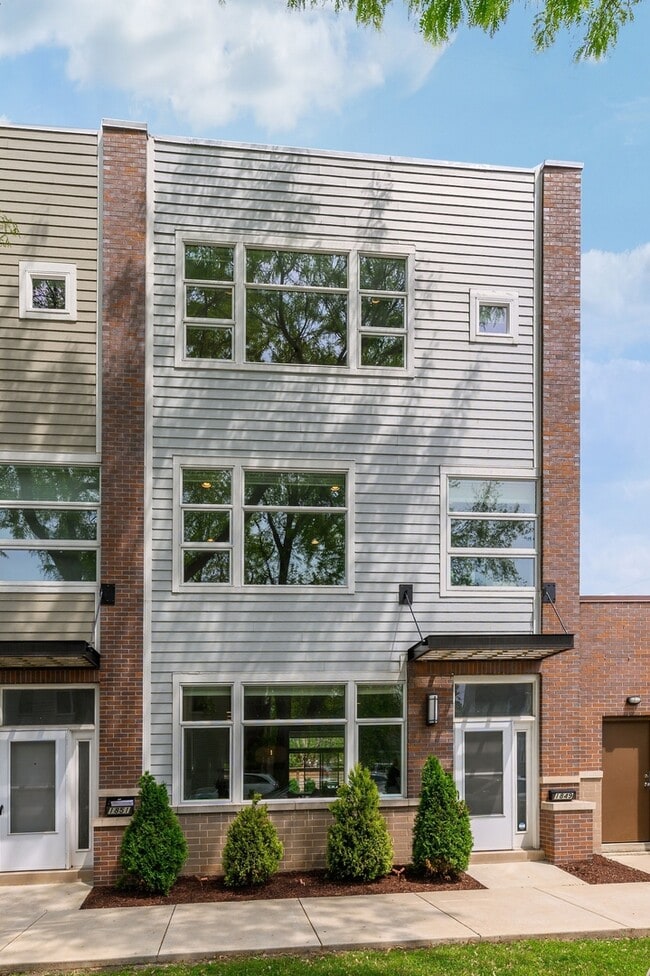
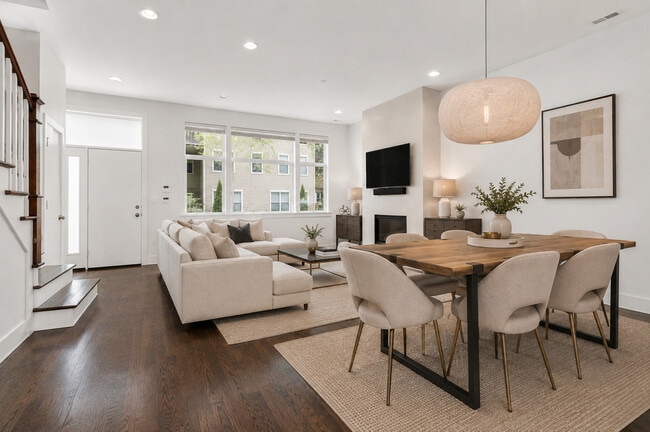
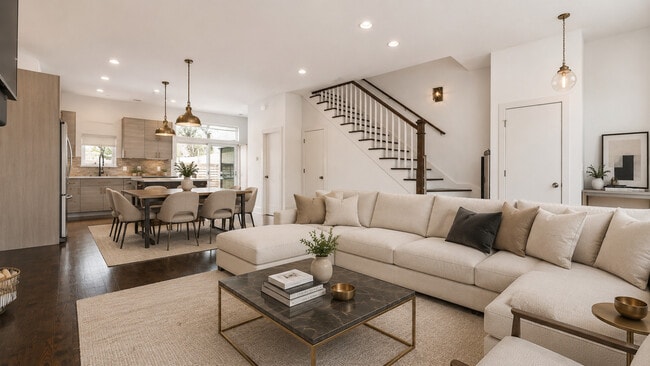
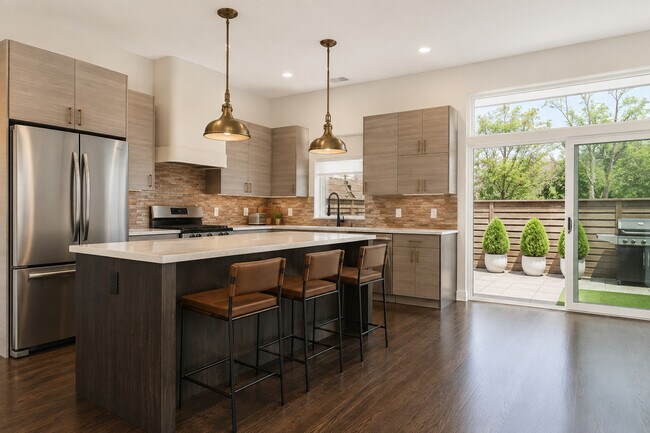
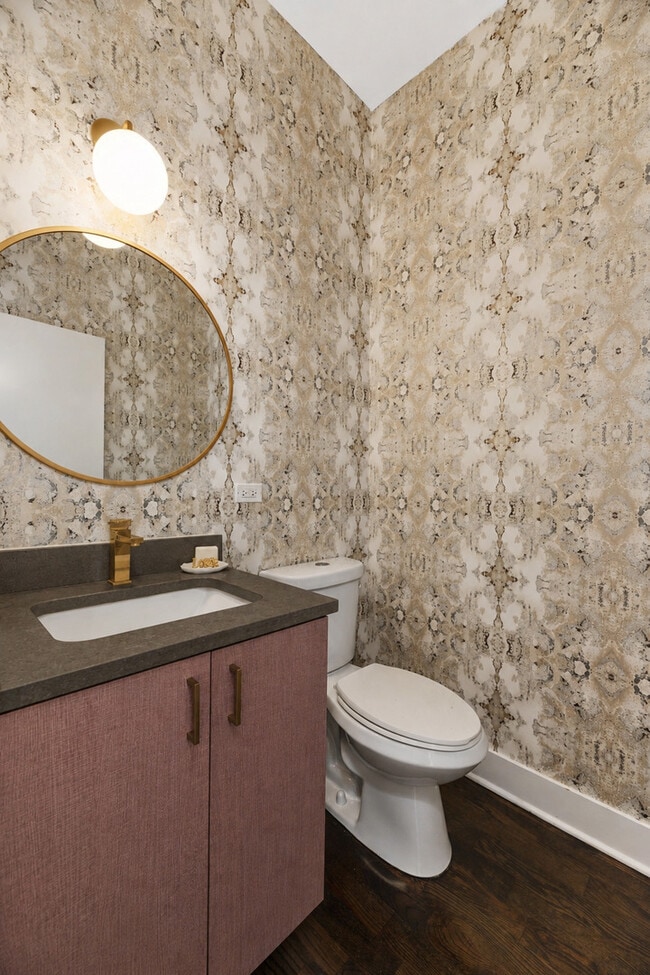
Unicorn property! Rowhome with 3 bedrooms + OFFICE that leads to MASSIVE PRIVATE 1600+SQFT ATTACHED GARAGE ROOFDECK & 2-car tandem garage with EV charger.... Booming Logan Square w/popular restaurants/nightlife within walking distance & only a few blocks to the 606 & Humboldt Park! Outdoor space is abundant with a massive private turfed roofdeck,large patio off main level w/turf area for pets & terrace off master bedroom. Main level has open floorplan with fireplace,dining area and contemporary kitchen w/quartz counters & massive walk-in pantry. Main floor leads out to patio. 2nd floor has 2 guest bedrooms + office that leads out to garage roofdeck,guest bathroom & laundry room w/side-by-side washer/dryer. Top floor is entire primary suite with attached bathroom & terrace. Master has 3 closets including a walk-in. Primary bathroom boasts double bowl vanity,heated floors,walk-in shower w/Rainhead with handheld & jetted tub. Amazing closet space! Hardwood floors throughout. Pets okay w/additional deposit. No breed restrictions. Available 8/15. No short term leases. Broker Owned. MLS# MRD12726777
Based on information submitted to the MLS GRID as of [see last changed date above]. All data is obtained from various sources and may not have been verified by broker or MLS GRID. Supplied Open House Information is subject to change without notice. All information should be independently reviewed and verified for accuracy. Properties may or may not be listed by the office/agent presenting the information. Some IDX listings have been excluded from this website. Prices displayed on all Sold listings are the Last Known Listing Price and may not be the actual selling price.
1849 N St Louis Ave is a townhome for rent in Chicago, IL
The fees below are based on community-supplied data and may exclude additional fees and utilities.
Property Fee Disclaimer Based on community-supplied data and independent market research. Subject to change without notice. May exclude fees for mandatory or optional services and usage-based utilities.

Copyright © 2026 Midwest Real Estate Data, LLC. All rights reserved. All information provided by the listing agent/broker is deemed reliable but is not guaranteed and should be independently verified.
Walkability
Exceptionally walkable100 / 100
Transit
Good public transit70 / 100
Driveability
Fairly drivable50 / 100
Bikeability
Very bikeable80 / 100

Soundscore ™
Active76 / 100


Stowe Elementary School
Grades PK-8
Public

Maternity BVM Elementary School
Grades PK-8
Private
North-Grand High School
Grades 9-12
Public
Chicago International Academy
Grades 9-12
Private
Data provided by GreatSchools.org © 2026. All rights reserved.

School
Commute Time (Distance)
DeVry University-Illinois
Drive: 7 min (3.1 mi)
DePaul Univ., Lincoln Park
Drive: 8 min (3.8 mi)
Malcolm X College
Drive: 9 min (4.3 mi)
Kendall College
Drive: 9 min (4.6 mi)
Shoppers will appreciate 1849 N St Louis Ave proximity to 3301-3329 W Armitage Ave, Humboldt Park, and 3129 W Armitage Ave. 3301-3329 W Armitage Ave is 0.3 miles away, and Humboldt Park is within an 8 minute walk.
With a TransitScore of 70, 1849 N St Louis Ave has good public transit, including 10 transit stops within 2.8 miles. Transit options include Logan Square Station and California Station (Blue Line - O'hare Branch).
Recreational activities near 1849 N St Louis Ave are plentiful. Discover 5 parks within 3.4 miles, including Humboldt Park, Garfield Park and Golden Dome Field House, and LaFollette Park.
Living in Logan Square provides easy access to Chicago Midway International, located just 20 minutes from 1849 N St Louis Ave. Another nearby airport is Chicago O'Hare International, located 13.6 miles away.
Within 50 Miles of 1849 N St Louis Ave




