
180 North Jefferson
Studio - 3 Beds
$2,225 - $6,005


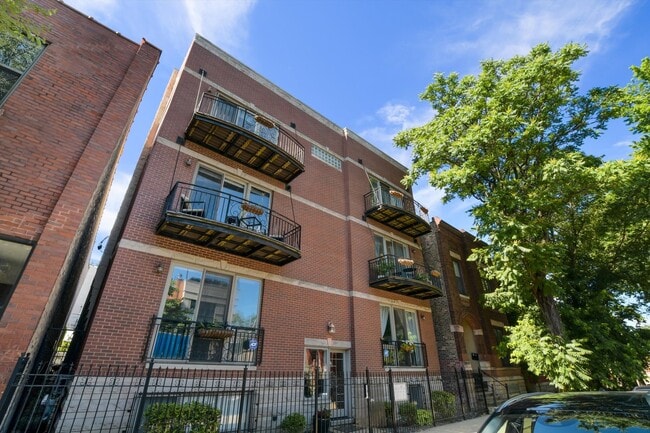
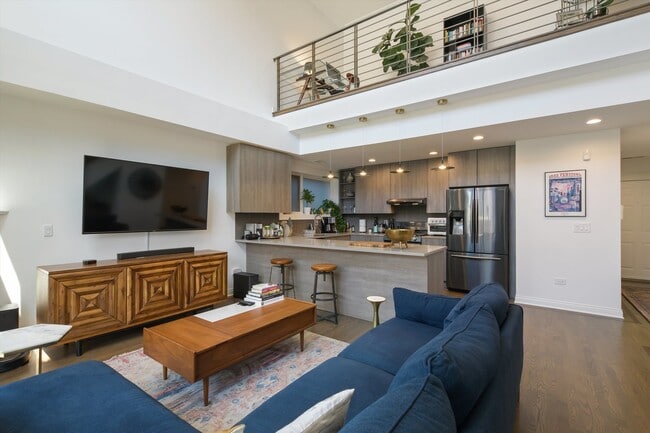
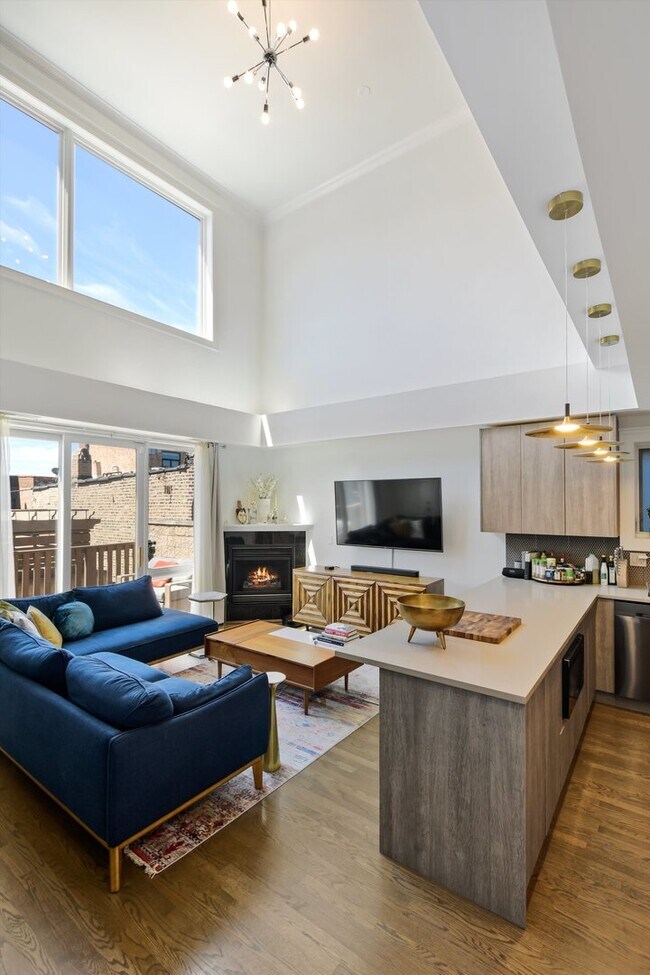
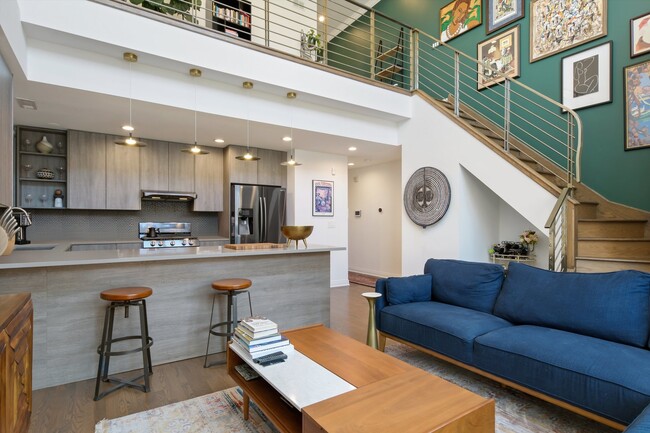
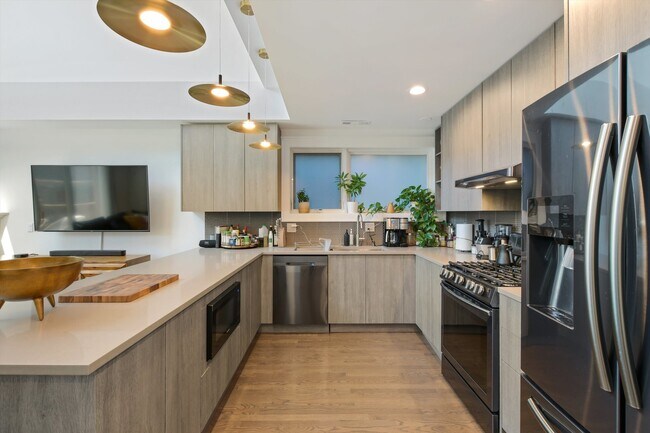
Welcome to modern luxury living in the heart of Ukranian Village! This stunning 1,600 SF duplex condo has been meticulously renovated,offering a perfect blend... of contemporary design and urban convenience. Bask in sunlight streaming through expansive south-facing windows,illuminating the spacious living room with its impressive 20+ ft ceilings and cozy gas fire place,and leads out to the outdoor deck,perfect for entertaining or a summer cookout! Condo has a total of 3 private finished outdoor spaces and a shared lounging outdoor space. Kitchen features Marfa cabinets,samsung stainless steel appliances,touch sensor sink faucet,and quartz countertop! Both bedrooms have private balconies and ensuite bathrooms with touch sensor vanity mirrors! Custom stained hardwood floors! Garage parking space included with storage! Nest heating and cooling system! Nestled in the vibrant Ukrainian Village neighborhood,this condo is within walking distance to public transportation,trendy shops,and acclaimed restaurants. MLS# MRD12721214
Based on information submitted to the MLS GRID as of [see last changed date above]. All data is obtained from various sources and may not have been verified by broker or MLS GRID. Supplied Open House Information is subject to change without notice. All information should be independently reviewed and verified for accuracy. Properties may or may not be listed by the office/agent presenting the information. Some IDX listings have been excluded from this website. Prices displayed on all Sold listings are the Last Known Listing Price and may not be the actual selling price.
2027 W Race Ave is a townhome for rent in Chicago, IL
The fees below are based on community-supplied data and may exclude additional fees and utilities.
Property Fee Disclaimer Based on community-supplied data and independent market research. Subject to change without notice. May exclude fees for mandatory or optional services and usage-based utilities.

Copyright © 2026 Midwest Real Estate Data, LLC. All rights reserved. All information provided by the listing agent/broker is deemed reliable but is not guaranteed and should be independently verified.
Walkability
Exceptionally walkable100 / 100
Transit
Exceptional public transit90 / 100
Driveability
Fairly drivable50 / 100
Bikeability
Very bikeable80 / 100

Soundscore ™
Active68 / 100


St Nicholas Cathedral
Grades PK-8
Private

Talcott Elementary School
Grades PK-8
Public
Wolcott School
Grades 9-12
Private

Wells Community Academy High School
Grades 9-12
Public
Data provided by GreatSchools.org © 2026. All rights reserved.

School
Commute Time (Distance)
Malcolm X College
Drive: 2 min (1.1 mi)
Rush University
Drive: 3 min (1.6 mi)
Kendall College
Drive: 5 min (2 mi)
Univ. of Ill. at Chicago
Drive: 5 min (2.6 mi)
Shoppers will appreciate 2027 W Race Ave proximity to East Ukrainian Village, 2313 W Chicago Ave, and Wicker Park. East Ukrainian Village is 0.4 miles away, and 2313 W Chicago Ave is within a 12 minute walk.
With top-notch public transportation and a TransitScore of 90, West Town is exceptional public transit. Within 2.8 miles of 2027 W Race Ave, you’ll find Damen-Green, Ashland Station (Green, Pink Lines), and Illinois Medical District.
Recreational activities near 2027 W Race Ave are plentiful. Discover 5 parks within 3.5 miles, including Humboldt Park, Garfield Park and Golden Dome Field House, and Douglas Park and Community Center.
Living in West Town provides easy access to Chicago Midway International, located just 17 minutes from 2027 W Race Ave. Another nearby airport is Chicago O'Hare International, located 15.8 miles away.
Within 50 Miles of 2027 W Race Ave




