
180 North Jefferson
Studio - 3 Beds
$2,225 - $6,005


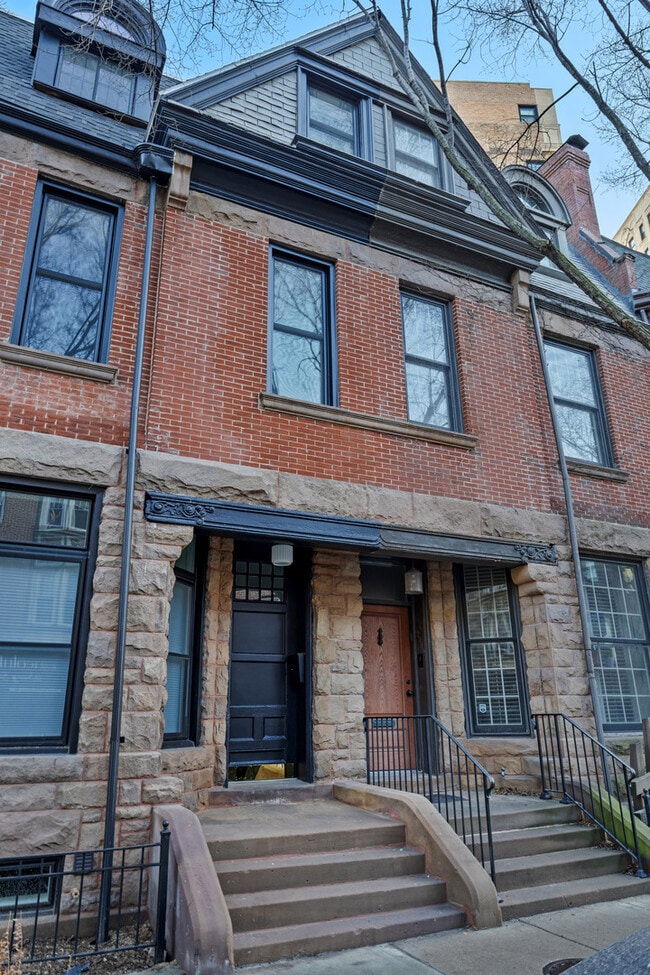
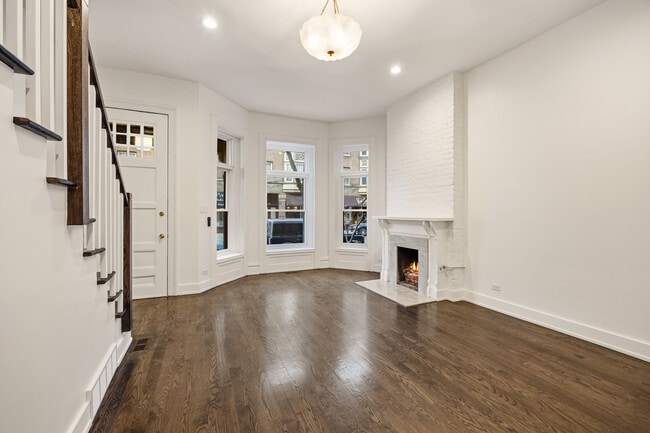
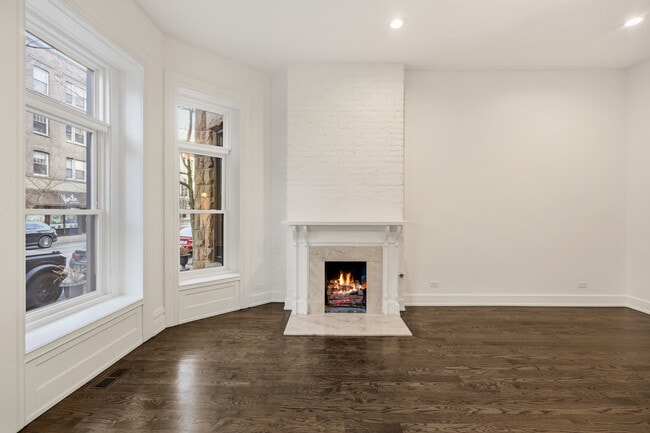
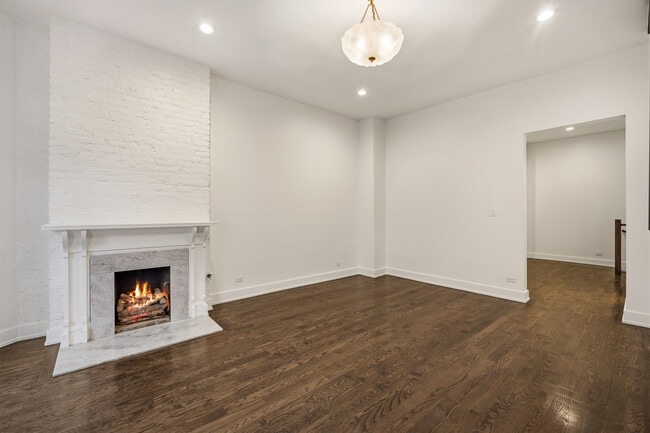
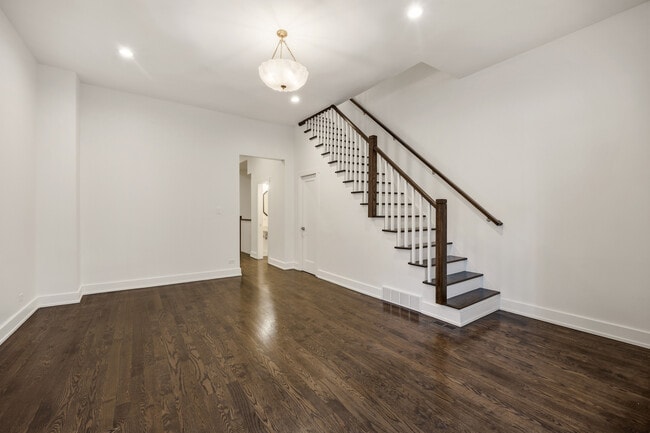
An extraordinary 1891 Queen Anne-style row house designed by Chicago architect Joseph L. Silsbee. This stunning home has undergone a complete gut renovation... while preserving its timeless architectural character. The stately brick facade sets the stage for interiors defined by soaring ceilings,exposed brick,multiple fireplaces,and all-new flooring throughout. The chef's kitchen is appointed with premium Thermador appliances and Taj Mahal quartzite countertops. The home offers 4 bedrooms,3 full bathrooms,and 1 half bath,along with a beautifully finished basement featuring an additional family room,office,a versatile den that can easily serve as a guest room,and a full bathroom. The property includes one on-site exterior parking space,with garage parking also available for lease in the building located directly behind the home. MLS# MRD12721213
Based on information submitted to the MLS GRID as of [see last changed date above]. All data is obtained from various sources and may not have been verified by broker or MLS GRID. Supplied Open House Information is subject to change without notice. All information should be independently reviewed and verified for accuracy. Properties may or may not be listed by the office/agent presenting the information. Some IDX listings have been excluded from this website. Prices displayed on all Sold listings are the Last Known Listing Price and may not be the actual selling price.
2107 N Clark St is a single-family home for rent in Chicago, IL
The fees below are based on community-supplied data and may exclude additional fees and utilities.
Property Fee Disclaimer Based on community-supplied data and independent market research. Subject to change without notice. May exclude fees for mandatory or optional services and usage-based utilities.

Copyright © 2026 Midwest Real Estate Data, LLC. All rights reserved. All information provided by the listing agent/broker is deemed reliable but is not guaranteed and should be independently verified.
Walkability
Exceptionally walkable100 / 100
Transit
Exceptional public transit90 / 100
Driveability
Fairly drivable50 / 100
Bikeability
Exceptionally bikeable90 / 100

Soundscore ™
Active70 / 100


Lincoln Elementary School
Grades K-8
Public

Newberry Elementary Math & Science Academy
Grades PK-8
Public

Lincoln Park High School
Grades 9-12
Public

Francis W Parker School
Grades PK-12
Private
Data provided by GreatSchools.org © 2026. All rights reserved.

School
Commute Time (Distance)
DePaul Univ., Lincoln Park
Drive: 2 min (1.2 mi)
Moody Bible Institute
Drive: 3 min (1.6 mi)
Loyola University, Water Tower
Drive: 4 min (2.2 mi)
Kendall College
Drive: 4 min (2.3 mi)
Shoppers will appreciate 2107 N Clark St proximity to 455 W Dickens Ave, Belden Centre, and Hemingway House. 455 W Dickens Ave is 0.2 miles away, and Belden Centre is within a 5 minute walk.
With top-notch public transportation and a TransitScore of 90, Lincoln Park is exceptional public transit. Within 3.4 miles of 2107 N Clark St, you’ll find Sedgwick Station, Armitage Station, and Fullerton Station.
Recreational activities near 2107 N Clark St are plentiful. Discover 5 parks within 1.9 miles, including Lincoln Park, Lincoln Park Zoo, and Notebaert Nature Museum.
Living in Lincoln Park provides easy access to Chicago Midway International, located just 23 minutes from 2107 N Clark St. Another nearby airport is Chicago O'Hare International, located 15.8 miles away.
Within 50 Miles of 2107 N Clark St




