


Managed By

- Bedrooms
- Studio - 3Studio - 3 Beds
- Bathrooms
- 1 - 31 - 3 Baths
- Sq. Ft.
- 525 - 1,799 sq ft
Pricing and Floor Plans
convertible / 1 bath (T09)
Show Floor Plan Details Hide Floor Plan Details
Unable to load floor plan details.
4709
$2,509
662 Sq. Ft.
Now
4809
$2,475
656 Sq. Ft.
Now
3809
$2,389
662 Sq. Ft.
Sep. 30
studio / 1 bath (T07)
Show Floor Plan Details Hide Floor Plan Details
Unable to load floor plan details.
1707
$2,299
525 Sq. Ft.
Now
2707
$2,289
525 Sq. Ft.
Now
studio / 1 bath (T08)
Show Floor Plan Details Hide Floor Plan Details
Unable to load floor plan details.
3708
$2,211
547 Sq. Ft.
Oct. 6
1908
$2,111
547 Sq. Ft.
Jan. 1
convertible / 1 bath (PH2)
Show Floor Plan Details Hide Floor Plan Details
Unable to load floor plan details.
4902
$2,734
707 Sq. Ft.
Now
convertible / 1 bath (T10)
Show Floor Plan Details Hide Floor Plan Details
Unable to load floor plan details.
2010
$2,419
662 Sq. Ft.
Oct. 23
1 bedroom / 1 bath (T02)
Show Floor Plan Details Hide Floor Plan Details
Unable to load floor plan details.
1902
$2,733
751 Sq. Ft.
Oct. 13
1 bedroom / 1 bath (T03)
Show Floor Plan Details Hide Floor Plan Details
Unable to load floor plan details.
2603
$2,683
756 Sq. Ft.
Oct. 24
1 + den / 1 bath penthouse (PH5)
Show Floor Plan Details Hide Floor Plan Details
Unable to load floor plan details.
1 bedroom / 1 bath (T04)
Show Floor Plan Details Hide Floor Plan Details
Unable to load floor plan details.
1 + den / 1 bath (T01)
Show Floor Plan Details Hide Floor Plan Details
Unable to load floor plan details.
1 + den / 1 bath (T11)
Show Floor Plan Details Hide Floor Plan Details
Unable to load floor plan details.
2 bedroom / 2 bath (T05)
Show Floor Plan Details Hide Floor Plan Details
Unable to load floor plan details.
2405
$4,188
1,106 Sq. Ft.
Oct. 23
2205
$3,993
1,106 Sq. Ft.
Nov. 5
3705
$4,013
1,106 Sq. Ft.
Nov. 26
2 bedroom / 2 bath (T06)
Show Floor Plan Details Hide Floor Plan Details
Unable to load floor plan details.
4606
$4,101
1,108 Sq. Ft.
Now
3606
$3,781
1,108 Sq. Ft.
Oct. 20
3 bedroom / 3 bath (PH4)
Show Floor Plan Details Hide Floor Plan Details
Unable to load floor plan details.
5004
$6,050
1,799 Sq. Ft.
Now
3 bedroom / 2 bath (PH6)
Show Floor Plan Details Hide Floor Plan Details
Unable to load floor plan details.
3 bedroom / 3 bath (PH3)
Show Floor Plan Details Hide Floor Plan Details
Unable to load floor plan details.
3 bedroom / 2 bath (PH1)
Show Floor Plan Details Hide Floor Plan Details
Unable to load floor plan details.
Details
Lease Term Options
- 12 - 16 Month Leases
Property Information
- Built in 2010
- 387 units50 stories
Fees & Policies
The fees below are based on community-supplied data and may exclude additional fees and utilities.
One-Time Basics
Due at Application
-
Application Fee Per Applicant$60
Due at Move-In
-
Administrative Fee$450
-
Other
Dogs Allowed
-
Dog Fee$500
Restrictions
None
Comments
Fees non- refundable: 1st Dog: $500, 2nd Dog: $250
Cats Allowed
-
Cat Fee$250
Restrictions
None
Comments
Fees non- refundable: 1st Cat: $250, 2nd Cat: $125
Property Fee Disclaimer: Based on community-supplied data and independent market research. Subject to change without notice. May exclude fees for mandatory or optional services and usage-based utilities.
Matterport 3D Tours
Explore Commute Options
Property Highlights
- 24-Hour Concierge Service
- 24-Hour Emergency Maintenance
- 24-Hour High-Tech Business Center
- Abundant Natural Light
- Balconies Available in Select Penthouse Units
- Cherry Cabinets w/ Designer Hardware
- Complimentary Coffee Service
- Complimentary Weekly Fitness Classes
- Covered Attached Parking
- Cultured Marble Counters in Bathroom
- Employer Discounts
- Environmentally Conscious Design
- Fire Pit & Outdoor Heat Lamps
- Floor-to-Ceiling Windows
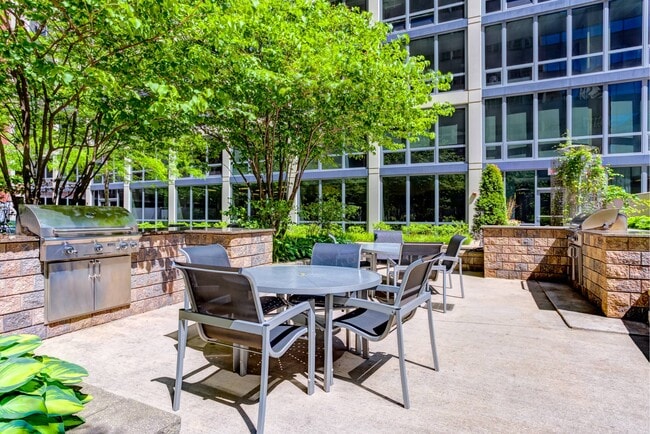
- Garden Terrace w/ Pool & Grills
- Generous Walk-In Closet Space
- Individual Climate Control
- In-Home Washers & Dryers
- Library Fireplace Lounge
- Luxer Package Delivery System
- Luxury Vinyl Plank Flooring in Select Units
- Magnificent City Views
- Multipurpose Event Space w/ Full Kitchen
- Newly Renovated Apartments
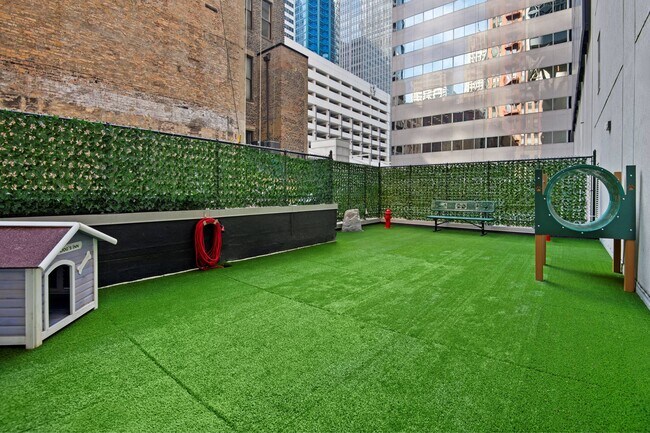
- Pet Friendly with Dog Run
- Plush Carpet Available in Select Units
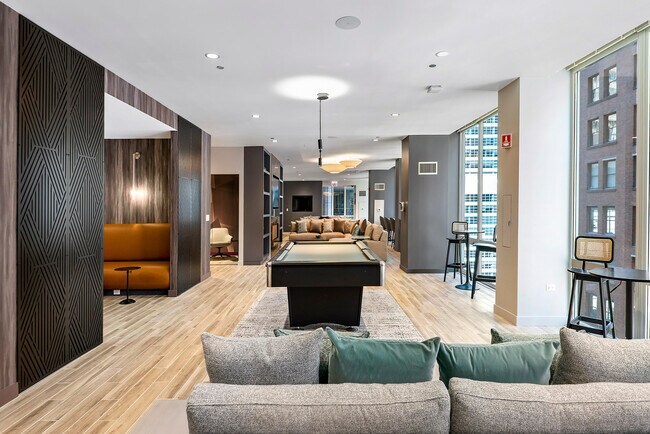
- Pool Table, Wet Bar, & Flat-Screen TVs
- Rich Granite Countertops in Kitchen
- Smoke-free Community
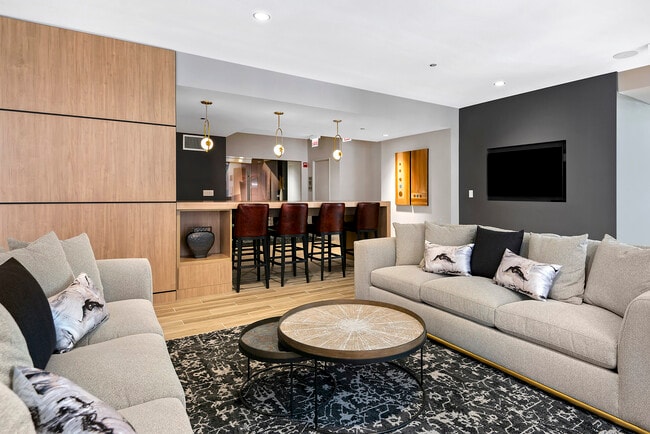
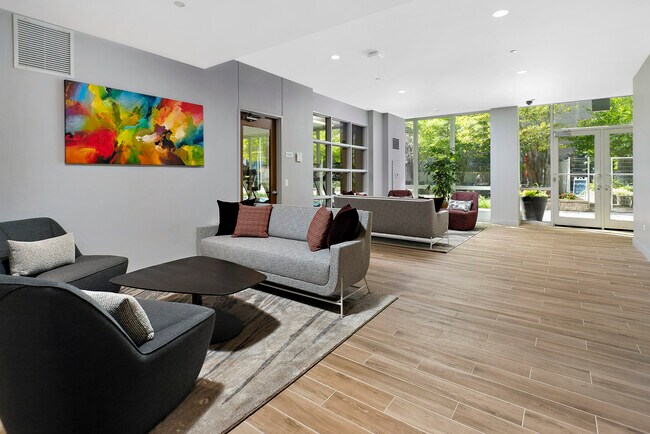
- Sophisticated Lobby & Amenity Areas
- Spacious Floor Plans
- Steps from Dining, Shopping, Work & Transit
- TIDE Dry Cleaners
- TULU: On Demand Home Items
- Window Coverings Included
Apartment Features
- Air Conditioning
- Balcony
- Carpet
- Fireplace
- Floor to Ceiling Windows
- High Speed Internet Access
- Kitchen
- Skylights
- Smoke Free
- Stainless Steel Appliances
- Walk-In Closets
- Washer/Dryer
- Wet Bar
- Window Coverings
Community Features
- Business Center
- Concierge
- Dog Park
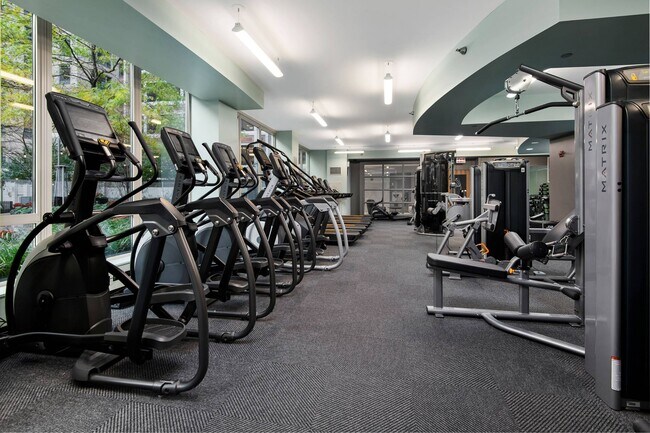
- Fitness Center
- Pool
Map of 215 West Apartments
Area Scores
Walkability
Exceptionally walkable
Transit
Exceptional public transit
Driveability
Moderately drivable
Bikeability
Very bikeable
Walkability measures the walking distance to day-to-day needs.
Transit measures access to public transportation.
Driveability measures congestion, parking availability, and access to major roads.
Bikeability measures the suitability for cycling.
Soundscore™
Busy
A Sound Score rating aggregates noise caused by vehicle traffic, airplane traffic and local sources.
Transit
Subway
1 min Walk


Subway
3 min Walk

Subway
1 min Drive
Subway
1 min Drive


Subway
1 min Drive
Commuter Rail
1 min Drive
Commuter Rail
2 min Drive
Airport
19 min Drive

Airport
28 min Drive

Moving to Chicago Loop, Chicago, IL
Shopping Centers
Shoppers will appreciate 215 West Apartments proximity to Metra Market and Trio Retail Center. Metra Market is 0.8 miles away, and Trio Retail Center is within a 16 minute walk.
Commuting
With top-notch public transportation and a TransitScore of 100, Chicago Loop is exceptional public transit. Within 1 mile of 215 West Apartments, you’ll find Washington/Wells Station (Downtown Loop), Washington Station (Blue Line), and Clark/Lake Station (Downtown Loop).
Parks and Recreation
Recreational activities near 215 West Apartments are plentiful. Discover 5 parks within 1.8 miles, including Alliance for the Great Lakes, Openlands, and Millennium Park.
Airports
Living in Chicago Loop provides easy access to Chicago Midway International, located just 18 minutes from 215 West Apartments. Another nearby airport is Chicago O'Hare International, located 17.7 miles away.
Local Education
Primary and Secondary Schools

Ogden Elementary School
Grades PK-8
Public

South Loop Elementary School
Grades PK-8
Public

Village Leadership Academy
Grades PK-8
Private

Phillips Academy High School
Grades 9-12
Public

Muchin College Prep
Grades 9-12
Public
Lawrence Hall-Ashland
Grades K-12
Private
Data provided by GreatSchools.org © 2026. All rights reserved.

Colleges and Universities
| School | Commute Time (Distance) |
|---|---|
| The Chicago School | Walk: 7 min (0.4 mi) |
| The Ill. Inst. of Art, Chicago | Walk: 8 min (0.5 mi) |
| Harold Washington College | Walk: 11 min (0.6 mi) |
| SAIC | Walk: 11 min (0.6 mi) |
About 215 West Apartments
Discover sleek modern homes with cozy finishes and spacious layouts. Choose from studios to three-bedroom residences, each featuring granite countertops, floor-to-ceiling windows, and breathtaking city views. Enjoy luxury amenities like a rooftop… pool, resident terrace, 24-hour concierge and a game room. Located in the heart of Chicago's theater and financial district, you're steps away from premier shopping, dining, and public transit, with easy access to the lake and more.
Discover sleek modern homes with cozy finishes and spacious layouts. Choose from studios to three-bedroom residences, each featuring granite countertops, floor-to-ceiling windows, and breathtaking city views. Enjoy luxury amenities like a rooftop pool, resident terrace, 24-hour concierge and a game room. Located in the heart of Chicago's theater and financial district, you're steps away from premier shopping, dining, and public transit, with easy access to the lake and more.
215 West Apartments is an apartment community in Chicago, IL
Contact
Chicago, IL 60606
- Sunday Closed
- Monday 9:00 AM – 6:00 PM
- Tuesday 9:00 AM – 6:00 PM
- Wednesday 9:00 AM – 6:00 PM
- Thursday 9:00 AM – 6:00 PM
- Friday 9:00 AM – 6:00 PM
- Saturday 10:00 AM – 5:00 PM
Renter Reviews
For 215 West Apartments
125 Ratings & Reviews
-
7/20/26
Poor Sound Insulation
I lived here 2025-2026. While the building has some positives, the poor sound insulation between apartments was a major issue and ultimately why I would never live here again.
During warmer weather months, I had my personal fan running almost constantly, which helped mask a lot of the noise. Once the weather cooled down and I wasn't using the fan anymore, I realized just how poor the sound insulation there actually was.
I could hear my neighbors' regular conversations, phone calls, music, and… bedroom activities with surprising clarity—sometimes clearly enough to follow what was being said. I regularly heard loud music late at night, including several occasions where music was blasted between 11 p.m. and 4 a.m., waking me up. I contacted the front desk multiple times. The first time, because the music had stopped before someone responded, I was essentially told there was nothing they could do. Later complaints were handled more promptly, but the lack of soundproofing meant the problem never really went away.
When I had a friend over, they were shocked at how clearly we could hear my neighbors.
If you work from home, spend a lot of time in your apartment, or are a light sleeper, this is something to keep in mind. I learned far more about my neighbors' daily lives than I ever wanted to simply because the walls carried so much sound. Privacy and quiet were not what I expected, and it made living here much less enjoyable. I was counting down the days until my lease ended.Review from Apartments.com
1 Person Found This Helpful
Property Manager at 215 West Apartments responded to this review
Thank you for your feedback. We are committed to providing every resident with a positive living experience and are proud of our track record of delivering high-quality service.
As this review was submitted anonymously, we are unable to verify the… specific experience described. That said, we take all concerns regarding noise and the resident experience seriously and work to address reported issues as promptly as possible.
We appreciate you taking the time to share your comments and wish you all the best.
Sincerely,
The 215 West Management Team
215 West Apartments Gallery



Nearby Properties You Might Like
Within 50 Miles of 215 West Apartments





Find More Rentals in Chicago
Bedrooms
Other Types of Rentals
Chicago Apartments by Amenity
- Pet-Friendly Apartments in Chicago
- Furnished Apartments in Chicago
- Waterfront Apartments in Chicago
- Apartments with a Pool in Chicago
- Apartments with Wheelchair Access in Chicago
- Apartments with Washer & Dryer in Chicago
- Apartments with Utilities Included in Chicago
- Apartments with a Garage in Chicago
- Apartments with EV Charging in Chicago
- Apartments with a Virtual Tour in Chicago
Apartment Specialties
Apartments in your Budget
Find More Rentals Nearby…
Cities
Neighborhoods
Contact This Property
(708) 775-2237Languages: English
Open 9:00 AM – 6:00 PM Today