
180 North Jefferson
Studio - 3 Beds
$2,240 - $6,040


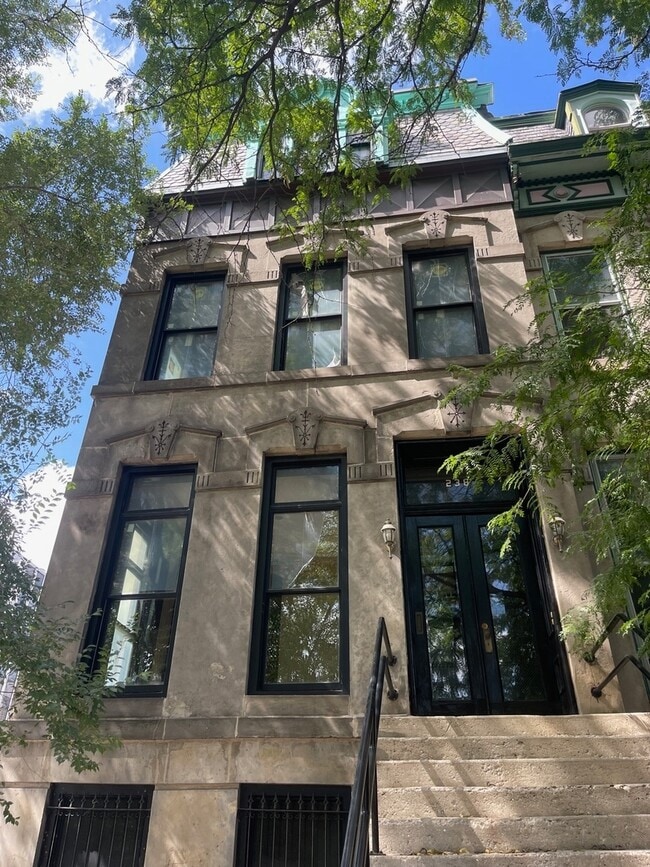
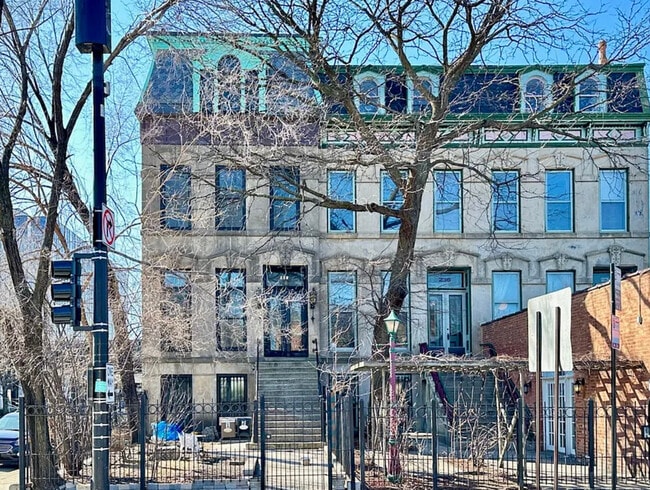
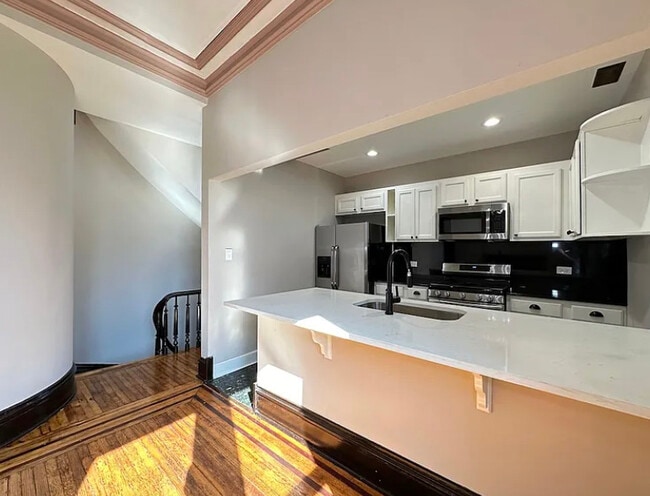
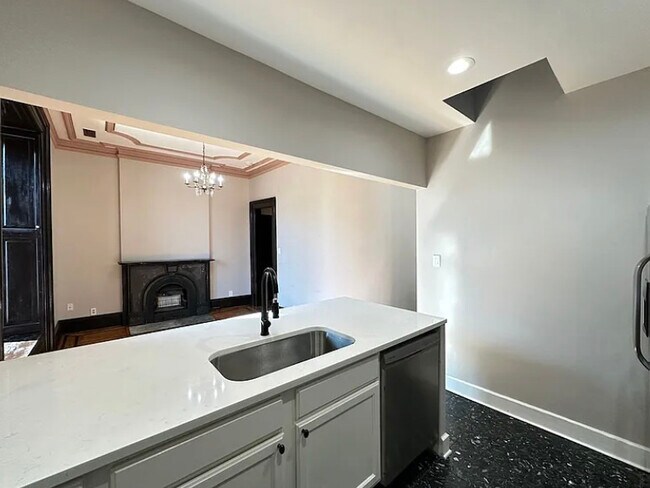
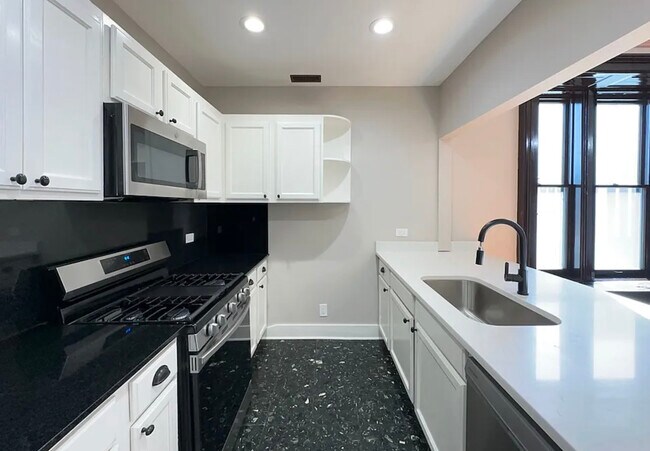
Historic Greystone townhome around the corner from the iconic Jackson Boulevard for lease. Corner lot duplex down (lowest level on street level) with soaring... ceilings with extra large windows. Copper trimmed roof full of character and charm. Completely renovated with fenced in front and rear patio space. New HVAC system with central and heat. In unit-laundry and kitchen with new appliances and extra large island. Two gorgeous decorative fireplaces in each of the upper bedrooms and brand new windows throughout. Woodwork galore! Custom wooden plantation style shutters/blinds throughout. You will love living in this masterpiece. Minutes away from the medical district and all that the West Loop has to offer! Renter responsible for its own utilities + internet. 1 or more year lease desired. No smoking allowed on premises. MLS# MRD12714477
Based on information submitted to the MLS GRID as of [see last changed date above]. All data is obtained from various sources and may not have been verified by broker or MLS GRID. Supplied Open House Information is subject to change without notice. All information should be independently reviewed and verified for accuracy. Properties may or may not be listed by the office/agent presenting the information. Some IDX listings have been excluded from this website. Prices displayed on all Sold listings are the Last Known Listing Price and may not be the actual selling price.
238 S Ashland Ave is a townhome for rent in Chicago, IL
The fees below are based on community-supplied data and may exclude additional fees and utilities.
Property Fee Disclaimer Based on community-supplied data and independent market research. Subject to change without notice. May exclude fees for mandatory or optional services and usage-based utilities.

Copyright © 2026 Midwest Real Estate Data, LLC. All rights reserved. All information provided by the listing agent/broker is deemed reliable but is not guaranteed and should be independently verified.
Walkability
Exceptionally walkable90 / 100
Transit
Exceptional public transit90 / 100
Driveability
Very drivable80 / 100
Bikeability
Very bikeable80 / 100

Soundscore ™
Busy64 / 100


Brown W Elementary School
Grades PK-8
Public

Intercultural Montessori Language School
Grades PK-8
Private
Crane Technical Prep High School
Grades 11-12
Public

Wells Community Academy High School
Grades 9-12
Public
Data provided by GreatSchools.org © 2026. All rights reserved.

School
Commute Time (Distance)
Rush University
Walk: 7 min (0.4 mi)
Malcolm X College
Walk: 7 min (0.4 mi)
Univ. of Ill. at Chicago
Drive: 2 min (1.1 mi)
The Ill. Inst. of Art, Chicago
Drive: 5 min (2.5 mi)
Shoppers will appreciate 238 S Ashland Ave proximity to Metro Centre 290, 1029 S Ashland Ave, and Gateway at Illinois Medical District. Metro Centre 290 is 0.6 miles away, and 1029 S Ashland Ave is within a 12 minute walk.
With top-notch public transportation and a TransitScore of 90, Near West Side is exceptional public transit. Within 2.6 miles of 238 S Ashland Ave, you’ll find Illinois Medical District, Racine Station, and Ashland Station (Green, Pink Lines).
Recreational activities near 238 S Ashland Ave are plentiful. Discover 5 parks within 2.6 miles, including Douglas Park and Community Center, Alliance for the Great Lakes, and Openlands.
Living in Near West Side provides easy access to Chicago Midway International, located just 16 minutes from 238 S Ashland Ave. Another nearby airport is Chicago O'Hare International, located 17.2 miles away.
Within 50 Miles of 238 S Ashland Ave




