
180 North Jefferson
Studio - 3 Beds
$2,215 - $5,980


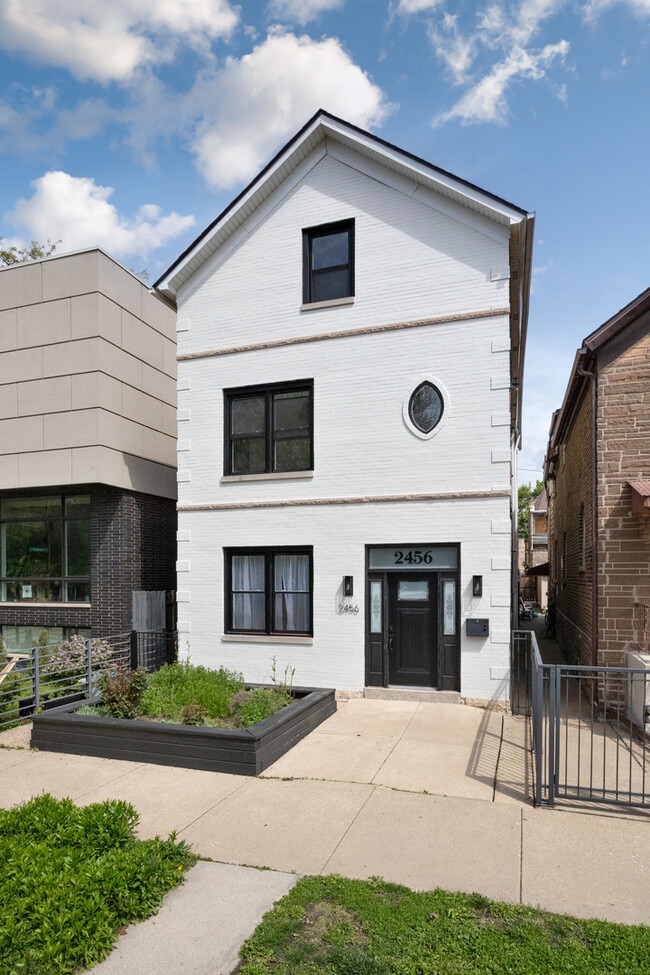
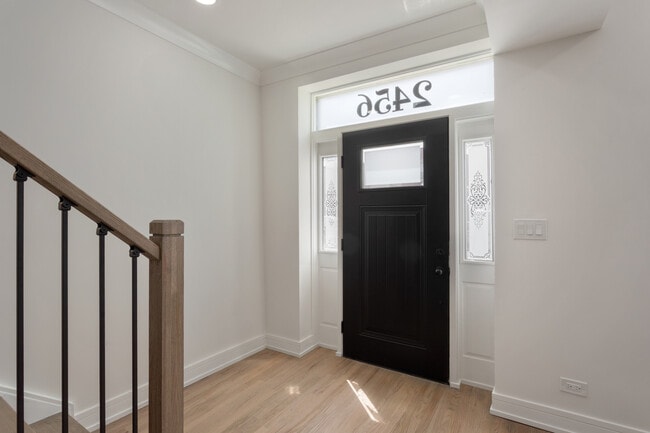
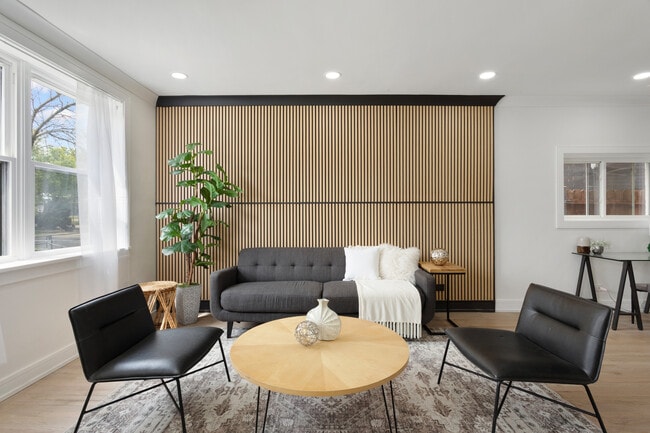
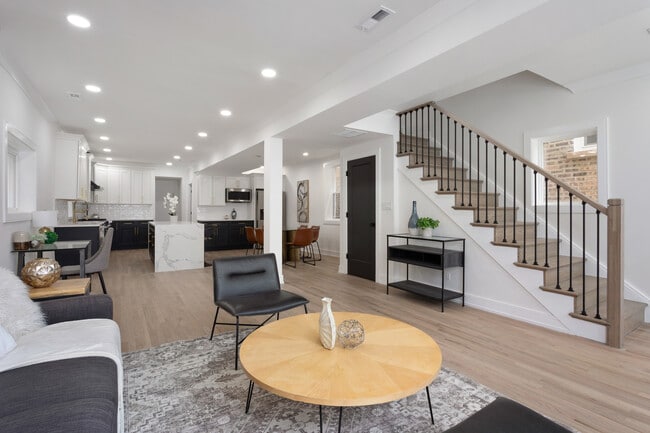
Beautifully Updated Large 3 Level Brick Single Family in Highly Sought After Smith Park Area. Overlooking the Park- The Home Features 6 Bedrooms,3.5 Bathrooms... w/ High End Design and Superior Attention to Detail. Contemporary Layout Has An Open Main Level Leading To Large Rear Patio Area Perfect For Living/ Entertaining. Luxury Primary Suite With Spa Like Bath and an Unmatched Walk-in Closet. Each Level of the Home Features it's Own Living Room & Rear Deck. Mudroom,2 Laundry Rooms and Several Walk-in Closets in the Home. Model Caliber Finishes Throughout: Gorgeous Kitchen Features New Stainless Steel Appliances,White Quartz Countertops & Backsplash,Under Cabinet Lighting,Black and White Shaker Cabinets,Z-line Range Hood. Conveniently Located Minutes from Downtown,Close to All Public Transportation and Walking Distance to Chicago Ave Bars and Restaurants. MLS# MRD12724021
Based on information submitted to the MLS GRID as of [see last changed date above]. All data is obtained from various sources and may not have been verified by broker or MLS GRID. Supplied Open House Information is subject to change without notice. All information should be independently reviewed and verified for accuracy. Properties may or may not be listed by the office/agent presenting the information. Some IDX listings have been excluded from this website. Prices displayed on all Sold listings are the Last Known Listing Price and may not be the actual selling price.
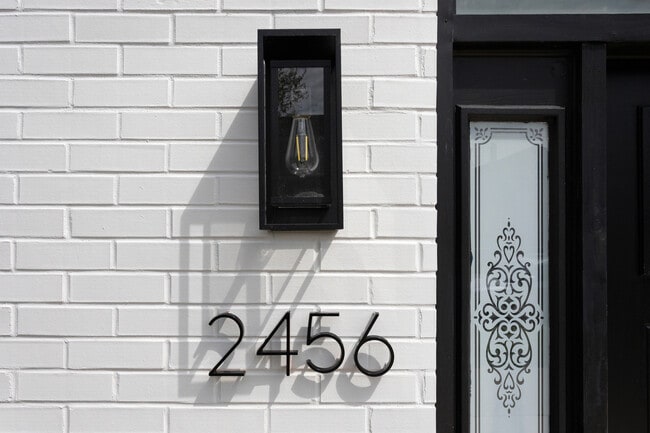
2456 W Huron St is a single-family home for rent in Chicago, IL
The fees below are based on community-supplied data and may exclude additional fees and utilities.
Property Fee Disclaimer Based on community-supplied data and independent market research. Subject to change without notice. May exclude fees for mandatory or optional services and usage-based utilities.

Copyright © 2026 Midwest Real Estate Data, LLC. All rights reserved. All information provided by the listing agent/broker is deemed reliable but is not guaranteed and should be independently verified.
Walkability
Exceptionally walkable100 / 100
Transit
Exceptional public transit90 / 100
Driveability
Fairly drivable50 / 100
Bikeability
Very bikeable80 / 100

Soundscore ™
Active75 / 100


Chopin Elementary School
Grades PK-8
Public

St Helen School
Grades PK-8
Private

Clemente Community Academy High School
Grades 9-12
Public
Puerto Rican H S - Pedro A Campos
Grades 9-12
Private
Data provided by GreatSchools.org © 2026. All rights reserved.

School
Commute Time (Distance)
Malcolm X College
Drive: 4 min (1.9 mi)
Rush University
Drive: 5 min (2.4 mi)
Kendall College
Drive: 7 min (2.8 mi)
Univ. of Ill. at Chicago
Drive: 7 min (3.4 mi)
Shoppers will appreciate 2456 W Huron St proximity to 2313 W Chicago Ave, East Ukrainian Village, and Wicker Park. 2313 W Chicago Ave is 0.6 miles away, and East Ukrainian Village is within a 15 minute walk.
With top-notch public transportation and a TransitScore of 90, Smith Park is exceptional public transit. Within 3.8 miles of 2456 W Huron St, you’ll find Damen-Green, California Station (Green Line), and Western Station (Blue Line - Forest Park Branch).
Recreational activities near 2456 W Huron St are plentiful. Discover 5 parks within 4.2 miles, including Humboldt Park, Garfield Park and Golden Dome Field House, and Douglas Park and Community Center.
Living in Smith Park provides easy access to Chicago Midway International, located just 18 minutes from 2456 W Huron St. Another nearby airport is Chicago O'Hare International, located 15.4 miles away.
Within 50 Miles of 2456 W Huron St




