2726 N Nordica Ave, Chicago, IL 60707
What This Apartment Offers
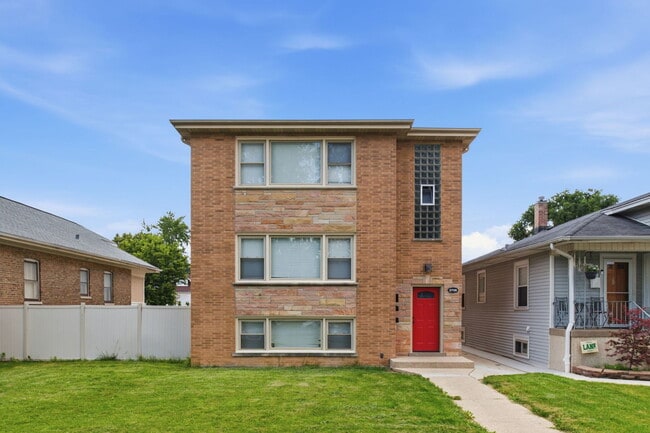
Available for immediate occupancy in Chicago's peaceful Montclare neighborhood,this freshly painted and fully renovated 3-bedroom,1.5-bath apartment lives like…
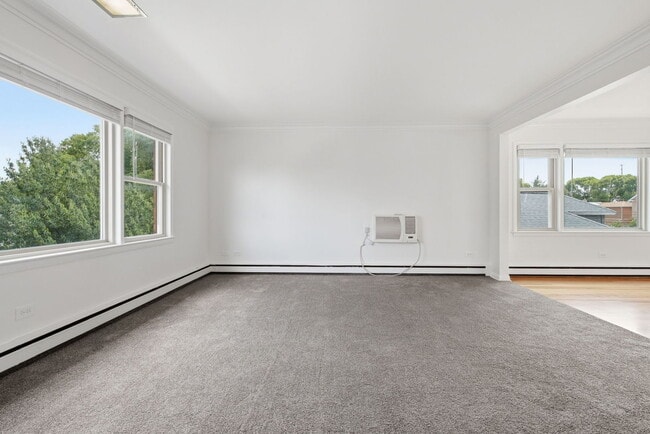
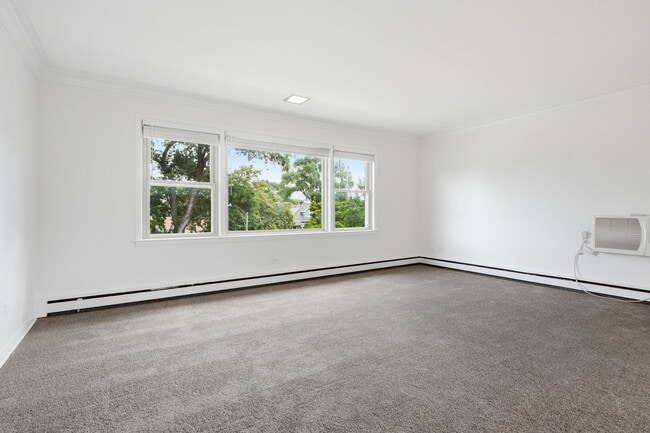
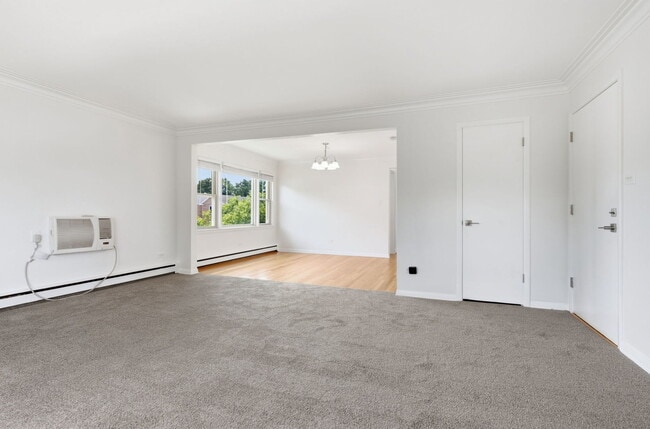
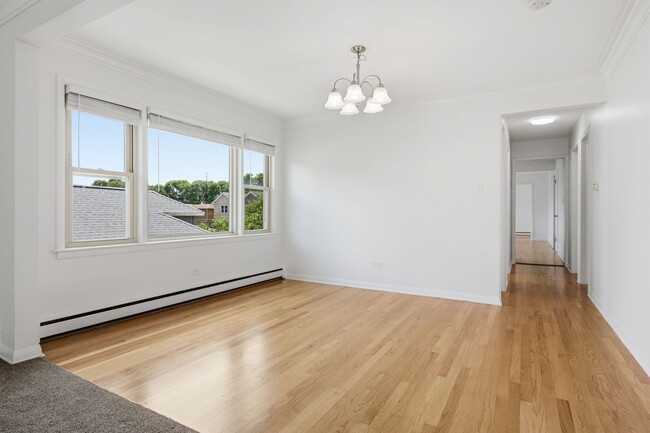
a single-family home. Set on a quiet,tree-lined street on an oversized lot,this spacious home offers an expansive,extra-wide layout with approximately 1,700 square feet of living space: a formal living room,separate dining room,eat-in kitchen,three generously sized bedrooms,and a bonus room ideal for a home office. Windows in every room fill the home with natural light and elevate the scale and feel of the space. The all stainless eat-in kitchen features tremendous cabinet and counter top space,a generous,granite breakfast bar,pantry storage,and all-new appliances,including a dishwasher and microwave. Hardwood floors in the main living areas pair with carpeted bedrooms for warmth,quiet,and comfort,while the private laundry room adds the ease and function of a single-family home. Enjoy convenient access to the shopping,dining,and entertainment options around Harlem and Diversey,with easy transportation via the #90 Harlem Avenue bus,#76 Diversey bus,and the Elmwood Park Metra Station. Garage parking is available. MLS# MRD12702423
Based on information submitted to the MLS GRID as of [see last changed date above]. All data is obtained from various sources and may not have been verified by broker or MLS GRID. Supplied Open House Information is subject to change without notice. All information should be independently reviewed and verified for accuracy. Properties may or may not be listed by the office/agent presenting the information. Some IDX listings have been excluded from this website. Prices displayed on all Sold listings are the Last Known Listing Price and may not be the actual selling price.
Unit 3
Apartment Features
- Dishwasher
- Microwave
- Refrigerator
- Washer/Dryer
Community Features
- Garages
2726 N Nordica Ave Unit 3 is an apartment for rent in Chicago, IL
Fees & Policies
The fees below are based on community-supplied data and may exclude additional fees and utilities.
-
Garage
Property Fee Disclaimer: Based on community-supplied data and independent market research. Subject to change without notice. May exclude fees for mandatory or optional services and usage-based utilities.
Apartment Details
Home Design
- Built in 1960
- Brick Exterior Construction
- Property Attached
- Entry on the 3rd floor
Interior Spaces
- Open Floorplan
- Bonus Room
- Formal Dining Room
- Living Room
- Storage
- Ceiling Fan
- Family Room
- 1700 Sq Ft Home
- 3-Story Property
- Drapes & Rods
Kitchen
- Range
- Microwave
- Dishwasher
Flooring
- Wood
- Carpet
Bedrooms and Bathrooms
- Soaking Tub
- 1.5 Bathrooms
- 3 Bedrooms | 2 Bathrooms
- 3 Bedrooms
- 3 Potential Bedrooms
Laundry
- Laundry Room
- Laundry in multiple locations
- Dryer
- Washer
Parking
- 3 Car Detached Garage
- Parking Available
- Off Alley Parking
- Garage Door Opener
Lot Details
- Fenced
- Lot Dimensions are 50x125
Location
- Property is near bus stop
Schools
- Josephine Locke Elementary Schoo
- Steinmetz Academic Centre Senior High School
Utilities
- Baseboard Heating
- Lake Michigan Water
- Circuit Breakers
- Public Sewer
- Cooling System Mounted In Outer Wall Opening
Listing and Financial Details
- Property Available on 2026-07-06
- 12 Month Lease Term
Community Details
Overview
- 3 Units
- Low-Rise Community
Amenities
- Building Patio
- Laundry Facilities
Pet Policy
- No Pets Allowed
Explore Commute Options
What's nearby 2726 N Nordica Ave Unit 3
Get In Touch
Chicago, IL 60707

Copyright © 2026 Midwest Real Estate Data, LLC. All rights reserved. All information provided by the listing agent/broker is deemed reliable but is not guaranteed and should be independently verified.
Area Scores
Walkability
Moderately walkable
Transit
Good public transit
Driveability
Fairly drivable
Bikeability
Fairly bikeable
Walkability measures the walking distance to day-to-day needs.
Transit measures access to public transportation.
Driveability measures congestion, parking availability, and access to major roads.
Bikeability measures the suitability for cycling.
Soundscore™
Active
A Sound Score rating aggregates noise caused by vehicle traffic, airplane traffic and local sources.
Travel and Transit
Commuter Rail
3 min Drive
Commuter Rail
3 min Drive
Airport
18 min Drive

Airport
24 min Drive

Local Education
Colleges and Universities
| School | Commute Time (Distance) |
|---|---|
| Dominican University, Priory | Drive: 7 min (2.3 mi) |
| Concordia University-Chicago | Drive: 8 min (2.9 mi) |
| Dominican University | Drive: 8 min (2.9 mi) |
| Wilbur Wright College | Drive: 8 min (3 mi) |
Discover Montclare, Chicago, IL
Shopping Centers
Shoppers will appreciate 2726 N Nordica Ave Unit 3 proximity to 2635-2641 N Harlem Ave, 2739-2743 Harlem Ave, and Elmwood Park Place. 2635-2641 N Harlem Ave is 0.3 miles away, and 2739-2743 Harlem Ave is within a 5 minute walk.
Commuting
With a TransitScore of 60, 2726 N Nordica Ave Unit 3 has good public transit, including 10 transit stops within 5.2 miles. Transit options include Harlem/Lake Station (Green Line) and Oak Park Station (Green Line).
Parks and Recreation
Recreational activities near 2726 N Nordica Ave Unit 3 are plentiful. Discover 5 parks within 3.9 miles, including Riis Park, Wonder Works Children's Museum, and Cernan Earth and Space Center.
Airports
Living in Montclare provides easy access to Chicago O'Hare International, located just 17 minutes from 2726 N Nordica Ave Unit 3. Another nearby airport is Chicago Midway International, located 12.7 miles away.
Avoid Scams
Protect yourself from fraud. Do not send money to anyone you don't know.
Nearby Properties You Might Like
Within 50 Miles of 2726 N Nordica Ave Unit 3





Find More Rentals in Chicago
Bedrooms
Other Types of Rentals
Chicago Apartments by Amenity
- Pet-Friendly Apartments in Chicago
- Furnished Apartments in Chicago
- Waterfront Apartments in Chicago
- Apartments with a Pool in Chicago
- Apartments with Wheelchair Access in Chicago
- Apartments with Washer & Dryer in Chicago
- Apartments with Utilities Included in Chicago
- Apartments with a Garage in Chicago
- Apartments with EV Charging in Chicago
- Apartments with a Virtual Tour in Chicago