
180 North Jefferson
Studio - 3 Beds
$2,260 - $6,105


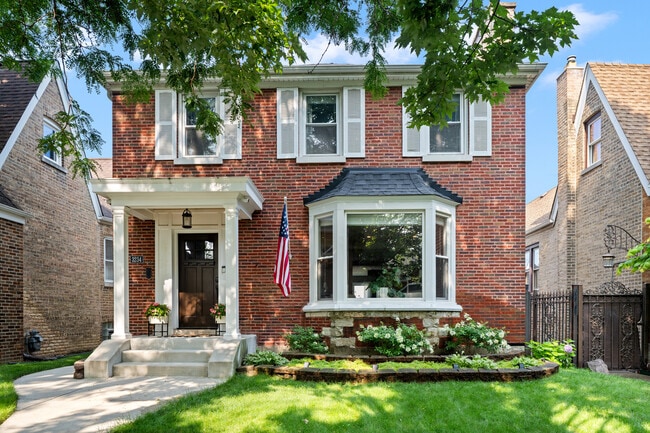
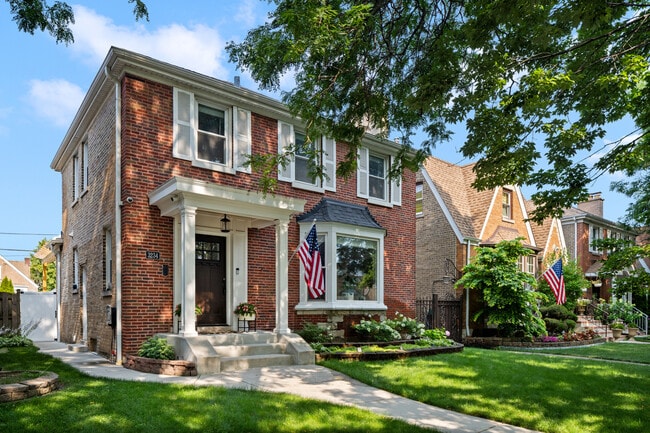
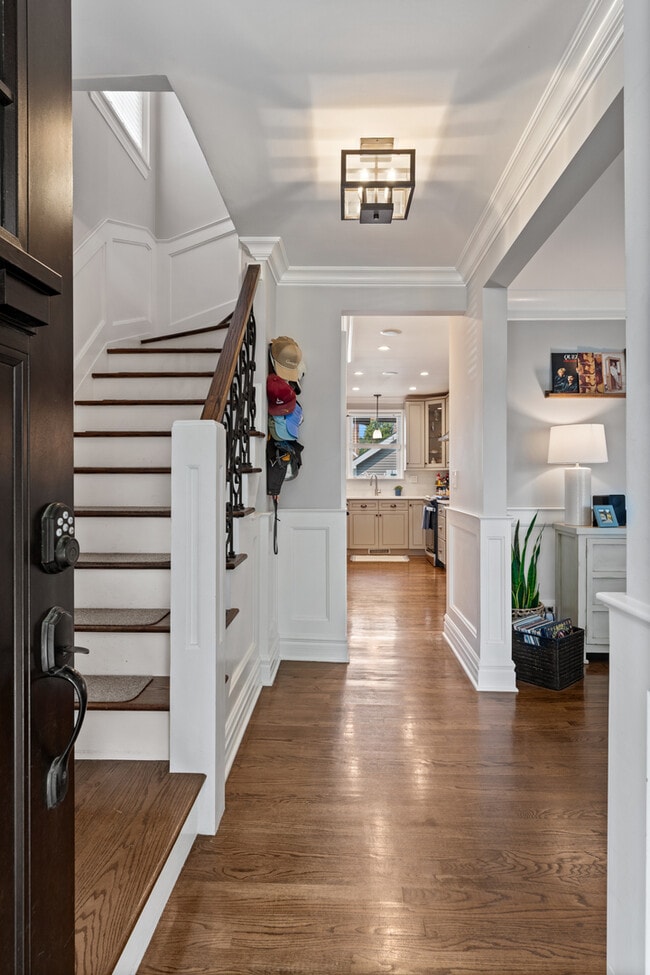
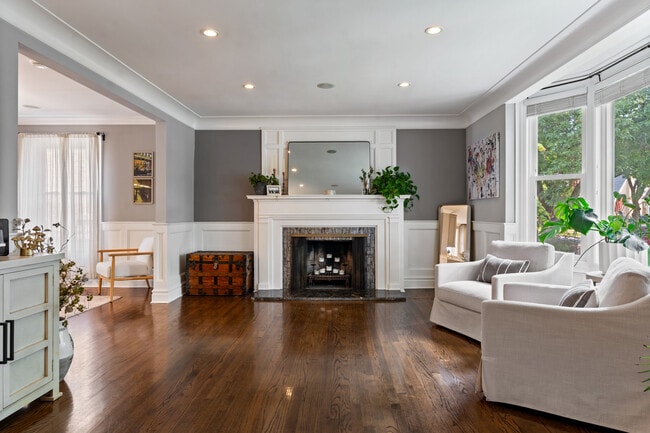
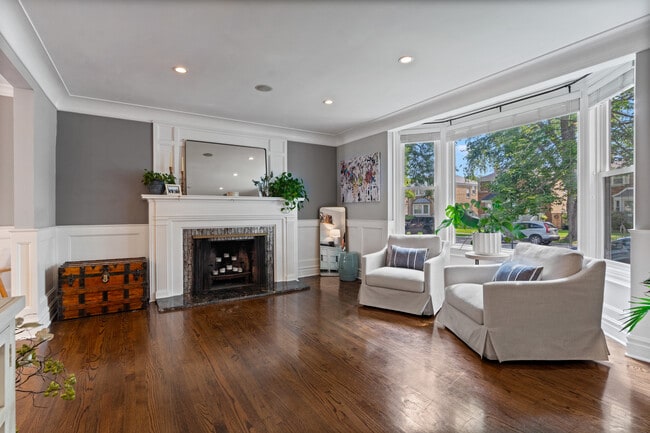
Stunning fully remodeled Georgian in Schorsch Village - available for rent! A charming front porch opens to a sunny living room with bay windows,wainscotting... and a fireplace. The updated kitchen shines with plenty of cabinet space,quartz counters,stainless appliances and a seating peninsula,flowing right into the dining area - perfect for everyday living. Main level also offers a powder room and a large family room with brick accent wall and French doors to the deck. Upstairs there are 3 spacious bedrooms with closet systems and an updated full bath. The finished basement adds a rec room with stone fireplace and wet bar,a second full bath,laundry,and storage. Outside,enjoy the deck with pergola overlooking your backyard,plus a 2.5 car detached garage. Steps to Shabbona Park,restaurants,shops and schools - move right in! MLS# MRD12717686
Based on information submitted to the MLS GRID as of [see last changed date above]. All data is obtained from various sources and may not have been verified by broker or MLS GRID. Supplied Open House Information is subject to change without notice. All information should be independently reviewed and verified for accuracy. Properties may or may not be listed by the office/agent presenting the information. Some IDX listings have been excluded from this website. Prices displayed on all Sold listings are the Last Known Listing Price and may not be the actual selling price.
3234 N Newcastle Ave is a single-family home for rent in Chicago, IL
The fees below are based on community-supplied data and may exclude additional fees and utilities.
Property Fee Disclaimer Based on community-supplied data and independent market research. Subject to change without notice. May exclude fees for mandatory or optional services and usage-based utilities.

Copyright © 2026 Midwest Real Estate Data, LLC. All rights reserved. All information provided by the listing agent/broker is deemed reliable but is not guaranteed and should be independently verified.
Walkability
Very walkable80 / 100
Transit
Some public transit50 / 100
Driveability
Fairly drivable40 / 100
Bikeability
Moderately bikeable60 / 100

Soundscore ™
Active74 / 100


Icci Academy
Grades PK-5
Private
Oak Park Christian Academy
Grades K-8
Private

Locke J Elementary School
Grades PK-8
Public

Steinmetz Academic Centre High School
Grades 9-12
Public
St Patrick High School
Grades 9-12
Private
Data provided by GreatSchools.org © 2026. All rights reserved.

School
Commute Time (Distance)
Wilbur Wright College
Drive: 6 min (2 mi)
Dominican University, Priory
Drive: 9 min (3.2 mi)
Concordia University-Chicago
Drive: 11 min (3.8 mi)
Dominican University
Drive: 10 min (3.8 mi)
Shoppers will appreciate 3234 N Newcastle Ave proximity to 6840 W Belmont Ave, 6801-6825 W Belmont Ave, and 7210-7214 W Belmont Ave. 6840 W Belmont Ave is 0 miles away, and 6801-6825 W Belmont Ave is within a 3 minute walk.
With a TransitScore of 50, 3234 N Newcastle Ave has some public transit, including 10 transit stops within 5.3 miles. Transit options include Harlem Station (Blue Line - O'hare Branch) and Oak Park Station (Green Line).
Recreational activities near 3234 N Newcastle Ave are plentiful. Discover 5 parks within 4.2 miles, including Riis Park, Wonder Works Children's Museum, and Portage Park.
Living in Schorsch Village provides easy access to Chicago O'Hare International, located just 17 minutes from 3234 N Newcastle Ave. Another nearby airport is Chicago Midway International, located 13.3 miles away.
Within 50 Miles of 3234 N Newcastle Ave




