
180 North Jefferson
Studio - 3 Beds
$2,220 - $5,990


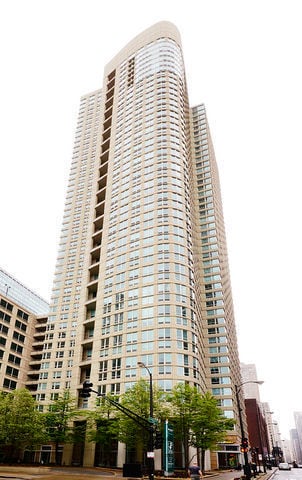
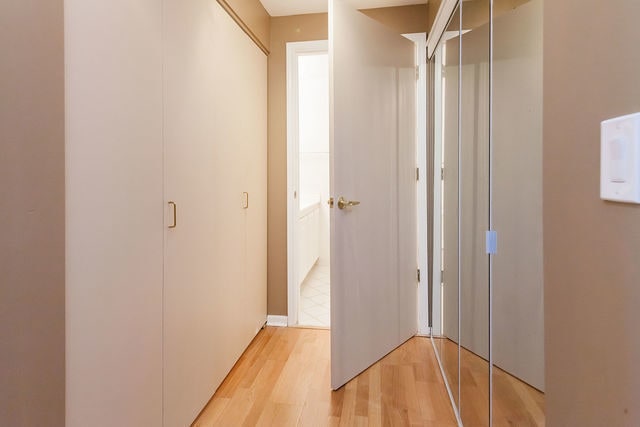
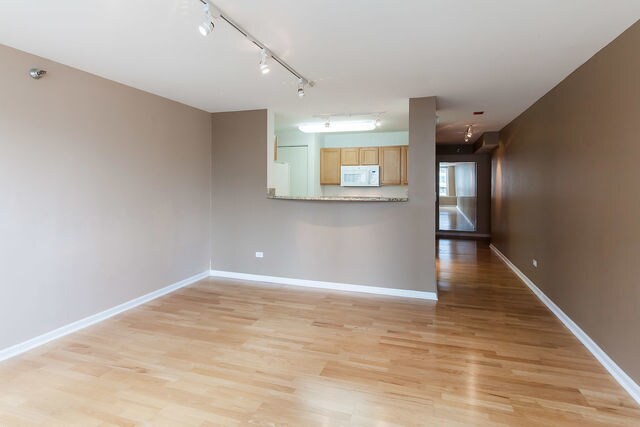
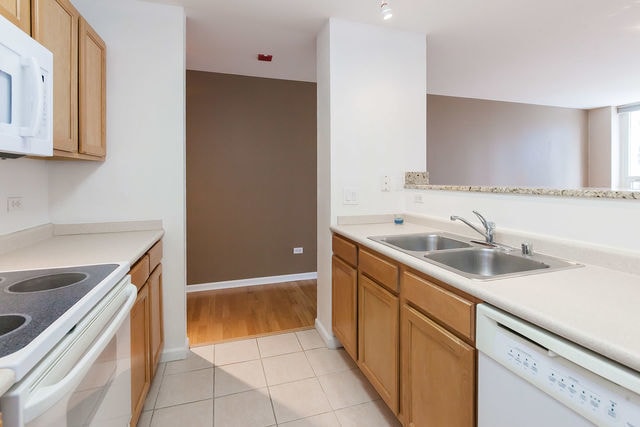
Welcome to your perfect urban retreat in the heart of River North W/ IN-UNIT WASHER/DRYER! This studio at The Sterling offers sweeping eastern city views and... stylish finishes throughout. Featuring rich hardwood floors and an open-concept layout,the home is designed for both comfort and functionality. The spacious kitchen is equipped with maple cabinetry,granite countertops,and a raised breakfast bar that flows seamlessly into the living area-ideal for entertaining or everyday living. Enjoy the convenience of IN-UNIT WASHER/DRYER and generous closet space. All utilities included (except electricity),cable and high-speed internet! Amenities include: Newly renovated sundeck with fire pit & grilling stations,Dog run,Tennis court,Southern-facing lap pool and Two fitness centers. Situated in one of Chicago's most vibrant neighborhoods,you'll be steps away from top-rated restaurants,shopping,nightlife,and just a short walk to the Loop. The Brown Line is only one block away,making commuting a breeze. Live in the center of it all-schedule your showing today! 10/1 Move-In Date MLS# MRD12712615
Based on information submitted to the MLS GRID as of [see last changed date above]. All data is obtained from various sources and may not have been verified by broker or MLS GRID. Supplied Open House Information is subject to change without notice. All information should be independently reviewed and verified for accuracy. Properties may or may not be listed by the office/agent presenting the information. Some IDX listings have been excluded from this website. Prices displayed on all Sold listings are the Last Known Listing Price and may not be the actual selling price.
345 N La Salle Dr Unit 2004 is an apartment for rent in Chicago, IL
The fees below are based on community-supplied data and may exclude additional fees and utilities.
Property Fee Disclaimer Based on community-supplied data and independent market research. Subject to change without notice. May exclude fees for mandatory or optional services and usage-based utilities.

Copyright © 2026 Midwest Real Estate Data, LLC. All rights reserved. All information provided by the listing agent/broker is deemed reliable but is not guaranteed and should be independently verified.
Walkability
Exceptionally walkable100 / 100
Transit
Exceptional public transit100 / 100
Driveability
Fairly drivable40 / 100
Bikeability
Exceptionally bikeable90 / 100

Soundscore ™
Busy64 / 100


School
Commute Time (Distance)
The Chicago School
Walk: 3 min (0.2 mi)
The Ill. Inst. of Art, Chicago
Walk: 6 min (0.4 mi)
Harold Washington College
Walk: 9 min (0.5 mi)
SAIC
Walk: 16 min (0.9 mi)
Shoppers will appreciate 345 N La Salle Dr Unit 2004 proximity to North Loop Terrace, 16 W Ontario St, and The Shops at North Bridge. North Loop Terrace is 0.3 miles away, and 16 W Ontario St is within a 9 minute walk.
With top-notch public transportation and a TransitScore of 100, River North is exceptional public transit. Within 1.2 miles of 345 N La Salle Dr Unit 2004, you’ll find Merchandise Mart Station, Clark/Lake Station (Downtown Loop), and Michigan Avenue.
Recreational activities near 345 N La Salle Dr Unit 2004 are plentiful. Discover 5 parks within 1.4 miles, including Alliance for the Great Lakes, Openlands, and Millennium Park.
Living in River North provides easy access to Chicago Midway International, located just 20 minutes from 345 N La Salle Dr Unit 2004. Another nearby airport is Chicago O'Hare International, located 17.3 miles away.
Within 50 Miles of 345 N La Salle Dr Unit 2004




