
180 North Jefferson
Studio - 3 Beds
$2,220 - $5,990


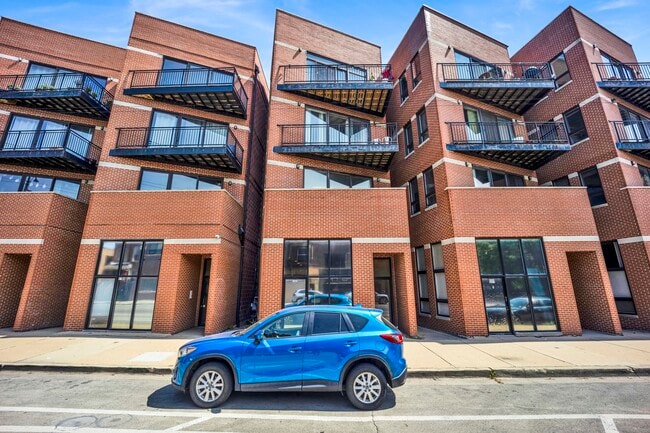
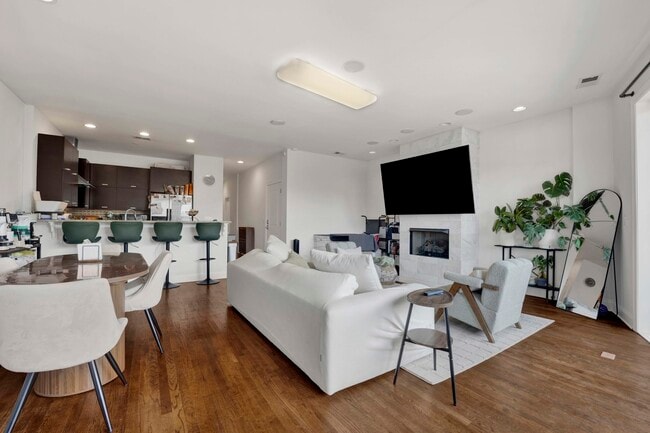
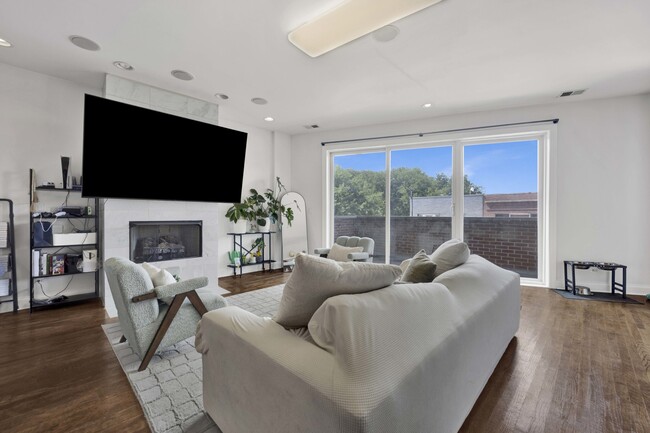
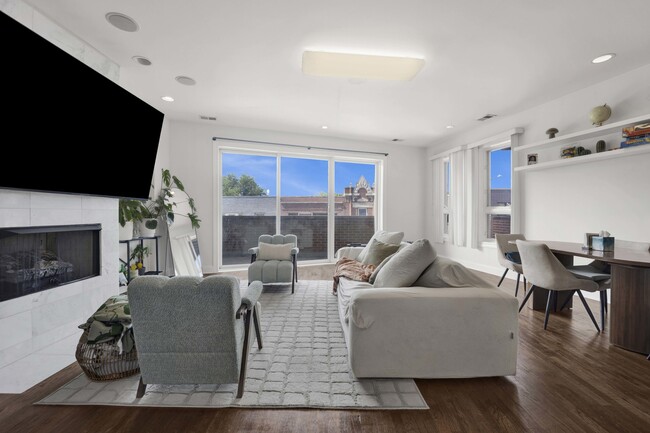
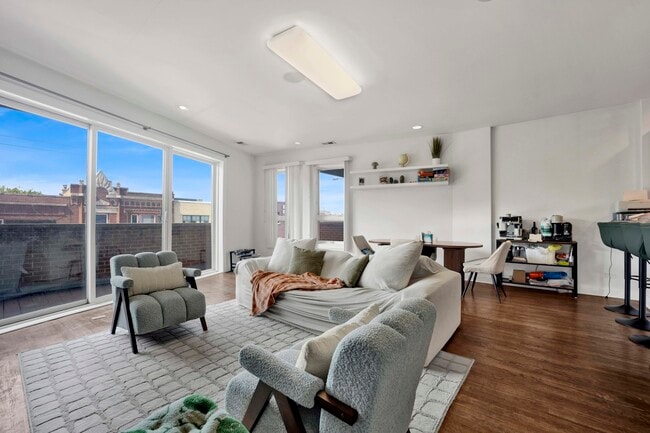
Come Sunday 7/26 10am-12pm and check out this spacious and beautifully maintained 3-bedroom,2-bath condo in the heart of Avondale's sought-after Elston Commons.... Two exterior parking spots,in-unit laundry (laundry room),two private outdoor living spaces,and a common roof deck all included in the price. Designed for both everyday living and entertaining,this bright,open floor plan features hardwood floors,a marble gas fireplace,and a sun-filled living room that opens to a private front balcony. The kitchen offers granite countertops,42" wood cabinetry,stainless steel appliances,a stylish backsplash,and an oversized breakfast bar overlooking the separate dining area. The primary suite easily fits a king sized bed,features a walk-in closet,en-suite bath with dual vanity,soaking jetted tub and separate steam shower,plus private access to a second deck. Two additional generously sized bedrooms and closets with shelving. Enjoy easy access to the Blue Line,I-90/94,Target,Home Depot,restaurants,parks,and neighborhood favorites in Avondale,Roscoe Village,Logan Square,and Wrigleyville. No security deposit. $850 non-refundable move-in fee. Pets welcome with a $50/month pet fee. MLS# MRD12707374
Based on information submitted to the MLS GRID as of [see last changed date above]. All data is obtained from various sources and may not have been verified by broker or MLS GRID. Supplied Open House Information is subject to change without notice. All information should be independently reviewed and verified for accuracy. Properties may or may not be listed by the office/agent presenting the information. Some IDX listings have been excluded from this website. Prices displayed on all Sold listings are the Last Known Listing Price and may not be the actual selling price.
3505 N Elston Ave is a single-family home for rent in Chicago, IL
The fees below are based on community-supplied data and may exclude additional fees and utilities.
Property Fee Disclaimer Based on community-supplied data and independent market research. Subject to change without notice. May exclude fees for mandatory or optional services and usage-based utilities.

Copyright © 2026 Midwest Real Estate Data, LLC. All rights reserved. All information provided by the listing agent/broker is deemed reliable but is not guaranteed and should be independently verified.
Walkability
Exceptionally walkable100 / 100
Transit
Good public transit70 / 100
Driveability
Moderately drivable70 / 100
Bikeability
Moderately bikeable70 / 100

Soundscore ™
Active70 / 100


Linne Elementary School
Grades PK-8
Public

Park View Lutheran School
Grades PK-8
Private

Schurz High School
Grades 9-12
Public
Data provided by GreatSchools.org © 2026. All rights reserved.

School
Commute Time (Distance)
DeVry University-Illinois
Drive: 3 min (1.2 mi)
North Park University
Drive: 5 min (2.2 mi)
Northeastern Ill. Univ.
Drive: 8 min (3.4 mi)
Truman College
Drive: 8 min (3.9 mi)
Shoppers will appreciate 3505 N Elston Ave proximity to 3579 N Elston Ave, Elston Plaza, and 3710 N Kedzie Ave. 3579 N Elston Ave is 0.2 miles away, and Elston Plaza is within a 4 minute walk.
With a TransitScore of 70, 3505 N Elston Ave has good public transit, including 10 transit stops within 3.2 miles. Transit options include Addison Station (Blue Line) and Belmont Station (Blue Line).
Recreational activities near 3505 N Elston Ave are plentiful. Discover 5 parks within 3.5 miles, including Kilbourn Park, Wrightwood Park, and Gompers Park.
Living in Avondale provides easy access to Chicago O'Hare International, located just 18 minutes from 3505 N Elston Ave. Another nearby airport is Chicago Midway International, located 12.7 miles away.
Within 50 Miles of 3505 N Elston Ave




