
Presidential Towers
Studio - 2 Beds
$1,627 - $6,277


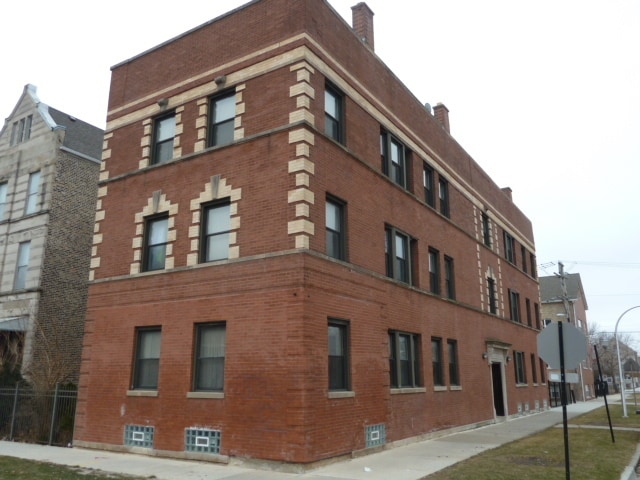
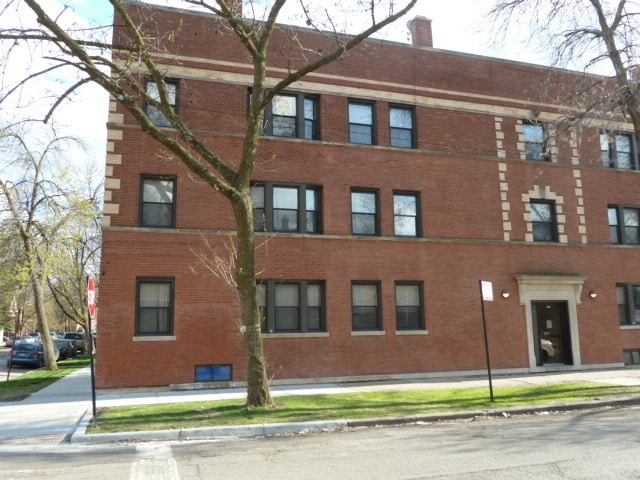
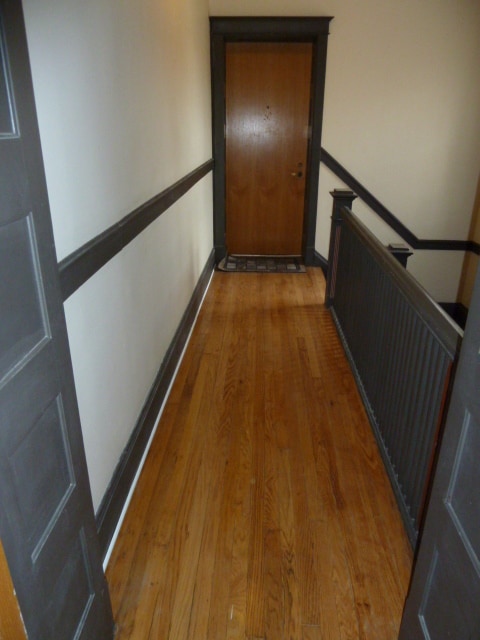
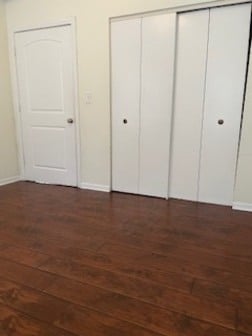
Nicely maintained and owner-manager commodity building in the heart of McKinley Park. Third floor apartment - quiet level,incredible views. A custom rehab!... NEWER cherry cabinet kitchen,stainless range & microwave,granite counters,high-end tile flooring and backsplash. NEWER bath with custom sink and shower. Two spacious bedrooms w/ample closet space. Low maintenance luxury laminate floors. NEWER windows w/blinds. Updated rear porch. One on-site parking space included. Unit available NOW. Building offers a private side yard and patio. Unit has individual GFA/CA and separate water heater - tenant pays heat & electric. Basement has coin laundry and storage. Private rear access to porch. Near all amenities - Loop transportation via the Orange Line or Archer Avenue,shopping,medical facilities,top-ranked schools,and the convenience of a huge and well-maintained Chicago park with many recreational opportunities throughout the year. Minimum one-year lease,along with move-in/out charge and first month's rent at lease signing. No formal application fee. Thanks for your interest... MLS# MRD12594522
Based on information submitted to the MLS GRID as of [see last changed date above]. All data is obtained from various sources and may not have been verified by broker or MLS GRID. Supplied Open House Information is subject to change without notice. All information should be independently reviewed and verified for accuracy. Properties may or may not be listed by the office/agent presenting the information. Some IDX listings have been excluded from this website. Prices displayed on all Sold listings are the Last Known Listing Price and may not be the actual selling price.
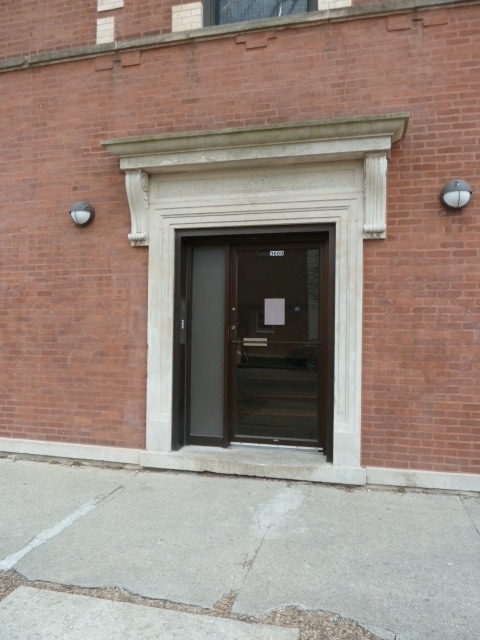
3600 S Wood St Unit 3R is an apartment for rent in Chicago, IL
The fees below are based on community-supplied data and may exclude additional fees and utilities.
Property Fee Disclaimer Based on community-supplied data and independent market research. Subject to change without notice. May exclude fees for mandatory or optional services and usage-based utilities.

Copyright © 2026 Midwest Real Estate Data, LLC. All rights reserved. All information provided by the listing agent/broker is deemed reliable but is not guaranteed and should be independently verified.
Walkability
Very walkable80 / 100
Transit
Good public transit70 / 100
Driveability
Moderately drivable60 / 100
Bikeability
Moderately bikeable70 / 100

Soundscore ™
Active72 / 100


School
Commute Time (Distance)
Ill. Inst. of Technology
Drive: 6 min (2.8 mi)
Univ. of Ill. at Chicago
Drive: 7 min (3.4 mi)
Rush University
Drive: 7 min (3.4 mi)
Malcolm X College
Drive: 7 min (3.8 mi)
Shoppers will appreciate 3600 S Wood St Unit 3R proximity to 3948 S Ashland Ave, Riverside Square/River's Edge, and South Ashland Center. 3948 S Ashland Ave is 0.7 miles away, and Riverside Square/River's Edge is within a 16 minute walk.
With a TransitScore of 70, 3600 S Wood St Unit 3R has good public transit, including 10 transit stops within 5.5 miles. Transit options include 35Th/Archer Station and Ashland Station (Orange Line).
Recreational activities near 3600 S Wood St Unit 3R are plentiful. Discover 5 parks within 3.7 miles, including McKinley Park, Fuller Park, and Gage Park.
Living in McKinley Park provides easy access to Chicago Midway International, located just 11 minutes from 3600 S Wood St Unit 3R. Another nearby airport is Chicago O'Hare International, located 20.7 miles away.
Within 50 Miles of 3600 S Wood St Unit 3R